{"@context":"https://schema.org","@type":["Product","RealEstateListing"],"@id":"http://search.vailluxurygroup.com/property/co90_1015344--1200-Deer-Boulevard-Unit--A-EAST-Avon-CO-81620/#listing","url":"http://search.vailluxurygroup.com/property/co90_1015344--1200-Deer-Boulevard-Unit--A-EAST-Avon-CO-81620/","name":"1200 Deer Boulevard, Unit # A (EAST), Avon, CO 81620","description":"Compare to New Construction! New Driveway just completed! ALL NEW EXTERIOR'' completed September 2025: ALL NEW SIDING maintenance free Mountain in Artic White and Iron Grey, NEW ROOF , ALL NEW WINDOWS, New Gutters, and New Insulation! New washer, dryer, range and other upgrades. Quiet exceptionally beautiful and private Location BLM Adjacent on an oversized half acre lot which is 4 times the size of most Eagle-Vail properties. Room to increase homes square ft and / or \"Add\" a 2-3 car garage to accommodate a motor home if wanted! Located in the sought after Eagle-Vail Community. Eagle-Vail is Vail Valleys premier residential neighborhood just 2 miles from Beaver Creek and 7 miles from Vail parking lots. Enjoy exceptional neighborhood amenities: Skier Shuttle, 18 Hole Golf Course(as well as a par 3 short course), Club House, Hiking trails, numerous Parks, Pickleball courts, Tennis courts and Pool. Take a morning hike or bike from your back yard to Beaver Creek. Enjoy the the valley wide pedestrian paths and bus stops just 3 blocks away. Quiet location near West Park with a play ground, volley ball court, basketball court and one of the best sledding hills in the valley! Make this spacious home your Mountain Retreat! Custom interior with LUXURY FINISHES including flag stone floors, quartz and marble countertops and beautiful wood work through out home. Mostly zero scape property with a built in fire pit, stone patio and work out area. The opportunity to own a 5 bedroom 4 bath home with all above grade square ft, (no basement) does not come often! The spacious 13 by 13 ft. Sun Room extends the living room and can transform to a 6th bedroom or bunk room for large gatherings.This home has 2496 finished square ft plus and an ''additional unfinished 230 sq. ft. room\" for owners storage on the main floor should you want to use home as an STR! It is best to call / text for your private showing. Out of MLS area Brokers and Buyers are always Welcome!","datePosted":"2026-10-21T15:01:21+00:00","lastReviewed":"2026-10-22T20:45:09+00:00","image":"https://dngu9c9cm21ua.cloudfront.net/images/co90/co90_1015344/800-first.webp","address":{"@type":"PostalAddress","streetAddress":"1200 Deer Boulevard, Unit # A (EAST)","addressLocality":"Avon","addressRegion":"CO","postalCode":"81620","addressCountry":"US"},"geo":{"@type":"GeoCoordinates","latitude":"39.625383","longitude":"-106.511772"},"offers":{"@type":"Offer","price":1975000,"priceCurrency":"USD","availability":"https://schema.org/InStock","businessFunction":"http://purl.org/goodrelations/v1#Sell"},"about":{"@type":"Apartment","numberOfBedrooms":5,"numberOfBathroomsTotal":4,"floorSize":{"@type":"QuantitativeValue","value":2496,"unitText":"square feet"}}}

Start of property details

Share this property:
1200 Deer Boulevard, Unit # A (EAST)
Avon, CO 81620
2 days ago NEW · Active
$1,975,000
$725 / Sqft
5
Beds
4
Baths
1
Garage
2,726
Sqft
0.51
Acres
MLS# 1015344
Cumulative Days on Market: 2 · Includes prior listings · Currently listed since 10/21/26 · Data provided by the MLS.

Property Description

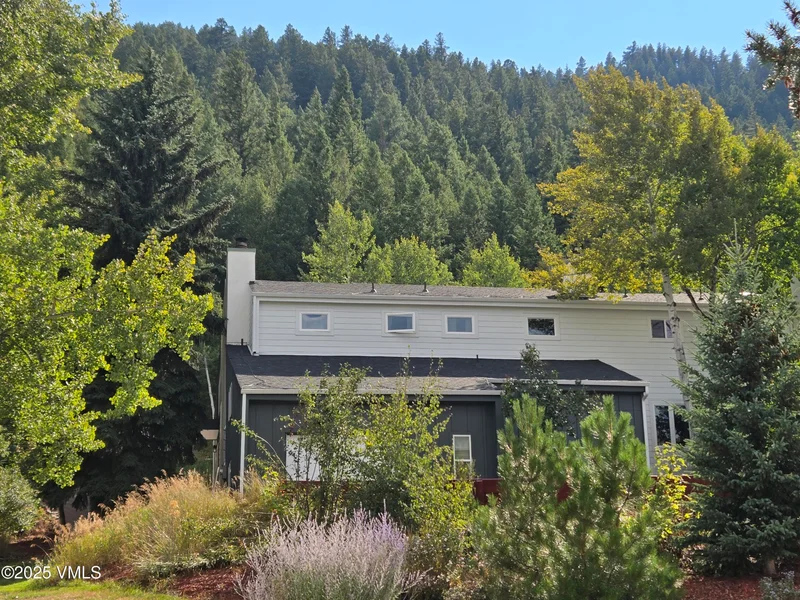
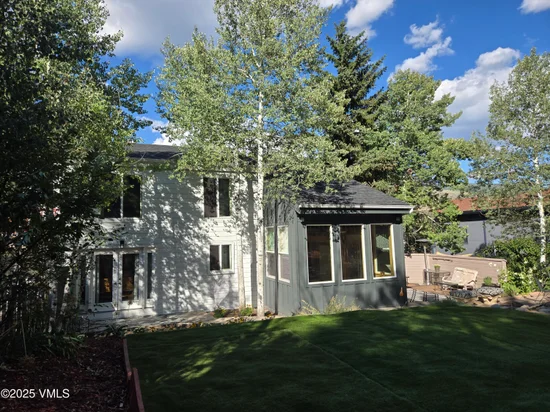
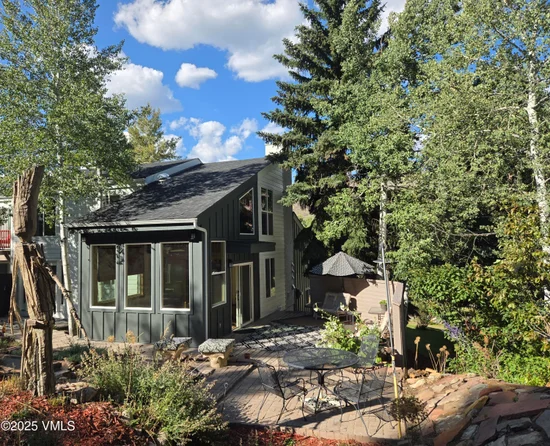
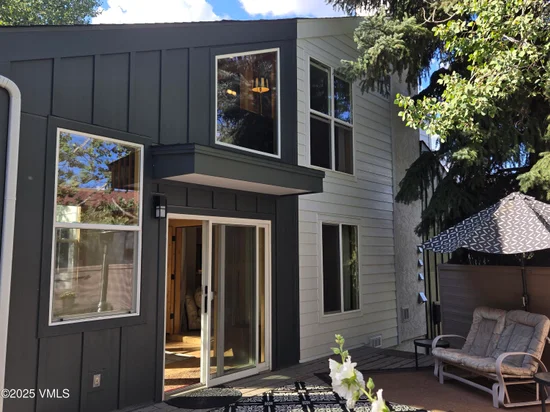
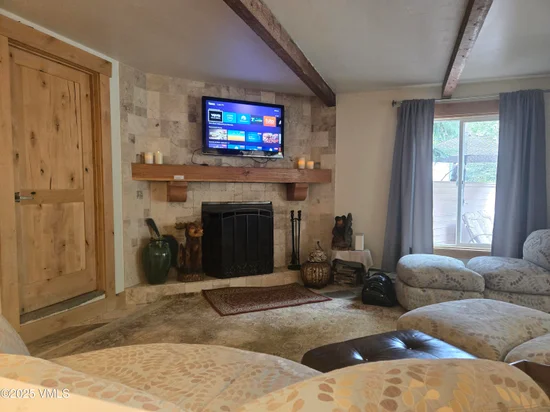
Compare to New Construction! New Driveway just completed! ALL NEW EXTERIOR'' completed September 2025: ALL NEW SIDING maintenance free Mountain in Artic White and Iron Grey, NEW ROOF , ALL NEW WINDOWS, New Gutters, and New Insulation! New washer, dryer, range and other upgrades. Quiet exceptionally beautiful and private Location BLM Adjacent on an oversized half acre lot which is 4 times the size of most Eagle-Vail properties. Room to increase homes square ft and / or "Add" a 2-3 car garage to accommodate a motor home if wanted! Located in the sought after Eagle-Vail Community. Eagle-Vail is Vail Valleys premier residential neighborhood just 2 miles from Beaver Creek and 7 miles from Vail parking lots. Enjoy exceptional neighborhood amenities: Skier Shuttle, 18 Hole Golf Course(as well as a par 3 short course), Club House, Hiking trails, numerous Parks, Pickleball courts, Tennis courts and Pool. Take a morning hike or bike from your back yard to Beaver Creek. Enjoy the the valley wide pedestrian paths and bus stops just 3 blocks away. Quiet location near West Park with a play ground, volley ball court, basketball court and one of the best sledding hills in the valley! Make this spacious home your Mountain Retreat! Custom interior with LUXURY FINISHES including flag stone floors, quartz and marble countertops and beautiful wood work through out home. Mostly zero scape property with a built in fire pit, stone patio and work out area. The opportunity to own a 5 bedroom 4 bath home with all above grade square ft, (no basement) does not come often! The spacious 13 by 13 ft. Sun Room extends the living room and can transform to a 6th bedroom or bunk room for large gatherings.This home has 2496 finished square ft plus and an ''additional unfinished 230 sq. ft. room" for owners storage on the main floor should you want to use home as an STR! It is best to call / text for your private showing. Out of MLS area Brokers and Buyers are always Welcome!

Property Highlights

Property Type
Residential
Property Sub Type
Duplex
Bedrooms
5
Total Bathrooms
4
Living Area
2,496
Price / Sqft
$791
Acres
0.51
Year Built
1979
Cumulative Days on Market
2

Location

Area
Eagle Vail
City/Township
Avon
View
Mountain(s), South Facing, Trees/Woods
Subdivision
Eagle-vail 2
County
Eagle
Zoning
RES

Property Details
Price
$1,975,000
Property Type
Residential
Property Sub Type
Duplex

Building

Total Area
2,726

Community

Community Features
Clubhouse, Community Center, Cross Country Trail(s), Fishing, Golf, Near Public Transit, Pool, Shuttle Service, Tennis Court(s), Trail(s), Pickleball Courts

Interior Features

Bedrooms and Bathrooms

Total Bathrooms
4
Full Bathrooms
1
1/2 Bathrooms
1
3/4 Bathrooms
2
Bedrooms
5

Area and Spaces

Living Area
2,496
Number of Units
1

Appliances

Appliances
Dishwasher, Electric Dryer, ENERGY STAR Qualified Refrigerator, Microwave, Range, Range Hood, Warming Drawer, Washer

Interior Features

Interior Features
Jetted Bath, Patio, Vaulted Ceiling(s), Other, Balcony
Flooring
Carpet, Stone, Tile
Laundry Features
Electric Dryer Hookup, Washer Hookup
Window Features
ENERGY STAR Qualified Windows, Storm Window(s)
Fireplace Features
Wood Burning
Entry Location
1

Heating and Cooling

Heating Features
Baseboard, Electric
Has Fireplace
Yes

Building Details

Water Conservation
Water-Smart Landscaping

Construction

Year Built
1979
Foundations
Block, Poured in Place

Materials

Construction Materials
Frame, Other
Roof
Asphalt

Terms

Terms

Special Conditions
None
Special Terms
1031 Exchange, Cash, New Loan
Cumulative Days on Market
2

Taxes

Tax

Tax (Annual)
$5,995

HOA

Has HOA
Yes
Association Fee2
170.00 /yr

Heating, Cooling & Utilities

Cooling Features
Ceiling Fan(s)

Utilities

Utilities
Cable Available, Electricity Available, Internet Available, Natural Gas Available, Phone Available, Sewer Connected, Snow Removal, Trash Service, Water Available

Green Energy

Energy Efficiency Features
Windows

Utilities

Water Source
Public

Lot

Acres
0.51
Lot Size
0.51
Lot Size Area Sq Ft
22,128
Lot Features
Native Plants, Landscaped, Near Public Transit
Road Surface
All Year

Exterior Features

Patio And Porch Features
Deck, Patio

Parking

Total Parking Spaces
5
Garage Capacity
1
Parking Features
Heated Garage, Surface
Listed by Keller Williams Mtn Properties
Listing Data last updated 10/23/2026 11:00 pm
Get a Link to this Property: Copy To Clipboard
QR Code link to this property

Phone:
Connect with:

Payment Calculator

per month. fixed. % interest.
$
%
$
%
Principal & Interest
+ Home Insurance
+ Property Tax
+ HOA Fees
per month
Total interest paid over s will be:
All estimates and provided for informational purposes only. Actual amounts may vary. The output of the tool is not a loan offer or solicitation, nor is it financial or legal advice. Information, rates, programs and loan scenarios shown are for example only as of 24-Oct-2026 and are subject to change without notice. Interest rates provided by the St. Louis Federal Reserve Economic Data (FRED). All products are subject to credit and property approval. Not all products are available in all states or for all loan amounts. Other restrictions and limitations apply. Contact your preferred lender for the pricing associated with your specific transaction. Calculations are generated by Open Source mortgage calculation software tools using common mathematical formulas. All calculations should be independently verified.
Get Walk Score Content

Property History

Yesterday
Property information last updated
2 days ago
Status Active. This is the date the listing was placed on market.
Cumulative Days on Market: 2 days (includes prior listings) · Currently listed since October 21, 2026. Data provided by the MLS.

Similar Properties