{"@context":"https://schema.org","@type":["Product","RealEstateListing"],"@id":"http://search.vailluxurygroup.com/property/co90_1015276--225-Main-Street-UNIT-R401-Edwards-CO-81632/#listing","url":"http://search.vailluxurygroup.com/property/co90_1015276--225-Main-Street-UNIT-R401-Edwards-CO-81632/","name":"225 Main Street, UNIT R401, Edwards, CO 81632","description":"Mountain luxury meets effortless convenience in this beautifully renovated, designer-furnished 3-bedroom, 3-bath penthouse at Riverwalk in Edwards. Enjoy live concerts and the vibrant energy of Riverwalk right from your private deck, while the soothing sounds of the river create a serene backdrop to everyday living. Completely renovated with stylish finishes and thoughtfully designed furnishings and interior, this home offers a turnkey mountain lifestyle without sacrificing modern comforts. Cool and comfortable in summer, cozy and warm in winter, this stunning residence has it all. Outside you're just moments from Starbucks, dining, shopping, entertainment, and everything you need. A private two-car garage in the underground parking area adds exceptional convenience and security. Whether you're seeking a full-time mountain retreat or an effortless getaway, this exceptional residence puts the best of Edwards right at your doorstep. Mountain living begins the moment you arrive!","datePosted":"2026-10-08T21:53:06+00:00","lastReviewed":"2026-10-12T17:35:45+00:00","image":"https://dngu9c9cm21ua.cloudfront.net/images/co90/co90_1015276/800-first.webp","address":{"@type":"PostalAddress","streetAddress":"225 Main Street, UNIT R401","addressLocality":"Edwards","addressRegion":"CO","postalCode":"81632","addressCountry":"US"},"geo":{"@type":"GeoCoordinates","latitude":"39.643648","longitude":"-106.591043"},"offers":{"@type":"Offer","price":2495000,"priceCurrency":"USD","availability":"https://schema.org/InStock","businessFunction":"http://purl.org/goodrelations/v1#Sell"},"about":{"@type":"Apartment","numberOfBedrooms":3,"numberOfBathroomsTotal":3,"floorSize":{"@type":"QuantitativeValue","value":1722,"unitText":"square feet"}}}

Start of property details

Share this property:
225 Main Street, UNIT R401
Edwards, CO 81632
6 days ago NEW · Active
$2,495,000
$1,449 / Sqft
3
Beds
3
Baths
2
Garage
1,722
Sqft
0.03
Acres
MLS# 1015276
Cumulative Days on Market: 9 · Includes prior listings · Currently listed since 10/08/26 · Data provided by the MLS.

Property Description

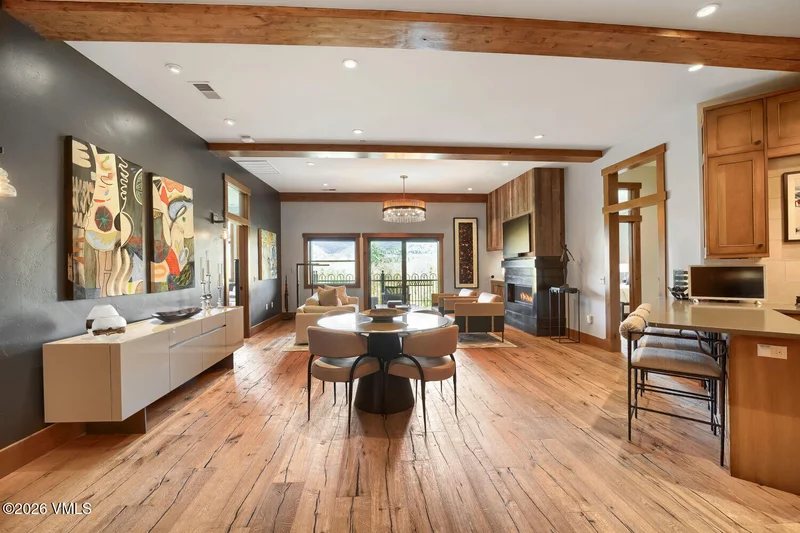
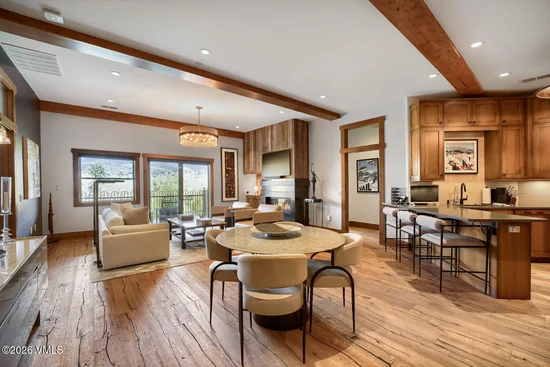
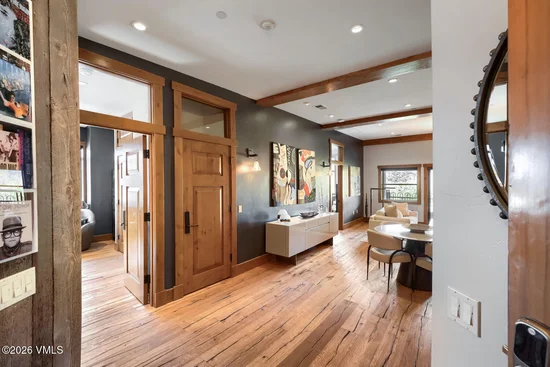
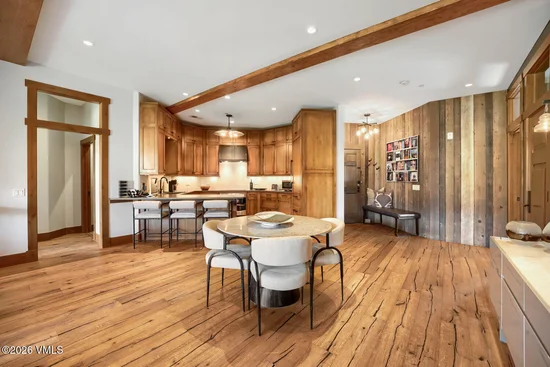
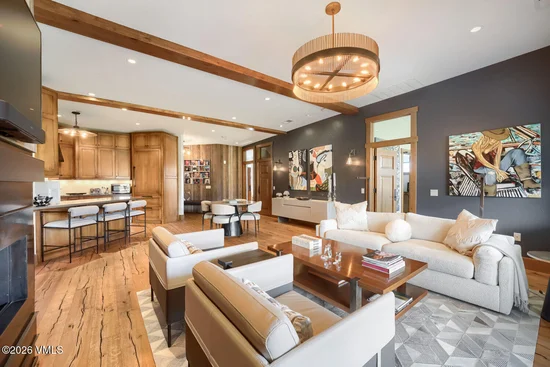
Mountain luxury meets effortless convenience in this beautifully renovated, designer-furnished 3-bedroom, 3-bath penthouse at Riverwalk in Edwards. Enjoy live concerts and the vibrant energy of Riverwalk right from your private deck, while the soothing sounds of the river create a serene backdrop to everyday living. Completely renovated with stylish finishes and thoughtfully designed furnishings and interior, this home offers a turnkey mountain lifestyle without sacrificing modern comforts. Cool and comfortable in summer, cozy and warm in winter, this stunning residence has it all. Outside you're just moments from Starbucks, dining, shopping, entertainment, and everything you need. A private two-car garage in the underground parking area adds exceptional convenience and security. Whether you're seeking a full-time mountain retreat or an effortless getaway, this exceptional residence puts the best of Edwards right at your doorstep. Mountain living begins the moment you arrive!

Property Highlights

Property Type
Residential
Property Sub Type
Condominium
Bedrooms
3
Total Bathrooms
3
Living Area
1,722
Price / Sqft
$1,449
Acres
0.03
Year Built
2002
Cumulative Days On Market
3

Location

Area
Riverwalk
City/Township
Edwards
Waterfront
Yes
View
Creek/Stream, Mountain(s), River, Trees/Woods, See Remarks
Subdivision
Riverwalk Opal Building Condos
County
Eagle
Zoning
Multifamily

Lake/Waterfront Information

Waterfront Features
River Front

Property Details

Price
$2,495,000
Property Type
Residential
Property Sub Type
Condominium

Building

Levels
One
Total Area
1,722

Community

Community Features
Near Public Transit, Trail(s), See Remarks

Interior Features

Bedrooms and Bathrooms

Total Bathrooms
3
Full Bathrooms
1
3/4 Bathrooms
2
Bedrooms
3

Area and Spaces

Living Area
1,722

Appliances

Appliances
Dishwasher, Disposal, Electric Dryer, Microwave, Range, Range Hood, Refrigerator, Washer

Interior Features

Interior Features
Elevator, Fireplace - Gas, Balcony
Flooring
Tile, Wood
Laundry Features
Electric Dryer Hookup, Washer Hookup
Fireplace Features
Gas
Entry Location
4

Heating and Cooling

Heating Features
Forced Air, Natural Gas
Has Fireplace
Yes

Building Details

Construction

Year Built
2002
Foundations
Concrete Perimeter

Materials

Construction Materials
Stucco, Frame, Steel Siding
Roof
Synthetic

Terms

Terms

Special Terms
1031 Exchange, Cash, New Loan
Cumulative Days On Market
3

Taxes

Tax

Tax (Annual)
$7,637.46

HOA

Has HOA
Yes
Association Fee
$1,420 /mo
Association Fee Includes
Common Area Maintenance, Gas, Management, Security, Sewer, Snow Removal, Trash, Water

Heating, Cooling & Utilities

Cooling Features
Central Air

Utilities

Utilities
Cable Available, Electricity Available, Internet Available, Natural Gas Available, Phone Available, Sewer Connected, Snow Removal, Trash Service, Water Available
Water Source
Public

Lot

Acres
0.03
Lot Size
0.03
Lot Size Area Sq Ft
1,220
Lot Features
Near Public Transit, City Lot
Road Surface
All Year

Exterior Features

Patio And Porch Features
Deck

Parking

Garage Capacity
2
Parking Features
Deeded, Garage, Heated Driveway, Underground
Listed by RE/MAX Elevate Vail Valley
Listing Data last updated 10/14/2026 06:40 pm
Get a Link to this Property: Copy To Clipboard
QR Code link to this property

Phone:
Connect with:

Payment Calculator

per month. fixed. % interest.
$
%
$
%
Principal & Interest
+ Home Insurance
+ Property Tax
+ HOA Fees
per month
Total interest paid over s will be:
All estimates and provided for informational purposes only. Actual amounts may vary. The output of the tool is not a loan offer or solicitation, nor is it financial or legal advice. Information, rates, programs and loan scenarios shown are for example only as of 15-Oct-2026 and are subject to change without notice. Interest rates provided by the St. Louis Federal Reserve Economic Data (FRED). All products are subject to credit and property approval. Not all products are available in all states or for all loan amounts. Other restrictions and limitations apply. Contact your preferred lender for the pricing associated with your specific transaction. Calculations are generated by Open Source mortgage calculation software tools using common mathematical formulas. All calculations should be independently verified.
Get Walk Score Content

Property History

2 days ago
Property information last updated
6 days ago
Status Active. This is the date the listing was placed on market.
Cumulative Days on Market: 9 days (includes prior listings) · Currently listed since October 8, 2026. Data provided by the MLS.

Similar Properties