{"@context":"https://schema.org","@type":["Product","RealEstateListing"],"@id":"http://search.vailluxurygroup.com/property/co90_1015215--108-Trout-Pond-Lane-Unit-B-Avon-CO-81620/#listing","url":"http://search.vailluxurygroup.com/property/co90_1015215--108-Trout-Pond-Lane-Unit-B-Avon-CO-81620/","name":"108 Trout Pond Lane, Unit B, Avon, CO 81620","description":"Tucked away on a quiet cul-de-sac in the desirable EagleVail community, this warm and inviting mountain home showcases custom finishes, flexible living spaces, and easy access to year-round recreation. Thoughtfully designed across multiple levels, the residence features 4 bedrooms, 3.5 bathrooms, and an open loft ideal for a home office, reading area, or additional lounge space. The open-concept main level is designed for both everyday comfort and effortless entertaining, with the kitchen and dining areas flowing seamlessly into the spacious great room. Vaulted ceilings, dramatic floor-to-ceiling windows, custom details, and abundant natural light create a welcoming atmosphere, while a fireplace adds warmth and classic mountain ambiance. Step outside onto the deck, where a private hot tub provides the perfect place to relax and enjoy the peaceful surroundings. The finished walk-out lower level offers a second living area with its own fireplace, along with a separate en-suite bedroom that provides privacy and comfort for family or guests. Direct access to the outdoors further expands the living space and provides another opportunity to enjoy the home's private setting. An expansive mudroom located just off the garage features custom built-in lockers and abundant storage for skis, bikes, outdoor equipment, and year-round mountain gear. Located just steps from neighborhood trails and the EagleVail Golf Club and only minutes from I-70, Vail, and Beaver Creek. EagleVail residents enjoy a collection of amenities, including an 18-hole golf course, a par-3 course, swimming pool, tennis and pickleball courts, parks, and a community garden. Whether spending the day on the slopes, golfing amid the mountains, exploring nearby trails, or relaxing by the fire, this distinctive home offers an ideal setting for enjoying the Colorado mountain lifestyle in every season.","datePosted":"2026-09-23T22:01:37+00:00","lastReviewed":"2026-10-18T08:48:24+00:00","image":"https://dngu9c9cm21ua.cloudfront.net/images/co90/co90_1015215/800-first.webp","address":{"@type":"PostalAddress","streetAddress":"108 Trout Pond Lane, Unit B","addressLocality":"Avon","addressRegion":"CO","postalCode":"81620","addressCountry":"US"},"geo":{"@type":"GeoCoordinates","latitude":"39.617354","longitude":"-106.483131"},"offers":{"@type":"Offer","price":2195000,"priceCurrency":"USD","availability":"https://schema.org/PreOrder","businessFunction":"http://purl.org/goodrelations/v1#Sell"},"about":{"@type":"Apartment","numberOfBedrooms":4,"numberOfBathroomsTotal":4,"floorSize":{"@type":"QuantitativeValue","value":2718,"unitText":"square feet"}}}

Start of property details

Share this property:
108 Trout Pond Lane, Unit B
Avon, CO 81620
UNDER CONTRACT
$2,195,000
$808 / Sqft
4
Beds
4
Baths
2
Garage
2,718
Sqft
0.13
Acres
MLS# 1015215
Cumulative Days on Market: 14 · Includes prior listings · Currently listed since 09/23/26 · Data provided by the MLS.

Property Description

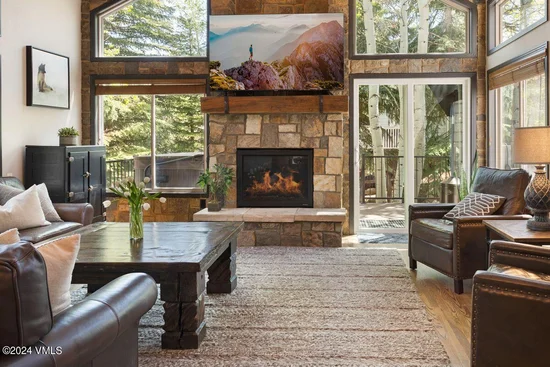
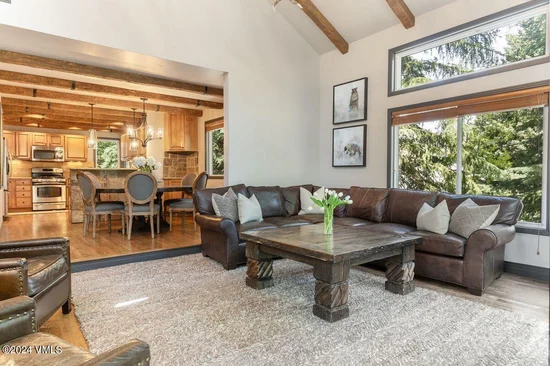
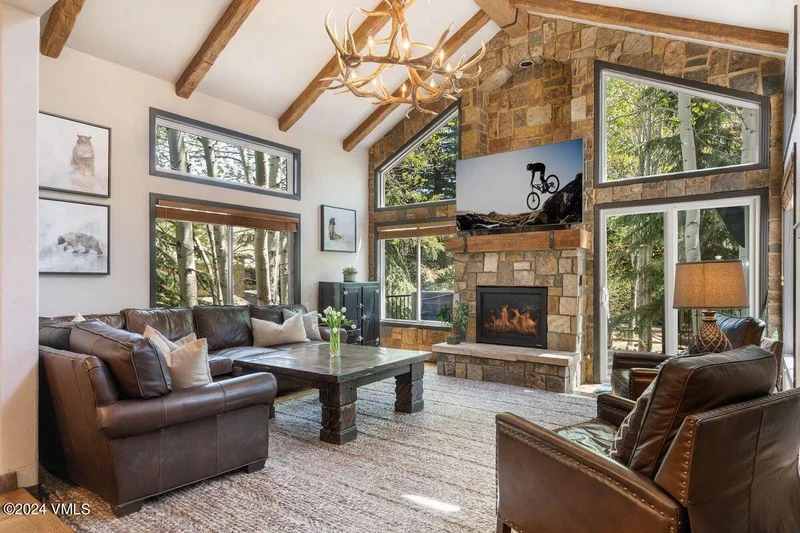
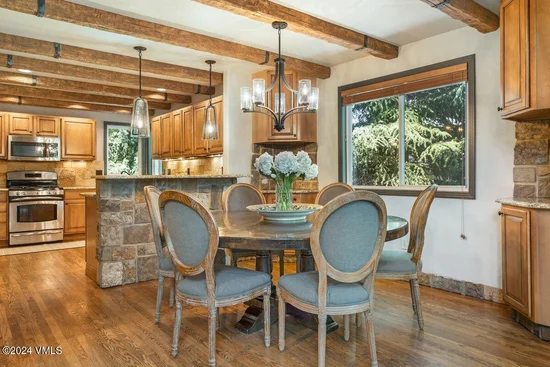
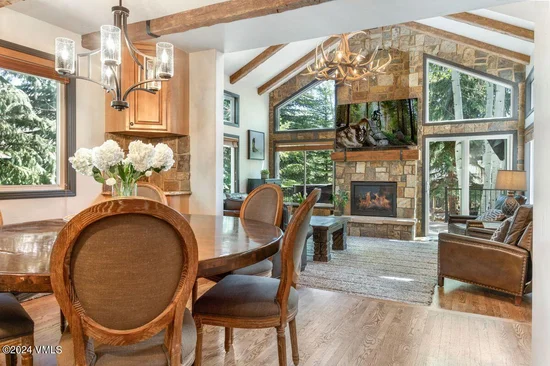
Tucked away on a quiet cul-de-sac in the desirable EagleVail community, this warm and inviting mountain home showcases custom finishes, flexible living spaces, and easy access to year-round recreation. Thoughtfully designed across multiple levels, the residence features 4 bedrooms, 3.5 bathrooms, and an open loft ideal for a home office, reading area, or additional lounge space. The open-concept main level is designed for both everyday comfort and effortless entertaining, with the kitchen and dining areas flowing seamlessly into the spacious great room. Vaulted ceilings, dramatic floor-to-ceiling windows, custom details, and abundant natural light create a welcoming atmosphere, while a fireplace adds warmth and classic mountain ambiance. Step outside onto the deck, where a private hot tub provides the perfect place to relax and enjoy the peaceful surroundings. The finished walk-out lower level offers a second living area with its own fireplace, along with a separate en-suite bedroom that provides privacy and comfort for family or guests. Direct access to the outdoors further expands the living space and provides another opportunity to enjoy the home's private setting. An expansive mudroom located just off the garage features custom built-in lockers and abundant storage for skis, bikes, outdoor equipment, and year-round mountain gear. Located just steps from neighborhood trails and the EagleVail Golf Club and only minutes from I-70, Vail, and Beaver Creek. EagleVail residents enjoy a collection of amenities, including an 18-hole golf course, a par-3 course, swimming pool, tennis and pickleball courts, parks, and a community garden. Whether spending the day on the slopes, golfing amid the mountains, exploring nearby trails, or relaxing by the fire, this distinctive home offers an ideal setting for enjoying the Colorado mountain lifestyle in every season.

Property Highlights

Property Type
Residential
Property Sub Type
Duplex
Bedrooms
4
Total Bathrooms
4
Living Area
2,718
Price / Sqft
$808
Acres
0.13
Year Built
1995
Cumulative Days on Market
14

Location

Area
Eagle Vail
City/Township
Avon
View
Mountain(s), Trees/Woods, Valley, See Remarks
Subdivision
Eagle-vail 1
County
Eagle
Zoning
Residential

Property Details

Price
$2,195,000
Property Type
Residential
Property Sub Type
Duplex

Building

Levels
Three Or More
Total Area
2,718

Community

Community Features
Cross Country Trail(s), Golf, Near Public Transit, Pool, Tennis Court(s), Trail(s), Pickleball Courts

Interior Features

Bedrooms and Bathrooms

Total Bathrooms
4
Full Bathrooms
3
1/2 Bathrooms
1
Bedrooms
4

Rooms and Basement

Basement Features
Finished, Walk-Out Access

Area and Spaces

Living Area
2,718

Appliances

Appliances
Dishwasher, Disposal, Electric Dryer, Microwave, Range, Refrigerator, Washer

Interior Features

Interior Features
Fireplace - Gas, Jetted Bath, Spa/Hot Tub, Vaulted Ceiling(s), See Remarks, Steam Shower
Flooring
Carpet, Tile, Wood
Laundry Features
Electric Dryer Hookup, Washer Hookup
Fireplace Features
Gas
Entry Location
1

Heating and Cooling

Heating Features
Forced Air, Natural Gas
Has Fireplace
Yes

Building Details
Construction

Year Built
1995
Foundations
Concrete Perimeter

Materials
Construction Materials
Frame, Stucco, Wood Siding
Roof
Asphalt

Terms

Terms

Special Conditions
None
Special Terms
Cash, New Loan
Cumulative Days on Market
14

Taxes

Tax

Tax (Annual)
$8,454.43

HOA

Has HOA
Yes
Association Fee
$170 /yr
Association Ammenities
Pool, Tennis Court(s), Other
Association Fee Includes
Common Area Maintenance, Management

Heating, Cooling & Utilities

Cooling Features
Ceiling Fan(s)

Utilities

Utilities
Cable Available, Electricity Available, Natural Gas Available, Phone Available, Sewer Available, Sewer Connected, Trash Service, Water Available
Water Source
Public

Lot

Acres
0.13
Lot Size
0.13
Lot Size Area Sq Ft
5,662
Road Surface
All Year

Exterior Features

Patio And Porch Features
Deck, Patio
Fencing
Partial

Parking

Garage Capacity
2
Parking Features
See Remarks
Listed by LIV Sotheby's Int. Realty-Vail Mountain Haus
Listing Data last updated 10/23/2026 11:00 pm
Get a Link to this Property: Copy To Clipboard
QR Code link to this property

Phone:
Connect with:

Payment Calculator

per month. fixed. % interest.
$
%
$
%
Principal & Interest
+ Home Insurance
+ Property Tax
+ HOA Fees
per month
Total interest paid over s will be:
All estimates and provided for informational purposes only. Actual amounts may vary. The output of the tool is not a loan offer or solicitation, nor is it financial or legal advice. Information, rates, programs and loan scenarios shown are for example only as of 24-Oct-2026 and are subject to change without notice. Interest rates provided by the St. Louis Federal Reserve Economic Data (FRED). All products are subject to credit and property approval. Not all products are available in all states or for all loan amounts. Other restrictions and limitations apply. Contact your preferred lender for the pricing associated with your specific transaction. Calculations are generated by Open Source mortgage calculation software tools using common mathematical formulas. All calculations should be independently verified.
Get Walk Score Content

Property History

5 days ago
Property information last updated
30 days ago
Status Active. This is the date the listing was placed on market.
Cumulative Days on Market: 14 days (includes prior listings) · Currently listed since September 23, 2026. Data provided by the MLS.

Similar Properties