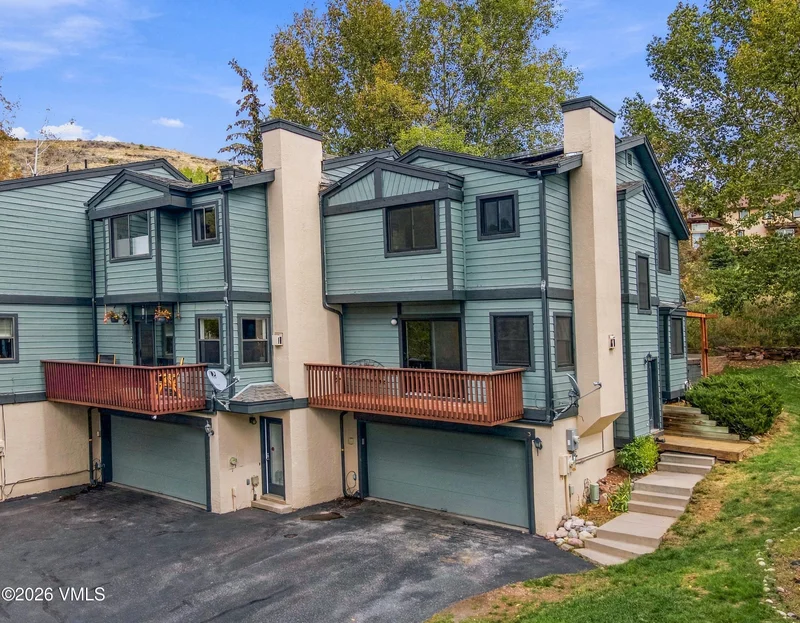
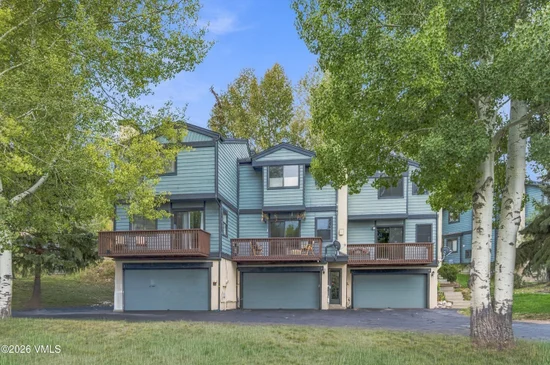
{"@context":"https://schema.org","@type":["Product","RealEstateListing"],"@id":"http://search.vailluxurygroup.com/property/co90_1015182--2403-Draw-Spur-Unit-3-Avon-CO-81620/#listing","url":"http://search.vailluxurygroup.com/property/co90_1015182--2403-Draw-Spur-Unit-3-Avon-CO-81620/","name":"2403 Draw Spur, Unit 3, Avon, CO 81620","description":"Updated 3-bedroom, 2.5-bathroom townhome in the Sunset Townhomes community in Wildridge, Avon, Colorado. This 1, 536-square-foot residence, built in 1995, features a remodeled kitchen with a built-in banquette, an open-concept living and dining area filled with natural light, and a gas fireplace. The home is equipped with solar and 2 Tesla batteries that have generated a net-negative electric bill, plus an EV charger in the attached 2-car garage, real, ongoing savings. Outdoor living spans a back deck with a private hot tub and an extended patio. Sunset Townhomes sits in the heart of Wildridge, with hiking and mountain biking trails accessible directly from the neighborhood. Restaurants, shops, and everyday amenities in Avon and Edwards are just minutes away, with Beaver Creek Resort close by as well. Whether you're seeking a full-time mountain residence or a weekend getaway, this Wildridge townhome offers real energy savings and a foothold in the Eagle County, Colorado lifestyle.","datePosted":"2026-09-17T18:15:43+00:00","lastReviewed":"2026-09-29T01:01:23+00:00","image":"https://dngu9c9cm21ua.cloudfront.net/images/co90/co90_1015182/800-first.webp","address":{"@type":"PostalAddress","streetAddress":"2403 Draw Spur, Unit 3","addressLocality":"Avon","addressRegion":"CO","postalCode":"81620","addressCountry":"US"},"geo":{"@type":"GeoCoordinates","latitude":"39.657569","longitude":"-106.543763"},"offers":{"@type":"Offer","price":995000,"priceCurrency":"USD","availability":"https://schema.org/InStock","businessFunction":"http://purl.org/goodrelations/v1#Sell"},"about":{"@type":"Apartment","numberOfBedrooms":3,"numberOfBathroomsTotal":3,"floorSize":{"@type":"QuantitativeValue","value":1536,"unitText":"square feet"}}}

Start of property details

Share this property:
2403 Draw Spur, Unit 3
Avon, CO 81620
12 days ago
NEW
$995,000
Active
3
Beds
3
Baths
2
Garage
1,536
Sqft
0.04
Acres
MLS# 1015182
Cumulative Days on Market: 12 · Includes prior listings · Currently listed since 09/17/26 · Data provided by the MLS.

Property Description

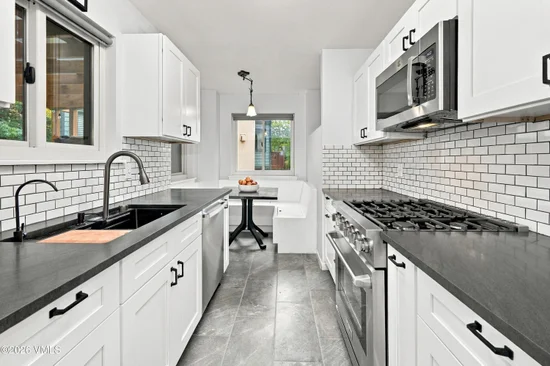
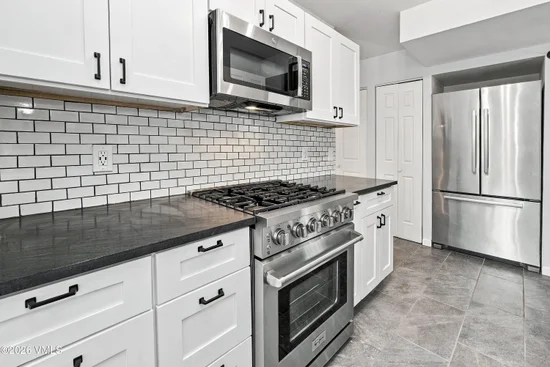
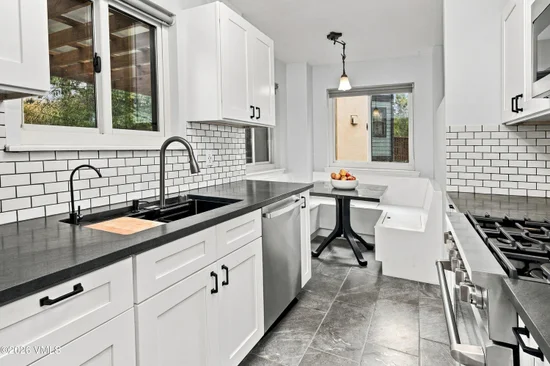
Updated 3-bedroom, 2.5-bathroom townhome in the Sunset Townhomes community in Wildridge, Avon, Colorado. This 1, 536-square-foot residence, built in 1995, features a remodeled kitchen with a built-in banquette, an open-concept living and dining area filled with natural light, and a gas fireplace. The home is equipped with solar and 2 Tesla batteries that have generated a net-negative electric bill, plus an EV charger in the attached 2-car garage, real, ongoing savings. Outdoor living spans a back deck with a private hot tub and an extended patio. Sunset Townhomes sits in the heart of Wildridge, with hiking and mountain biking trails accessible directly from the neighborhood. Restaurants, shops, and everyday amenities in Avon and Edwards are just minutes away, with Beaver Creek Resort close by as well. Whether you're seeking a full-time mountain residence or a weekend getaway, this Wildridge townhome offers real energy savings and a foothold in the Eagle County, Colorado lifestyle.

Ask a Local Expert

Open House Announcements

Oct 2nd
3:00pm to 5:00pm
In person. Please join us!
Oct 3rd
10:00am to 1:00pm
In person. Please join us!

Property Highlights

Property Type
Residential
Property Sub Type
Townhouse
Bedrooms
3
Total Bathrooms
3
Living Area
1,536
Price / Sqft
$648
Acres
0.04
Year Built
1995
Cumulative Days On Market
11

Location

Area
Wildridge Wildwood
City/Township
Avon
View
Mountain(s)
Subdivision
Sunset Townhome
County
Eagle
Zoning
Residential

Property Details
Price
$995,000
Property Type
Residential
Property Sub Type
Townhouse

Building

Levels
Three Or More
Total Area
1,536

Community

Community Features
Cross Country Trail(s), Trail(s)

Interior Features

Bedrooms and Bathrooms

Total Bathrooms
3
Full Bathrooms
2
1/2 Bathrooms
1
Bedrooms
3

Area and Spaces

Living Area
1,536
Number of Units
1

Appliances

Appliances
Electric Dryer, Built-In Electric Oven, Dishwasher, Disposal, Microwave, Refrigerator, Washer, Wine Cooler

Interior Features

Interior Features
Fireplace - Gas, Patio, Spa/Hot Tub, Balcony
Flooring
Carpet, Tile, Wood
Laundry Features
Electric Dryer Hookup, Washer Hookup
Fireplace Features
Gas
Entry Location
1

Heating and Cooling

Heating Features
Forced Air, Natural Gas
Has Fireplace
Yes

Building Details
Construction

Year Built
1995
Foundations
Poured in Place

Materials

Construction Materials
Frame, Stucco, Wood Siding
Roof
Asphalt

Terms

Terms

Special Conditions
None
Special Terms
1031 Exchange, Cash, New Loan
Cumulative Days On Market
11

Taxes

Tax

Tax (Annual)
$2,772.86

HOA

Has HOA
Yes
Association Fee
$450 /mo
Association Fee Includes
Snow Removal, Trash, See Remarks

Heating, Cooling & Utilities

Cooling Features
None

Utilities

Utilities
Internet Available, Trash Service, Cable Available, Electricity Available, Natural Gas Available, Phone Available, Sewer Available, Sewer Connected, Snow Removal, Water Available
Water Source
Public

Lot

Acres
0.04
Lot Size
0.04
Lot Size Area Sq Ft
1,742
Road Surface
All Year

Exterior Features

Patio And Porch Features
Awning(s), Deck

Parking

Total Parking Spaces
4
Garage Capacity
2
Parking Features
Aboveground, Surface
Listed by Berkshire Hathaway - Edwards
Listing Data last updated 09/30/2026 05:20 pm
Get a Link to this Property: Copy To Clipboard
QR Code link to this property

Phone:
Connect with:

Payment Calculator

per month. fixed. % interest.
$
%
$
%
Principal & Interest
+ Home Insurance
+ Property Tax
+ HOA Fees
per month
Total interest paid over s will be:
All estimates and provided for informational purposes only. Actual amounts may vary. The output of the tool is not a loan offer or solicitation, nor is it financial or legal advice. Information, rates, programs and loan scenarios shown are for example only as of 30-Sep-2026 and are subject to change without notice. Interest rates provided by the St. Louis Federal Reserve Economic Data (FRED). All products are subject to credit and property approval. Not all products are available in all states or for all loan amounts. Other restrictions and limitations apply. Contact your preferred lender for the pricing associated with your specific transaction. Calculations are generated by Open Source mortgage calculation software tools using common mathematical formulas. All calculations should be independently verified.
Get Walk Score Content

Property History

Yesterday
Property information last updated
13 days ago
Status Active. This is the date the listing was placed on market.
Cumulative Days on Market: 12 days (includes prior listings) · Currently listed since September 17, 2026. Data provided by the MLS.

Similar Properties