{"@context":"https://schema.org","@type":["Product","RealEstateListing"],"@id":"http://search.vailluxurygroup.com/property/co90_1015056--4041-Bighorn-Road-Unit-10E-Vail-CO-81657/#listing","url":"http://search.vailluxurygroup.com/property/co90_1015056--4041-Bighorn-Road-Unit-10E-Vail-CO-81657/","name":"4041 Bighorn Road, Unit 10E, Vail, CO 81657","description":"Own one of the larger 3-bedroom floor plans available in the highly coveted Vail community of Pitkin Creek Park. This rare, expansive 3-bedroom, 3-bathroom residence seamlessly combines premiere space with modern alpine luxury, making it an incredible find for discerning buyers or savvy investors. The bright, open-concept living area boasts soaring ceilings and large, brand-new, energy efficient windows that flood the home with natural light while framing peaceful mountain views. Head into the primary suite to discover its crown jewel: a meticulously designed 4-piece bathroom that serves as your private oasis after a long day on the slopes. Two additional generously sized bedrooms and bathrooms ensure plenty of comfort and privacy for family and guests alike. Step out onto your private balcony to view the awe-inspiring cliffs of East Vail, or enjoy Pitkin's excellent amenities, including the swimming pool, hot tub, volleyball courts, and on-site market / liquor store. With two free Vail shuttle stops just steps from your door, world-class skiing, nearby dining at the Apre's Cafe, and shopping are only minutes away.","datePosted":"2026-08-30T17:01:22+00:00","lastReviewed":"2026-09-21T07:01:34+00:00","image":"https://dngu9c9cm21ua.cloudfront.net/images/co90/co90_1015056/800-first.webp","address":{"@type":"PostalAddress","streetAddress":"4041 Bighorn Road, Unit 10E","addressLocality":"Vail","addressRegion":"CO","postalCode":"81657","addressCountry":"US"},"geo":{"@type":"GeoCoordinates","latitude":"39.640806","longitude":"-106.302629"},"offers":{"@type":"Offer","price":1085000,"priceCurrency":"USD","availability":"https://schema.org/InStock","businessFunction":"http://purl.org/goodrelations/v1#Sell"},"about":{"@type":"Apartment","numberOfBedrooms":3,"numberOfBathroomsTotal":3,"floorSize":{"@type":"QuantitativeValue","value":1185,"unitText":"square feet"}}}

Start of property details

Share this property:
4041 Bighorn Road, Unit 10E
Vail, CO 81657
FOR
SALE
$1,085,000
Active
3
Beds
3
Baths
1,185
Sqft
0.06
Acres
1980
Yr. Built
MLS# 1015056
Cumulative Days on Market: 37 · Includes prior listings · Currently listed since 08/30/26 · Data provided by the MLS.

Property Description

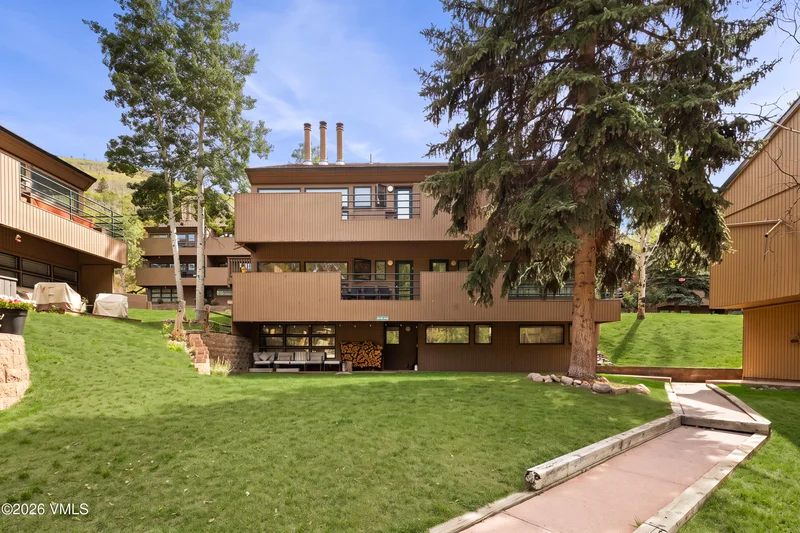
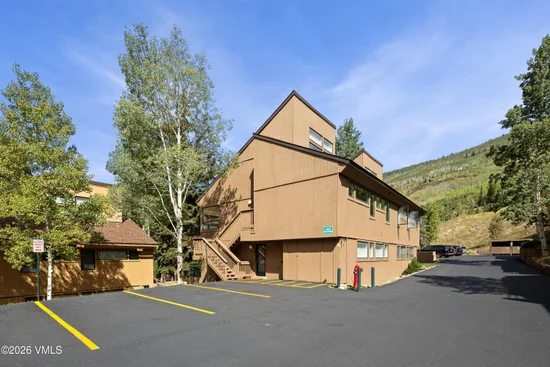
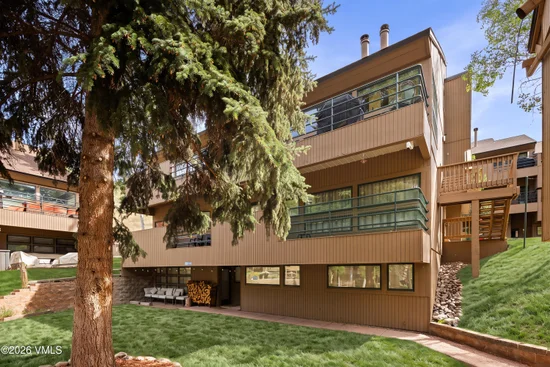
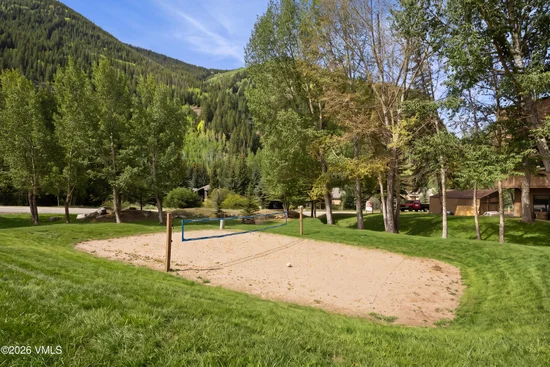
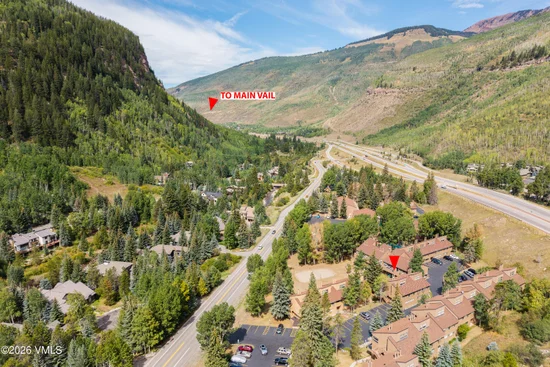
Own one of the larger 3-bedroom floor plans available in the highly coveted Vail community of Pitkin Creek Park. This rare, expansive 3-bedroom, 3-bathroom residence seamlessly combines premiere space with modern alpine luxury, making it an incredible find for discerning buyers or savvy investors. The bright, open-concept living area boasts soaring ceilings and large, brand-new, energy efficient windows that flood the home with natural light while framing peaceful mountain views. Head into the primary suite to discover its crown jewel: a meticulously designed 4-piece bathroom that serves as your private oasis after a long day on the slopes. Two additional generously sized bedrooms and bathrooms ensure plenty of comfort and privacy for family and guests alike. Step out onto your private balcony to view the awe-inspiring cliffs of East Vail, or enjoy Pitkin's excellent amenities, including the swimming pool, hot tub, volleyball courts, and on-site market / liquor store. With two free Vail shuttle stops just steps from your door, world-class skiing, nearby dining at the Apre's Cafe, and shopping are only minutes away.

Ask a Local Expert

Property Highlights

Property Type
Residential
Property Sub Type
Condominium
Bedrooms
3
Total Bathrooms
3
Living Area
1,185
Price / Sqft
$916
Acres
0.06
Year Built
1980
Cumulative Days On Market
23

Location

Area
East Vail
City/Township
Vail
View
Mountain(s), South Facing, Trees/Woods, Valley
Subdivision
Pitkin Creek Park
County
Eagle
Zoning
Multi-family

Property Details

Price
$1,085,000
Property Type
Residential
Property Sub Type
Condominium

Building

Levels
Two
Total Area
1,185

Community

Community Features
Community Center, Cross Country Trail(s), Fishing, Fitness Center, Golf, Near Public Transit, Shuttle Service, Tennis Court(s), Trail(s)

Interior Features

Bedrooms and Bathrooms

Total Bathrooms
3
Full Bathrooms
1
3/4 Bathrooms
2
Bedrooms
3

Area and Spaces

Living Area
1,185
Number of Units
4

Appliances

Appliances
Washer/Dryer Stacked, Built-In Electric Oven, Cooktop, Dishwasher, Disposal, ENERGY STAR Qualified Water Heater, Microwave, Refrigerator

Interior Features

Interior Features
Vaulted Ceiling(s), Balcony
Flooring
Carpet, Stone, Tile
Laundry Features
See Remarks
Window Features
ENERGY STAR Qualified Windows
Fireplace Features
Wood Burning
Entry Location
2nd floor

Heating and Cooling

Heating Features
Baseboard, Electric, Radiant Floor
Has Fireplace
Yes

Building Details

Construction

Year Built
1980
Foundations
Poured in Place

Materials

Construction Materials
Frame, Wood Siding
Roof
Asphalt

Terms

Terms

Special Conditions
None
Special Terms
Cash, New Loan
Cumulative Days On Market
23

Taxes

Tax

Tax (Annual)
$3,735.26

HOA

Has HOA
Yes
Association Fee
$866 /mo
Association Ammenities
Pool, Shuttle Service, Spa/Hot Tub
Association Fee Includes
Common Area Maintenance, Insurance, Management, Snow Removal, Trash, Water

Heating, Cooling & Utilities

Cooling Features
Ceiling Fan(s)

Utilities

Utilities
Internet Available, Trash Service, Cable Available, Electricity Available, Phone Available, Satellite, Sewer Available, Sewer Connected, Snow Removal, Water Available
Sewer
None

Green Energy

Energy Efficiency Features
Windows

Utilities

Water Source
District Water

Lot

Acres
0.06
Lot Size
0.06
Lot Size Area Sq Ft
2,701
Lot Features
Golf Course, Near Public Transit
Road Surface
All Year

Parking

Total Parking Spaces
2
Parking Features
Assigned, Deeded, Surface, Unassigned

Pool Features

Pool Features
Outdoor Pool
Listed by Engel & Völkers Vail
Listing Data last updated 10/05/2026 11:00 am
Get a Link to this Property: Copy To Clipboard
QR Code link to this property

Phone:
Connect with:

Payment Calculator

per month. fixed. % interest.
$
%
$
%
Principal & Interest
+ Home Insurance
+ Property Tax
+ HOA Fees
per month
Total interest paid over s will be:
All estimates and provided for informational purposes only. Actual amounts may vary. The output of the tool is not a loan offer or solicitation, nor is it financial or legal advice. Information, rates, programs and loan scenarios shown are for example only as of 5-Oct-2026 and are subject to change without notice. Interest rates provided by the St. Louis Federal Reserve Economic Data (FRED). All products are subject to credit and property approval. Not all products are available in all states or for all loan amounts. Other restrictions and limitations apply. Contact your preferred lender for the pricing associated with your specific transaction. Calculations are generated by Open Source mortgage calculation software tools using common mathematical formulas. All calculations should be independently verified.
Get Walk Score Content

Property History

14 days ago
Property information last updated
36 days ago
Status Active. This is the date the listing was placed on market.
Cumulative Days on Market: 37 days (includes prior listings) · Currently listed since August 30, 2026. Data provided by the MLS.

Similar Properties