{"@context":"https://schema.org","@type":["Product","RealEstateListing"],"@id":"http://search.vailluxurygroup.com/property/co90_1014872--1100-N-Frontage-Road-W-Unit-1517-Vail-CO-81657/#listing","url":"http://search.vailluxurygroup.com/property/co90_1014872--1100-N-Frontage-Road-W-Unit-1517-Vail-CO-81657/","name":"1100 N Frontage Road W, Unit 1517, Vail, CO 81657","description":"SELLER WANTS AN OFFER NOW! PRICE CUT to $1, 260, 000! The most aggressively priced Simba Run is reduced for quick sale! Simba Run provides a compelling ownership experience in Vail, offering first rate amenities all supported by a front desk and onsite management and maintenance. A private winter shuttle takes you to Vail Village, Lionshead, Golden Peak, or Cascade Village. If you prefer, take the free Vail bus; Simba Run has its own year-round stop. The heated indoor pool, among the largest in Vail, is only offered to owners and their guests. There are indoor and outdoor hot tubs, a sauna and steam room in both the men's and women's locker rooms, a gym, and tennis / pickleball courts. Each Simba Run home enjoys ski storage (a corner double locker in this case), a separate owner's storage locker, and heated underground parking with assigned and guest spots. Apartment 1517 is on the top floor with elevator service. It offers the sought-after two level open floor plan, ensuring privacy for both you and your guests with one bedroom and en suite bath on each floor. Each room is bathed in natural light - you will enjoy watching the sun rise over Lionshead, Golden Peak, and the Gore Range in the mornings, and marvel at the sunset and the Alpenglow in the evenings as you grill on the private deck, cook in the kitchen, or relax in the living room. The bedrooms capture the afternoon sun and offer views of the Buffehr Creek neighborhood to the West. The wood burning fireplace provides wonderful additional ambience when the temperature cools and the snow begins to fall. Short term rentals - managed by anyone you choose - are also permitted at Simba Run, providing an attractive optional revenue stream.","datePosted":"2026-08-04T04:02:10+00:00","lastReviewed":"2026-10-15T00:02:17+00:00","image":"https://dngu9c9cm21ua.cloudfront.net/images/co90/co90_1014872/800-first.webp","address":{"@type":"PostalAddress","streetAddress":"1100 N Frontage Road W, Unit 1517","addressLocality":"Vail","addressRegion":"CO","postalCode":"81657","addressCountry":"US"},"geo":{"@type":"GeoCoordinates","latitude":"39.642223","longitude":"-106.399531"},"offers":{"@type":"Offer","price":1260000,"priceCurrency":"USD","availability":"https://schema.org/InStock","businessFunction":"http://purl.org/goodrelations/v1#Sell"},"about":{"@type":"Apartment","numberOfBedrooms":2,"numberOfBathroomsTotal":2,"floorSize":{"@type":"QuantitativeValue","value":1116,"unitText":"square feet"}}}

Start of property details

Share this property:
1100 N Frontage Road W, Unit 1517
Vail, CO 81657
FOR SALE · Active
$1,260,000
$1,129 / Sqft
2
Beds
2
Baths
1
Garage
1,116
Sqft
0.06
Acres
MLS# 1014872
Cumulative Days on Market: 69 · Includes prior listings · Currently listed since 08/04/26 · Data provided by the MLS.

Property Description

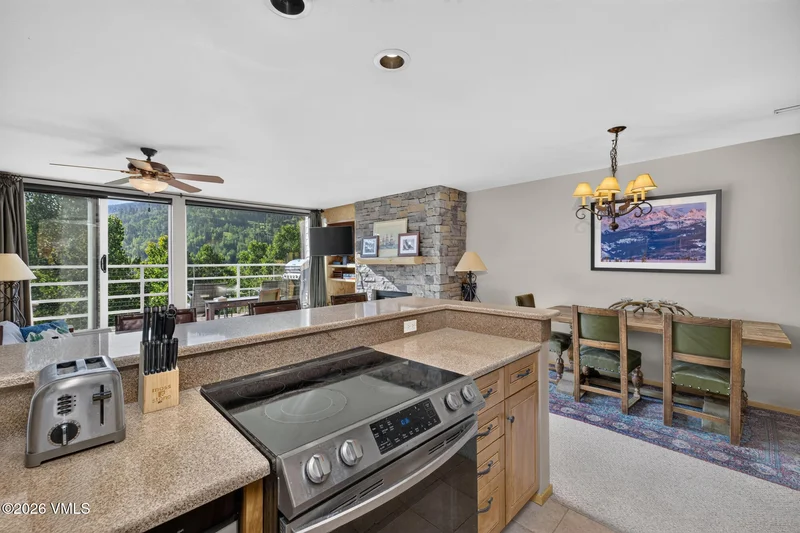
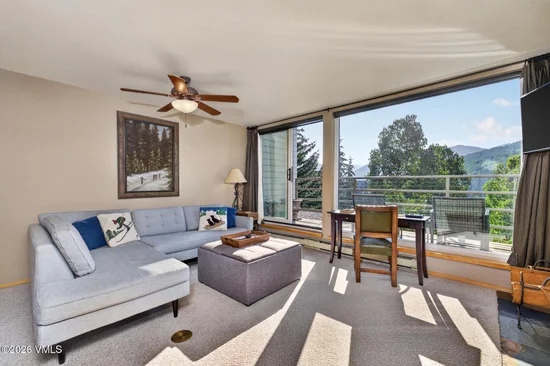
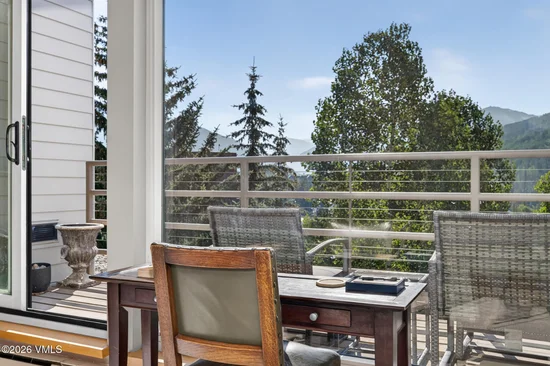
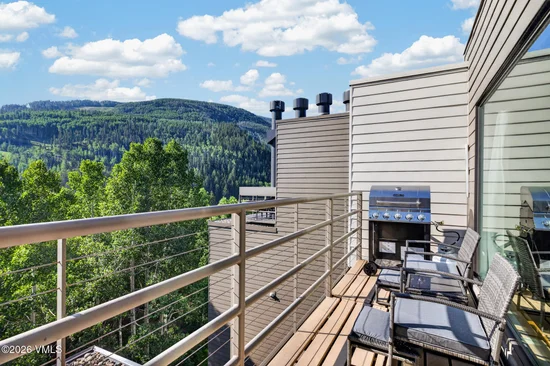
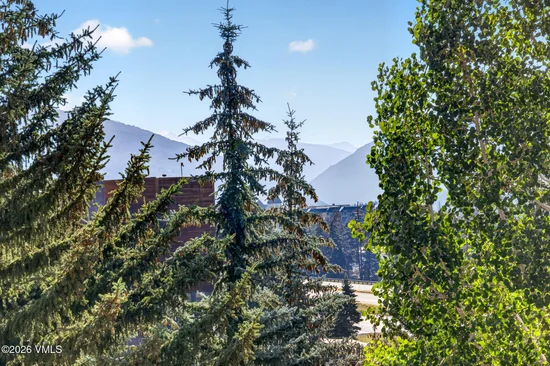
SELLER WANTS AN OFFER NOW! PRICE CUT to $1, 260, 000! The most aggressively priced Simba Run is reduced for quick sale! Simba Run provides a compelling ownership experience in Vail, offering first rate amenities all supported by a front desk and onsite management and maintenance. A private winter shuttle takes you to Vail Village, Lionshead, Golden Peak, or Cascade Village. If you prefer, take the free Vail bus; Simba Run has its own year-round stop. The heated indoor pool, among the largest in Vail, is only offered to owners and their guests. There are indoor and outdoor hot tubs, a sauna and steam room in both the men's and women's locker rooms, a gym, and tennis / pickleball courts. Each Simba Run home enjoys ski storage (a corner double locker in this case), a separate owner's storage locker, and heated underground parking with assigned and guest spots. Apartment 1517 is on the top floor with elevator service. It offers the sought-after two level open floor plan, ensuring privacy for both you and your guests with one bedroom and en suite bath on each floor. Each room is bathed in natural light - you will enjoy watching the sun rise over Lionshead, Golden Peak, and the Gore Range in the mornings, and marvel at the sunset and the Alpenglow in the evenings as you grill on the private deck, cook in the kitchen, or relax in the living room. The bedrooms capture the afternoon sun and offer views of the Buffehr Creek neighborhood to the West. The wood burning fireplace provides wonderful additional ambience when the temperature cools and the snow begins to fall. Short term rentals - managed by anyone you choose - are also permitted at Simba Run, providing an attractive optional revenue stream.

Open House Announcements

Oct 16th 3:00pm to 5:00pm
In person. Please join us!
Oct 17th 2:00pm to 4:00pm
In person. Please join us!
Oct 18th 9:00am to 11:00am
In person. Please join us!

Property Highlights

Property Type
Residential
Property Sub Type
Condominium
Bedrooms
2
Total Bathrooms
2
Living Area
1,116
Price / Sqft
$1,129
Acres
0.06
Year Built
1983
Cumulative Days On Market
69

Location

Area
Sandstone Lionsridge
City/Township
Vail
Subdivision
Simba Run
County
Eagle
Zoning
Residential

Property Details

Price
$1,260,000
Property Type
Residential
Property Sub Type
Condominium

Building

Levels
Two
Total Area
1,116

Community

Community Features
Fitness Center, Near Public Transit, On Site Management, Pool, Shuttle Service, Tennis Court(s), Pickleball Courts, See Remarks

Interior Features

Bedrooms and Bathrooms

Total Bathrooms
2
Full Bathrooms
1
3/4 Bathrooms
1
Bedrooms
2

Area and Spaces

Living Area
1,116

Appliances

Appliances
Built-In Electric Oven, Dishwasher, Disposal, Electric Dryer, Microwave, Range, Range Hood, Refrigerator, Washer, Washer/Dryer Stacked

Interior Features

Interior Features
Balcony, See Remarks
Flooring
Carpet, Tile
Laundry Features
Electric Dryer Hookup, Washer Hookup
Fireplace Features
Wood Burning
Entry Location
Front door

Heating and Cooling

Heating Features
Baseboard, Electric
Has Fireplace
Yes

Building Details

Construction

Year Built
1983
Foundations
Poured in Place

Materials

Construction Materials
Frame, Stucco, Other
Roof
Synthetic, Tar & Gravel

Terms

Terms

Special Terms
1031 Exchange, Cash, New Loan
Cumulative Days On Market
69

Taxes

Tax

Tax (Annual)
$3,908.18

HOA

Has HOA
Yes
Association Fee
$1,079.31 /mo
Association Ammenities
Fitness Center, Front Desk, On Site Management, Pool, Shuttle Service, Spa/Hot Tub, Tennis Court(s), Other, See Remarks
Association Fee Includes
Cable TV, Common Area Maintenance, Insurance, Internet, Management, Sewer, Snow Removal, Trash, Water

Heating, Cooling & Utilities

Cooling Features
Ceiling Fan(s)

Utilities

Utilities
Cable Available, Electricity Available, Internet Available, Sewer Connected
Water Source
District Water

Lot

Acres
0.06
Lot Size
0.06
Lot Size Area Sq Ft
2,396
Lot Features
Near Public Transit, City Lot
Road Surface
All Year, Paved

Exterior Features

Patio And Porch Features
Deck

Parking

Garage Capacity
1
Parking Features
Heated Garage, Underground

Pool Features

Pool Features
Indoor
Listed by Slifer Smith & Frampton- 230 Bridge Street
Listing Data last updated 10/15/2026 01:00 am
Get a Link to this Property: Copy To Clipboard
QR Code link to this property

Phone:
Connect with:

Payment Calculator

per month. fixed. % interest.
$
%
$
%
Principal & Interest
+ Home Insurance
+ Property Tax
+ HOA Fees
per month
Total interest paid over s will be:
All estimates and provided for informational purposes only. Actual amounts may vary. The output of the tool is not a loan offer or solicitation, nor is it financial or legal advice. Information, rates, programs and loan scenarios shown are for example only as of 15-Oct-2026 and are subject to change without notice. Interest rates provided by the St. Louis Federal Reserve Economic Data (FRED). All products are subject to credit and property approval. Not all products are available in all states or for all loan amounts. Other restrictions and limitations apply. Contact your preferred lender for the pricing associated with your specific transaction. Calculations are generated by Open Source mortgage calculation software tools using common mathematical formulas. All calculations should be independently verified.
Get Walk Score Content

Property History

Today
Property information last updated
36 days ago
Date of last price change
72 days ago
Status Active. This is the date the listing was placed on market.
Cumulative Days on Market: 69 days (includes prior listings) · Currently listed since August 4, 2026. Data provided by the MLS.

Similar Properties