{"@context":"https://schema.org","@type":["Product","RealEstateListing"],"@id":"http://search.vailluxurygroup.com/property/co90_1014865--38460-U.S.-6-Unit-325-Avon-CO-81620/#listing","url":"http://search.vailluxurygroup.com/property/co90_1014865--38460-U.S.-6-Unit-325-Avon-CO-81620/","name":"38460 U.S. 6, Unit 325, Avon, CO 81620","description":"A distinctive offering at Frontgate | Avon, Residence 325 features four bedrooms and four bathrooms, giving every bedroom the comfort and privacy of its own dedicated bath. Its location offers exceptional convenience to both Vail and Beaver Creek, with dedicated ski shuttles providing effortless access to two world-class mountain resorts. Privately positioned with coveted southern exposure, the residence is removed from road noise and offers a peaceful connection to nature, framed by aspen trees, seasonal wildflowers, and frequent wildlife. Lightly used and never rented, the home is offered fully turnkey with sophisticated interiors by LKW Designs, curated accent pieces, and artwork by acclaimed resort photographers Gray Malin and Slim Aarons. The residence was custom-finished with hardwood flooring throughout, an exceptional upgrade complemented by high-quality designer rugs. Additional appointments include automated Hunter Douglas shades, designer lighting and ceiling fans, Peacock Alley bedding, Stearns and Foster mattresses, and Samsung OLED televisions. The elegant living area centers around an electronically controlled gas fireplace, while the beautifully appointed bar features a wine cooler, beverage center, coffee station, and motion-activated lighting. A Four Hands polished bluestone dining table, fully equipped kitchen, and private outdoor space with a Weber gas grill create an effortless setting for entertaining. Frontgate offers an elevated resort lifestyle with an on-site front desk, fitness center, game room, year-round swimming pool, hot tubs, and dedicated ski shuttles to Vail and Beaver Creek. Additional conveniences include two ideally located ski lockers, a large private storage locker, and easy access to the east entrance, two parking spaces in the garage, and amenities. This is refined, turnkey mountain living with space, privacy, and unmatched access to the best of the Vail Valley.","datePosted":"2026-08-03T20:30:11+00:00","lastReviewed":"2026-10-18T08:48:20+00:00","image":"https://dngu9c9cm21ua.cloudfront.net/images/co90/co90_1014865/800-first.webp","address":{"@type":"PostalAddress","streetAddress":"38460 U.S. 6, Unit 325","addressLocality":"Avon","addressRegion":"CO","postalCode":"81620","addressCountry":"US"},"geo":{"@type":"GeoCoordinates","latitude":"39.628847","longitude":"-106.520225"},"offers":{"@type":"Offer","price":4150000,"priceCurrency":"USD","availability":"https://schema.org/InStock","businessFunction":"http://purl.org/goodrelations/v1#Sell"},"about":{"@type":"Apartment","numberOfBedrooms":4,"numberOfBathroomsTotal":4,"floorSize":{"@type":"QuantitativeValue","value":2080,"unitText":"square feet"}}}

Start of property details

Share this property:
38460 U.S. 6, Unit 325
Avon, CO 81620
FOR SALE · Active
$4,150,000
$1,995 / Sqft
4
Beds
4
Baths
2
Garage
2,080
Sqft
2023
Yr. Built
MLS# 1014865
Cumulative Days on Market: 87 · Includes prior listings · Currently listed since 08/03/26 · Data provided by the MLS.

Property Description

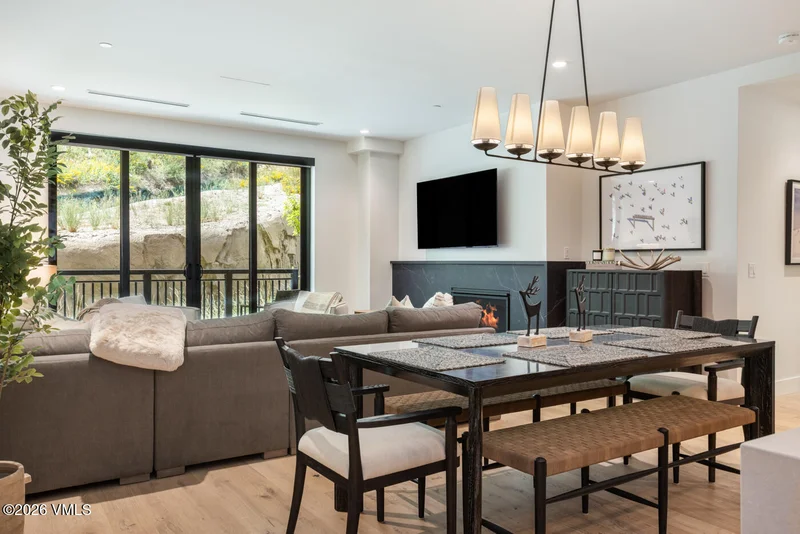
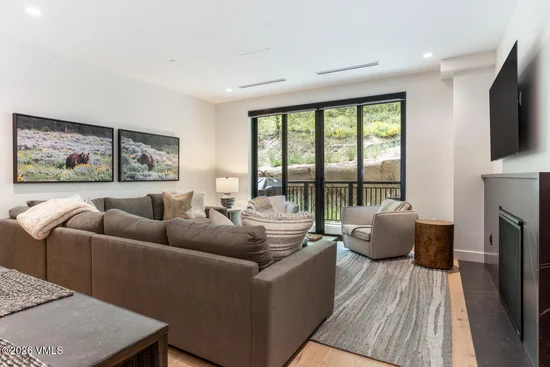
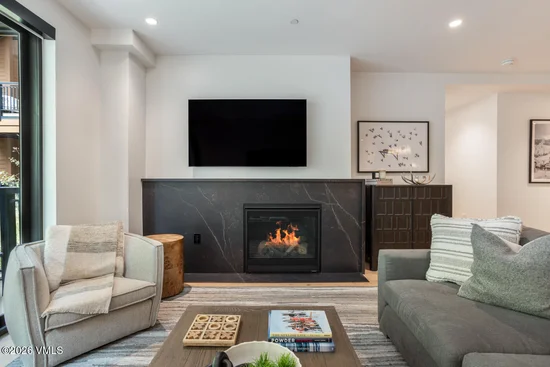
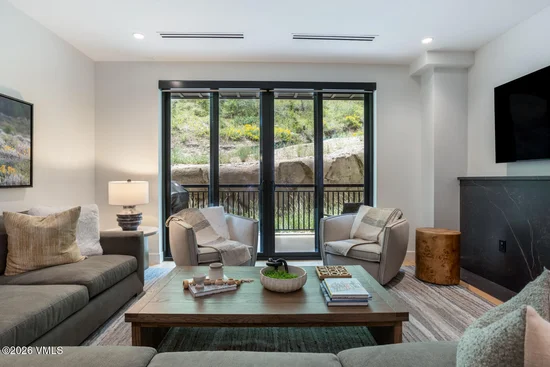
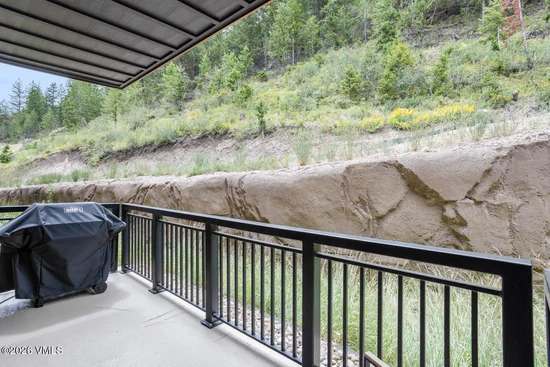
A distinctive offering at Frontgate | Avon, Residence 325 features four bedrooms and four bathrooms, giving every bedroom the comfort and privacy of its own dedicated bath. Its location offers exceptional convenience to both Vail and Beaver Creek, with dedicated ski shuttles providing effortless access to two world-class mountain resorts. Privately positioned with coveted southern exposure, the residence is removed from road noise and offers a peaceful connection to nature, framed by aspen trees, seasonal wildflowers, and frequent wildlife. Lightly used and never rented, the home is offered fully turnkey with sophisticated interiors by LKW Designs, curated accent pieces, and artwork by acclaimed resort photographers Gray Malin and Slim Aarons. The residence was custom-finished with hardwood flooring throughout, an exceptional upgrade complemented by high-quality designer rugs. Additional appointments include automated Hunter Douglas shades, designer lighting and ceiling fans, Peacock Alley bedding, Stearns and Foster mattresses, and Samsung OLED televisions. The elegant living area centers around an electronically controlled gas fireplace, while the beautifully appointed bar features a wine cooler, beverage center, coffee station, and motion-activated lighting. A Four Hands polished bluestone dining table, fully equipped kitchen, and private outdoor space with a Weber gas grill create an effortless setting for entertaining. Frontgate offers an elevated resort lifestyle with an on-site front desk, fitness center, game room, year-round swimming pool, hot tubs, and dedicated ski shuttles to Vail and Beaver Creek. Additional conveniences include two ideally located ski lockers, a large private storage locker, and easy access to the east entrance, two parking spaces in the garage, and amenities. This is refined, turnkey mountain living with space, privacy, and unmatched access to the best of the Vail Valley.

Property Highlights

Property Type
Residential
Property Sub Type
Condominium
Bedrooms
4
Total Bathrooms
4
Living Area
2,080
Price / Sqft
$1,995
Year Built
2023
Cumulative Days on Market
87

Location

Area
Avon
City/Township
Avon
View
Mountain(s), South Facing, Trees/Woods
Subdivision
Frontgate Avon
County
Eagle
Zoning
CONDOMINIUM

Property Details

Price
$4,150,000
Property Type
Residential
Property Sub Type
Condominium

Building

Total Area
2,080

Community

Community Features
Fishing, Golf, Near Public Transit, Trail(s)

Interior Features

Bedrooms and Bathrooms

Total Bathrooms
4
Full Bathrooms
2
3/4 Bathrooms
2
Bedrooms
4

Area and Spaces

Living Area
2,080

Appliances

Appliances
Gas Dryer, Built-In Gas Oven, Dishwasher, Disposal, Microwave, Range, Range Hood, Refrigerator, Washer

Interior Features

Interior Features
Fireplace - Gas, Patio
Flooring
Tile, Wood
Laundry Features
See Remarks
Entry Location
Level 3

Heating and Cooling

Heating Features
Forced Air, Natural Gas

Building Details

Construction

Year Built
2023
Foundations
Poured in Place

Materials

Construction Materials
Frame, Stone, Wood Siding
Roof
Asphalt, Metal

Terms

Terms

Cumulative Days on Market
87

Taxes

Tax

Tax (Annual)
$10,564.58

HOA

Has HOA
Yes
Association Fee
$7,988 /qtr
Association Ammenities
Fitness Center, Front Desk, On Site Management, Pool, Shuttle Service, Spa/Hot Tub, See Remarks
Association Fee Includes
Cable TV, Common Area Maintenance, Gas, Heat, Insurance, Internet, Sewer, Snow Removal, Trash, Water

Heating, Cooling & Utilities

Cooling Features
Central Air

Utilities

Utilities
Trash Service, Cable Available, Electricity Available, Natural Gas Available, Phone Available, Sewer Available, Sewer Connected, Snow Removal, Water Available
Water Source
Public

Lot

Lot Features
Near Public Transit, City Lot, See Remarks

Parking

Garage Capacity
2
Parking Features
Heated Garage, Unassigned, Underground, See Remarks

Pool Features

Pool Features
Outdoor Pool
Listed by Slifer Smith & Frampton - Hyatt
Listing Data last updated 10/18/2026 06:20 am
Get a Link to this Property: Copy To Clipboard
QR Code link to this property

Phone:
Connect with:

Payment Calculator

per month. fixed. % interest.
$
%
$
%
Principal & Interest
+ Home Insurance
+ Property Tax
+ HOA Fees
per month
Total interest paid over s will be:
All estimates and provided for informational purposes only. Actual amounts may vary. The output of the tool is not a loan offer or solicitation, nor is it financial or legal advice. Information, rates, programs and loan scenarios shown are for example only as of 18-Oct-2026 and are subject to change without notice. Interest rates provided by the St. Louis Federal Reserve Economic Data (FRED). All products are subject to credit and property approval. Not all products are available in all states or for all loan amounts. Other restrictions and limitations apply. Contact your preferred lender for the pricing associated with your specific transaction. Calculations are generated by Open Source mortgage calculation software tools using common mathematical formulas. All calculations should be independently verified.
Get Walk Score Content

Property History

Today
Property information last updated
75 days ago
Status Active. This is the most recent date the listing was placed on market.
Cumulative Days on Market: 87 days (includes prior listings) · Currently listed since August 3, 2026. Data provided by the MLS.

Similar Properties