{"@context":"https://schema.org","@type":["Product","RealEstateListing"],"@id":"http://search.vailluxurygroup.com/property/co90_1014676--2481-Draw-Spur-Unit-1-Avon-CO-81620/#listing","url":"http://search.vailluxurygroup.com/property/co90_1014676--2481-Draw-Spur-Unit-1-Avon-CO-81620/","name":"2481 Draw Spur, Unit 1, Avon, CO 81620","description":"Welcome to Buffalo Head Townhome 1 in Wildridge, a beautifully remodeled mountain residence that has been completely renovated down to the studs with very high-end, quality finishes and is being offered fully furnished. The location is minutes away from town amenities and access to the various ski mountains. Upon entering the main level, you're welcomed into a warm and inviting open floor plan featuring a cozy living room anchored by a custom gas fireplace, well-designed dining area and a chef's dream kitchen. The kitchen showcases custom white oak cabinetry, stunning Taj Mahal quartzite countertops, premium appliances and a professional-grade gas range. The main level also offers two spacious decks—a north-facing deck providing additional privacy and a spacious, south facing deck overlooking beautiful valley and ski slope views, along with a stylish powder room for guests. Upstairs, you'll find three bedrooms and two beautifully appointed bathrooms, including a luxurious primary suite with a spa-inspired bathroom featuring a soaking tub. There is a versatile loft complete with its own full bathroom and walk-in shower on the upper level of the home. The lower level features an additional bedroom with custom automatic shades, a beautifully appointed full bathroom, and a spacious custom hallway closet. direct access to the oversized one-car garage. The property also includes a covered carport and two additional surface parking. Throughout the home, a fully integrated smart home system controls the lighting, heating and newly installed air conditioning provides comfort though the summer. Improvements completed in 2025 include a new roof, mechanical systems, exterior repaint, new garage door and new decking, making this truly a turnkey mountain home that perfectly blends modern luxury, thoughtful design and everyday comfort. Surrounded by mature landscaping, the exterior offers a setting with easy access to the extensive hiking and biking trails inside Wildridge.","datePosted":"2026-07-09T18:01:32+00:00","lastReviewed":"2026-09-20T07:51:34+00:00","image":"https://dngu9c9cm21ua.cloudfront.net/images/co90/co90_1014676/800-first.webp","address":{"@type":"PostalAddress","streetAddress":"2481 Draw Spur, Unit 1","addressLocality":"Avon","addressRegion":"CO","postalCode":"81620","addressCountry":"US"},"geo":{"@type":"GeoCoordinates","latitude":"39.65669","longitude":"-106.545555"},"offers":{"@type":"Offer","price":1695000,"priceCurrency":"USD","availability":"https://schema.org/InStock","businessFunction":"http://purl.org/goodrelations/v1#Sell"},"about":{"@type":"Apartment","numberOfBedrooms":5,"numberOfBathroomsTotal":5,"floorSize":{"@type":"QuantitativeValue","value":2008,"unitText":"square feet"}}}

Start of property details

Share this property:
2481 Draw Spur, Unit 1
Avon, CO 81620
UNDER
CONTRACT
$1,695,000
Under Contract
5
Beds
5
Baths
1
Garage
2,008
Sqft
0.23
Acres
MLS# 1014676
Cumulative Days on Market: 83 · Includes prior listings · Currently listed since 07/09/26 · Data provided by the MLS.

Property Description

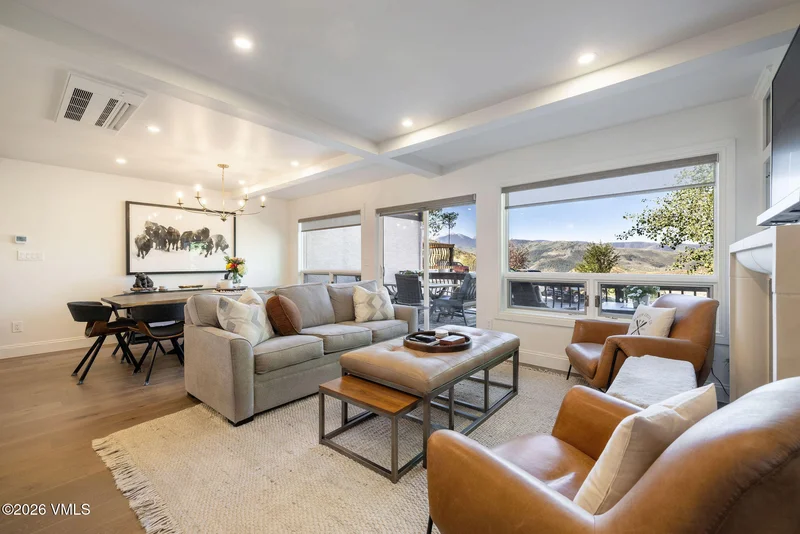
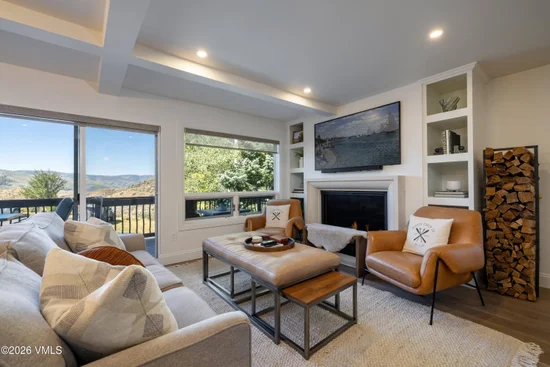
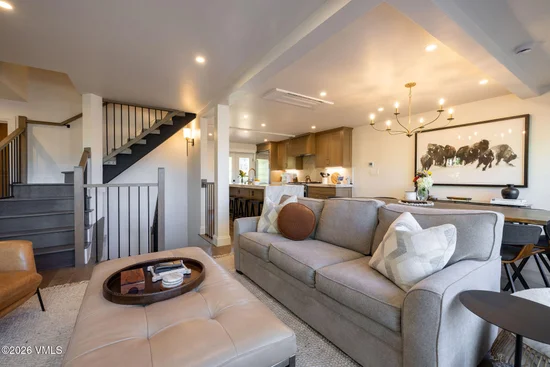
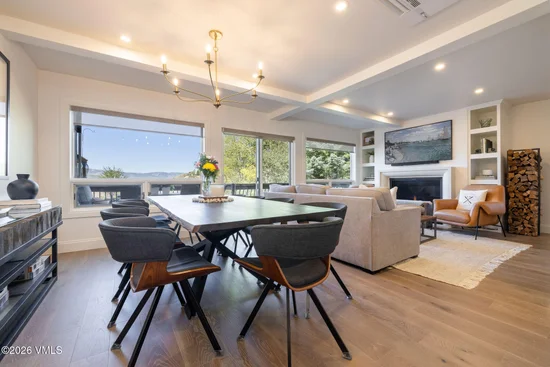
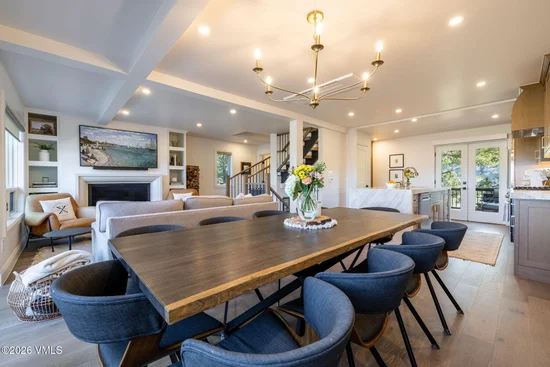
Welcome to Buffalo Head Townhome 1 in Wildridge, a beautifully remodeled mountain residence that has been completely renovated down to the studs with very high-end, quality finishes and is being offered fully furnished. The location is minutes away from town amenities and access to the various ski mountains. Upon entering the main level, you're welcomed into a warm and inviting open floor plan featuring a cozy living room anchored by a custom gas fireplace, well-designed dining area and a chef's dream kitchen. The kitchen showcases custom white oak cabinetry, stunning Taj Mahal quartzite countertops, premium appliances and a professional-grade gas range. The main level also offers two spacious decks—a north-facing deck providing additional privacy and a spacious, south facing deck overlooking beautiful valley and ski slope views, along with a stylish powder room for guests. Upstairs, you'll find three bedrooms and two beautifully appointed bathrooms, including a luxurious primary suite with a spa-inspired bathroom featuring a soaking tub. There is a versatile loft complete with its own full bathroom and walk-in shower on the upper level of the home. The lower level features an additional bedroom with custom automatic shades, a beautifully appointed full bathroom, and a spacious custom hallway closet. direct access to the oversized one-car garage. The property also includes a covered carport and two additional surface parking. Throughout the home, a fully integrated smart home system controls the lighting, heating and newly installed air conditioning provides comfort though the summer. Improvements completed in 2025 include a new roof, mechanical systems, exterior repaint, new garage door and new decking, making this truly a turnkey mountain home that perfectly blends modern luxury, thoughtful design and everyday comfort. Surrounded by mature landscaping, the exterior offers a setting with easy access to the extensive hiking and biking trails inside Wildridge.

Ask a Local Expert

Property Highlights

Property Type
Residential
Property Sub Type
Townhouse
Bedrooms
5
Total Bathrooms
5
Living Area
2,008
Price / Sqft
$844
Acres
0.23
Year Built
1981
Cumulative Days On Market
49

Location

Area
Wildridge Wildwood
City/Township
Avon
View
Mountain(s), Ski Slopes, South Facing, Trees/Woods, Valley
Subdivision
Buffalo Head
County
Eagle
Zoning
Multi-Family

Property Details

Price
$1,695,000
Property Type
Residential
Property Sub Type
Townhouse

Building

Levels
Three Or More
Total Area
2,008

Community

Community Features
Trail(s)

Interior Features

Bedrooms and Bathrooms

Total Bathrooms
5
Full Bathrooms
1
3/4 Bathrooms
4
Bedrooms
5

Area and Spaces

Living Area
2,008
Number of Units
4

Appliances

Appliances
Washer/Dryer Stacked, Built-In Gas Oven, Dishwasher, Disposal, Microwave, Range Hood, Refrigerator

Interior Features

Interior Features
Fireplace - Gas
Flooring
Laminate, Tile
Laundry Features
Electric Dryer Hookup
Fireplace Features
Gas
Entry Location
Lower Level

Heating and Cooling

Heating Features
Baseboard, Electric
Has Fireplace
Yes

Building Details

Construction

Year Built
1981
Foundations
Poured in Place

Materials

Construction Materials
Frame, Stone, Stucco, Wood Siding
Roof
Asphalt

Terms

Terms

Special Terms
Cash, New Loan
Cumulative Days On Market
49

Taxes

Tax

Tax (Annual)
$3,395

HOA

Has HOA
Yes
Association Fee
$675 /mo
Association Fee Includes
Common Area Maintenance, Insurance, Sewer, Snow Removal, Trash, Water

Heating, Cooling & Utilities

Cooling Features
Ceiling Fan(s), Zoned

Utilities

Utilities
Internet Available, Trash Service, Cable Available, Electricity Available, Natural Gas Available, Phone Available, Satellite, Sewer Available, Sewer Connected, Snow Removal, Water Available
Water Source
Public

Lot

Acres
0.23
Lot Size
0.23
Lot Size Area Sq Ft
10,149
Road Surface
All Year

Exterior Features

Patio And Porch Features
Deck

Parking

Total Parking Spaces
3
Garage Capacity
1
Parking Features
Parking Lot, Surface
Listed by Slifer Smith & Frampton- Bachelor Gulch
Listing Data last updated 09/30/2026 05:20 pm
Get a Link to this Property: Copy To Clipboard
QR Code link to this property

Phone:
Connect with:

Payment Calculator

per month. fixed. % interest.
$
%
$
%
Principal & Interest
+ Home Insurance
+ Property Tax
+ HOA Fees
per month
Total interest paid over s will be:
All estimates and provided for informational purposes only. Actual amounts may vary. The output of the tool is not a loan offer or solicitation, nor is it financial or legal advice. Information, rates, programs and loan scenarios shown are for example only as of 30-Sep-2026 and are subject to change without notice. Interest rates provided by the St. Louis Federal Reserve Economic Data (FRED). All products are subject to credit and property approval. Not all products are available in all states or for all loan amounts. Other restrictions and limitations apply. Contact your preferred lender for the pricing associated with your specific transaction. Calculations are generated by Open Source mortgage calculation software tools using common mathematical formulas. All calculations should be independently verified.
Get Walk Score Content

Property History

10 days ago
Property information last updated
83 days ago
Status Active. This is the date the listing was placed on market.
Cumulative Days on Market: 83 days (includes prior listings) · Currently listed since July 9, 2026. Data provided by the MLS.

Similar Properties