{"@context":"https://schema.org","@type":["Product","RealEstateListing"],"@id":"http://search.vailluxurygroup.com/property/co90_1014599--37347-Highway-6-Unit-206-Avon-CO-81620/#listing","url":"http://search.vailluxurygroup.com/property/co90_1014599--37347-Highway-6-Unit-206-Avon-CO-81620/","name":"37347 Highway 6, Unit 206, Avon, CO 81620","description":"Very unique home, with the best location in this small exclusive 16-unit building overlooking the Eagle River. From your second floor balcony experience great outdoor living among the treetops with the river below. All this within walking distance of the Beaver Creek west parking lot! This home has 3 bedrooms all with ensuite baths, an extra den / office space, full laundry room and generous open-plan living, dining, kitchen area with expansive vaulted ceilings. The condo in this secured building can be accessed by a main elevator or stairs from the underground parking garage or main entrance. The condo includes 2 assigned underground parking spaces, 2 ski lockers and an assigned storage space located on the main floor. The amenities which are shared with the two other Brookside properties include an outdoor pool and hot tub and a fitness room. Enjoy easy access by walking out your door to the path along the Eagle River. This home has been well cared for by its sole owner and has never been rented. Short-term rentals are allowed with a 6-day minimum stay required.","datePosted":"2026-07-02T17:02:07+00:00","lastReviewed":"2026-10-18T08:48:18+00:00","image":"https://dngu9c9cm21ua.cloudfront.net/images/co90/co90_1014599/800-first.webp","address":{"@type":"PostalAddress","streetAddress":"37347 Highway 6, Unit 206","addressLocality":"Avon","addressRegion":"CO","postalCode":"81620","addressCountry":"US"},"geo":{"@type":"GeoCoordinates","latitude":"39.635954","longitude":"-106.540635"},"offers":{"@type":"Offer","price":3275000,"priceCurrency":"USD","availability":"https://schema.org/InStock","businessFunction":"http://purl.org/goodrelations/v1#Sell"},"about":{"@type":"Apartment","numberOfBedrooms":3,"numberOfBathroomsTotal":4,"floorSize":{"@type":"QuantitativeValue","value":2097,"unitText":"square feet"}}}

Start of property details

Share this property:
37347 Highway 6, Unit 206
Avon, CO 81620
19 days ago REDUCED · Active
$3,275,000
$1,562 / Sqft
3
Beds
4
Baths
2
Garage
2,097
Sqft
0.16
Acres
MLS# 1014599
Cumulative Days on Market: 124 · Includes prior listings · Currently listed since 07/02/26 · Data provided by the MLS.

Property Description

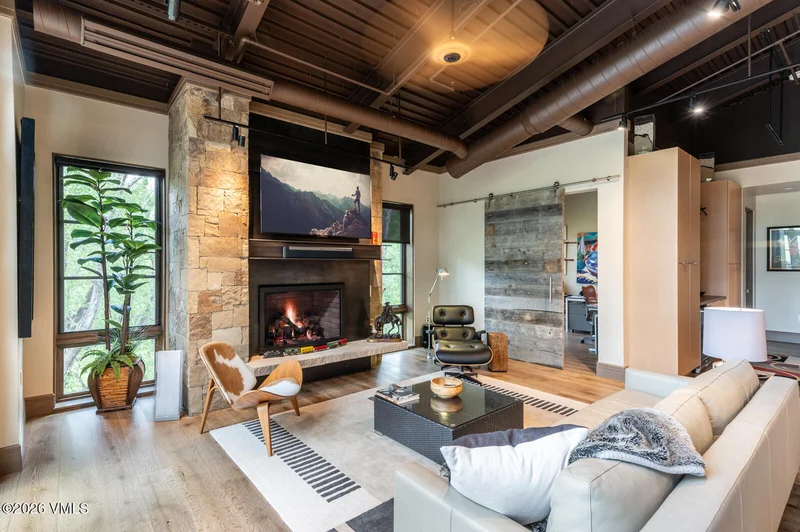
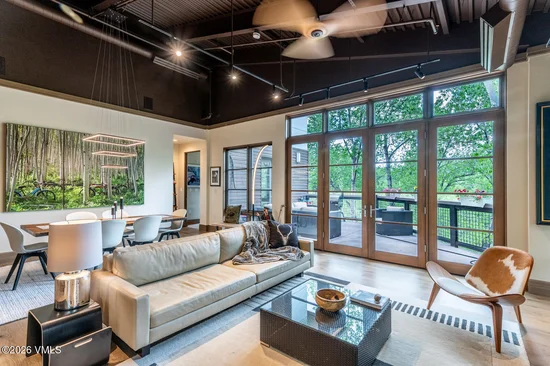
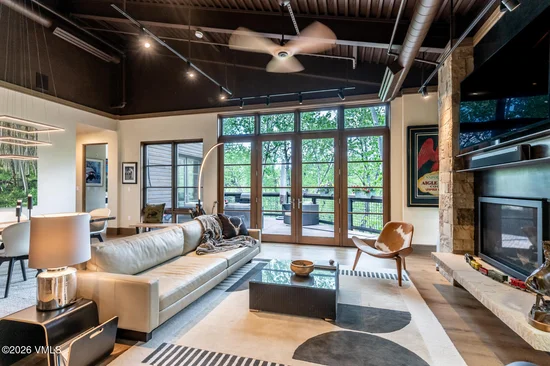
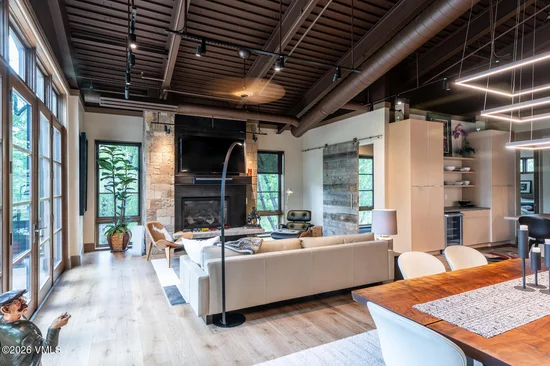
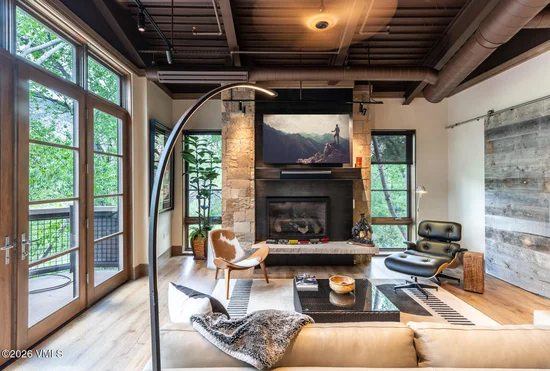
Very unique home, with the best location in this small exclusive 16-unit building overlooking the Eagle River. From your second floor balcony experience great outdoor living among the treetops with the river below. All this within walking distance of the Beaver Creek west parking lot! This home has 3 bedrooms all with ensuite baths, an extra den / office space, full laundry room and generous open-plan living, dining, kitchen area with expansive vaulted ceilings. The condo in this secured building can be accessed by a main elevator or stairs from the underground parking garage or main entrance. The condo includes 2 assigned underground parking spaces, 2 ski lockers and an assigned storage space located on the main floor. The amenities which are shared with the two other Brookside properties include an outdoor pool and hot tub and a fitness room. Enjoy easy access by walking out your door to the path along the Eagle River. This home has been well cared for by its sole owner and has never been rented. Short-term rentals are allowed with a 6-day minimum stay required.

Property Highlights

Property Type
Residential
Property Sub Type
Condominium
Bedrooms
3
Total Bathrooms
4
Living Area
2,097
Price / Sqft
$1,562
Acres
0.16
Year Built
2015
Cumulative Days on Market
124

Location

Area
Avon
City/Township
Avon
Waterfront
Yes
View
Mountain(s), River, Trees/Woods, Valley
Subdivision
Brookside Park Signature Lofts
County
Eagle
Zoning
Residential

Lake/Waterfront Information

Waterfront Features
River Front

Property Details

Price
$3,275,000
Property Type
Residential
Property Sub Type
Condominium

Building

Levels
One
Total Area
2,097

Community

Community Features
Near Public Transit

Interior Features

Bedrooms and Bathrooms

Total Bathrooms
4
Full Bathrooms
3
1/2 Bathrooms
1
Bedrooms
3

Area and Spaces

Living Area
2,097
Number of Units
16

Appliances

Appliances
Washer/Dryer Stacked, Electric Dryer, Dishwasher, Microwave, Range, Range Hood, Refrigerator, Wine Cooler

Interior Features

Interior Features
Commercial Elevator, Fireplace - Gas, Pool, Vaulted Ceiling(s), Balcony
Flooring
Carpet, Marble, Tile, Wood
Laundry Features
Electric Dryer Hookup, Washer Hookup
Fireplace Features
Gas
Entry Location
unit on 2nd floor, elevator access

Heating and Cooling

Heating Features
Forced Air, Natural Gas, Radiant Floor
Has Fireplace
Yes

Building Details

Construction

Year Built
2015
Foundations
Concrete Perimeter

Materials

Construction Materials
Frame, Stone, Stucco, Wood Siding
Roof
Metal

Terms

Terms

Special Terms
Cash, New Loan
Cumulative Days on Market
124

Taxes

Tax

Tax (Annual)
$11,320

HOA

Has HOA
Yes
Association Fee
$4,020 /qtr
Association Ammenities
Fitness Center, Pool, Spa/Hot Tub, Other
Association Fee Includes
Common Area Maintenance, Insurance, Management, Snow Removal, Trash, Water

Heating, Cooling & Utilities

Cooling Features
Ceiling Fan(s), Central Air

Utilities

Utilities
Internet Available, Trash Service, Cable Available, Electricity Available, Natural Gas Available, Phone Available, Sewer Available, Sewer Connected, Snow Removal, Water Available
Water Source
District Water

Lot

Acres
0.16
Lot Size
0.16
Lot Size Area Sq Ft
6,882
Lot Features
Near Public Transit, City Lot
Road Surface
All Year

Exterior Features

Patio And Porch Features
Deck

Parking

Total Parking Spaces
2
Garage Capacity
2
Parking Features
Assigned, Heated Garage, Parking Lot, Underground

Pool Features

Pool Features
Outdoor Pool
Listed by Mountain Living Realty
Listing Data last updated 10/18/2026 06:40 am
Get a Link to this Property: Copy To Clipboard
QR Code link to this property

Phone:
Connect with:

Payment Calculator

per month. fixed. % interest.
$
%
$
%
Principal & Interest
+ Home Insurance
+ Property Tax
+ HOA Fees
per month
Total interest paid over s will be:
All estimates and provided for informational purposes only. Actual amounts may vary. The output of the tool is not a loan offer or solicitation, nor is it financial or legal advice. Information, rates, programs and loan scenarios shown are for example only as of 18-Oct-2026 and are subject to change without notice. Interest rates provided by the St. Louis Federal Reserve Economic Data (FRED). All products are subject to credit and property approval. Not all products are available in all states or for all loan amounts. Other restrictions and limitations apply. Contact your preferred lender for the pricing associated with your specific transaction. Calculations are generated by Open Source mortgage calculation software tools using common mathematical formulas. All calculations should be independently verified.
Get Walk Score Content

Property History

Today
Property information last updated
19 days ago
Date of last price change
107 days ago
Status Active. This is the date the listing was placed on market.
Cumulative Days on Market: 124 days (includes prior listings) · Currently listed since July 2, 2026. Data provided by the MLS.

Similar Properties