{"@context":"https://schema.org","@type":["Product","RealEstateListing"],"@id":"http://search.vailluxurygroup.com/property/co90_1014591--1100-N-Frontage-Road-W-Unit--1513-Vail-CO-81657/#listing","url":"http://search.vailluxurygroup.com/property/co90_1014591--1100-N-Frontage-Road-W-Unit--1513-Vail-CO-81657/","name":"1100 N Frontage Road W, Unit # 1513, Vail, CO 81657","description":"Perched on the top floor, this beautifully renovated two-bedroom, two-bathroom residence captures sweeping southern views toward Vail Mountain through oversized windows that fill the home with natural light. The thoughtfully redesigned interior blends contemporary mountain style with everyday comfort, creating an inviting space for gathering after a day on the slopes or exploring the valley. A private balcony provides a front-row seat to the alpine scenery and is the perfect place to unwind in every season. Residents of Simba Run enjoy a full suite of amenities, including a shuttle to Vail Village and the ski lifts, professional on-site management, ski storage, a generous private owner's storage closet, indoor pool, hot tub, fitness facilities, tennis courts, and covered parking. Whether you're searching for a personal mountain retreat, a full-time home, or a property with excellent rental appeal, this exceptional residence delivers an ideal combination of location, lifestyle, and convenience in the heart of Vail.","datePosted":"2026-07-02T13:31:28+00:00","lastReviewed":"2026-10-12T17:35:45+00:00","image":"https://dngu9c9cm21ua.cloudfront.net/images/co90/co90_1014591/800-first.webp","address":{"@type":"PostalAddress","streetAddress":"1100 N Frontage Road W, Unit # 1513","addressLocality":"Vail","addressRegion":"CO","postalCode":"81657","addressCountry":"US"},"geo":{"@type":"GeoCoordinates","latitude":"39.642223","longitude":"-106.399531"},"offers":{"@type":"Offer","price":1495000,"priceCurrency":"USD","availability":"https://schema.org/InStock","businessFunction":"http://purl.org/goodrelations/v1#Sell"},"about":{"@type":"Apartment","numberOfBedrooms":2,"numberOfBathroomsTotal":2,"floorSize":{"@type":"QuantitativeValue","value":1116,"unitText":"square feet"}}}

Start of property details

Share this property:
1100 N Frontage Road W, Unit # 1513
Vail, CO 81657
FOR SALE · Active
$1,495,000
$1,340 / Sqft
2
Beds
2
Baths
1,116
Sqft
0.06
Acres
1983
Yr. Built
MLS# 1014591
Cumulative Days on Market: 105 · Includes prior listings · Currently listed since 07/02/26 · Data provided by the MLS.

Property Description

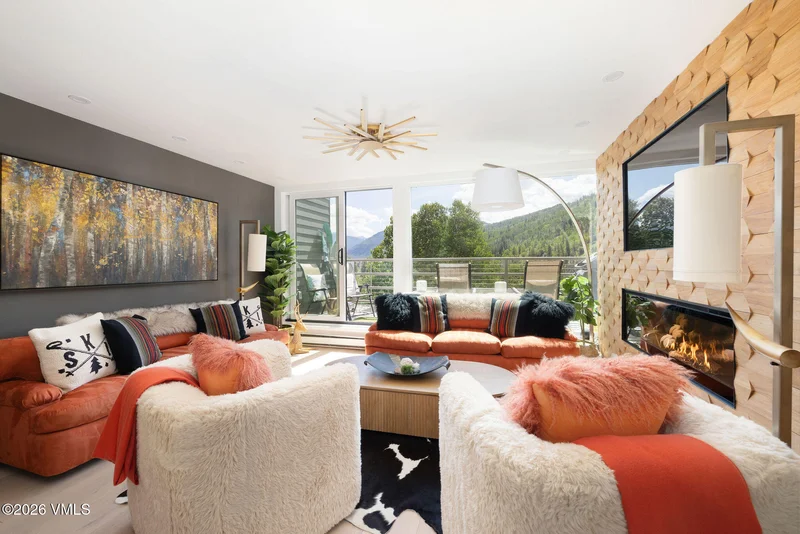
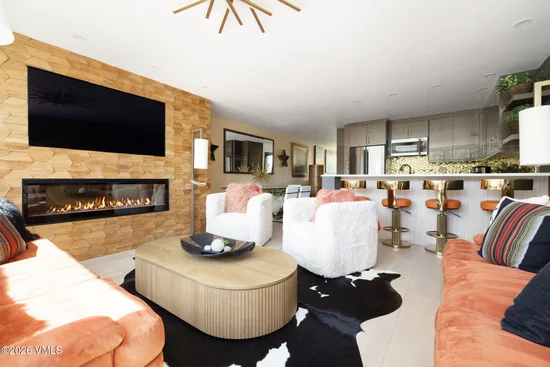
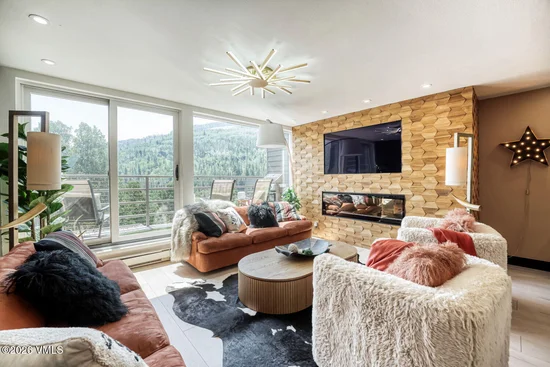
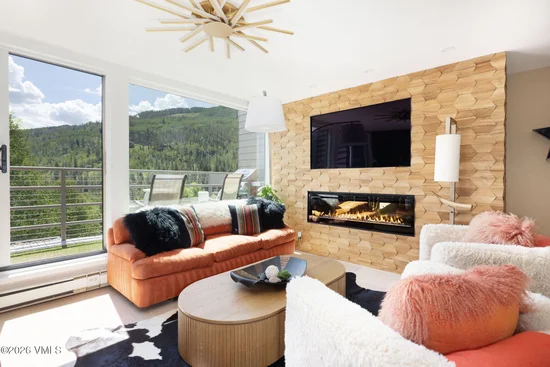
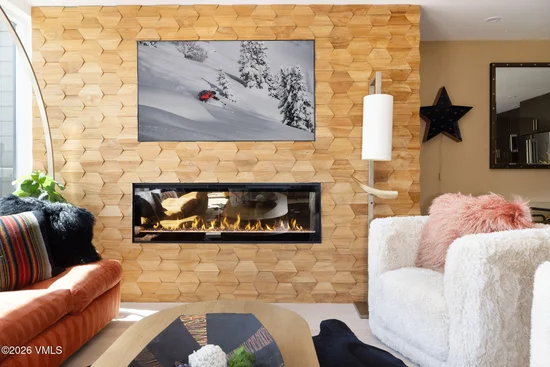
Perched on the top floor, this beautifully renovated two-bedroom, two-bathroom residence captures sweeping southern views toward Vail Mountain through oversized windows that fill the home with natural light. The thoughtfully redesigned interior blends contemporary mountain style with everyday comfort, creating an inviting space for gathering after a day on the slopes or exploring the valley. A private balcony provides a front-row seat to the alpine scenery and is the perfect place to unwind in every season. Residents of Simba Run enjoy a full suite of amenities, including a shuttle to Vail Village and the ski lifts, professional on-site management, ski storage, a generous private owner's storage closet, indoor pool, hot tub, fitness facilities, tennis courts, and covered parking. Whether you're searching for a personal mountain retreat, a full-time home, or a property with excellent rental appeal, this exceptional residence delivers an ideal combination of location, lifestyle, and convenience in the heart of Vail.

Property Highlights

Property Type
Residential
Property Sub Type
Condominium
Bedrooms
2
Total Bathrooms
2
Living Area
1,116
Price / Sqft
$1,340
Acres
0.06
Year Built
1983
Cumulative Days On Market
101

Location

Area
Sandstone Lionsridge
City/Township
Vail
View
Mountain(s), Ski Slopes, South Facing, Trees/Woods, Valley
Subdivision
Simba Run
County
Eagle
Zoning
Residential

Property Details

Price
$1,495,000
Property Type
Residential
Property Sub Type
Condominium

Building

Total Area
1,116

Community

Community Features
Fitness Center, On Site Management, Pool, Shuttle Service, Tennis Court(s)

Interior Features

Bedrooms and Bathrooms

Total Bathrooms
2
Full Bathrooms
2
Bedrooms
2

Area and Spaces

Living Area
1,116

Appliances

Appliances
Cooktop, Microwave, Range, Refrigerator, Washer/Dryer Stacked

Interior Features

Interior Features
Fireplace - Electric, Balcony
Flooring
Wood
Laundry Features
Electric Dryer Hookup, Washer Hookup
Entry Location
1

Heating and Cooling

Heating Features
Electric, Radiant Floor

Building Details

Construction

Year Built
1983
Foundations
Poured in Place

Materials

Construction Materials
Frame, Stucco
Roof
Tar & Gravel

Terms

Terms

Special Terms
Cash, New Loan
Cumulative Days On Market
101

Taxes

Tax

Tax (Annual)
$3,908.18

HOA

Has HOA
Yes
Association Fee
$1,080 /mo
Association Ammenities
Front Desk, On Site Management, Pool, Shuttle Service, Spa/Hot Tub
Association Fee Includes
Common Area Maintenance, Electricity, Management, Snow Removal, Trash, Water

Heating, Cooling & Utilities

Cooling Features
None

Utilities

Utilities
Cable Available, Internet Available

Lot

Acres
0.06
Lot Size
0.06
Lot Size Area Sq Ft
2,396
Lot Features
Near Public Transit
Road Surface
All Year

Parking

Total Parking Spaces
1
Parking Features
Assigned, Heated Garage, Underground
Listed by Mont Haus International Realty
Listing Data last updated 10/15/2026 01:00 am
Get a Link to this Property: Copy To Clipboard
QR Code link to this property

Phone:
Connect with:

Payment Calculator

per month. fixed. % interest.
$
%
$
%
Principal & Interest
+ Home Insurance
+ Property Tax
+ HOA Fees
per month
Total interest paid over s will be:
All estimates and provided for informational purposes only. Actual amounts may vary. The output of the tool is not a loan offer or solicitation, nor is it financial or legal advice. Information, rates, programs and loan scenarios shown are for example only as of 15-Oct-2026 and are subject to change without notice. Interest rates provided by the St. Louis Federal Reserve Economic Data (FRED). All products are subject to credit and property approval. Not all products are available in all states or for all loan amounts. Other restrictions and limitations apply. Contact your preferred lender for the pricing associated with your specific transaction. Calculations are generated by Open Source mortgage calculation software tools using common mathematical formulas. All calculations should be independently verified.
Get Walk Score Content

Property History

2 days ago
Property information last updated
56 days ago
Date of last price change
104 days ago
Status Active. This is the date the listing was placed on market.
Cumulative Days on Market: 105 days (includes prior listings) · Currently listed since July 2, 2026. Data provided by the MLS.

Similar Properties