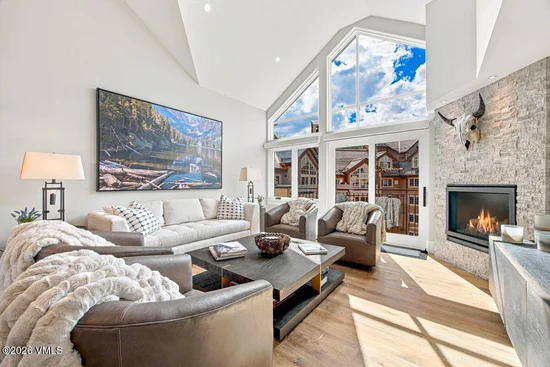
{"@context":"https://schema.org","@type":["Product","RealEstateListing"],"@id":"http://search.vailluxurygroup.com/property/co90_1015238--210-Offerson-Road-Unit--R420-Avon-CO-81620/#listing","url":"http://search.vailluxurygroup.com/property/co90_1015238--210-Offerson-Road-Unit--R420-Avon-CO-81620/","name":"210 Offerson Road, Unit # R420, Avon, CO 81620","description":"A rare offering in the heart of Beaver Creek Village, this exquisitely reimagined St. James Place penthouse reflects an extraordinary level of craftsmanship, design and investment. Taken completely down to the studs, every element of this 4-bedroom, 4-bath, 2, 060-square-foot residence has been renewed, creating a sophisticated mountain home where no detail has been overlooked. The two-level floor plan is crowned by dramatic cathedral ceilings and centered around an inviting great room designed for gathering and entertaining. The chef's kitchen features top-of-the-line Wolf appliances, custom cabinetry and striking quartzite countertops, complemented by radiant heat throughout. Two beautifully appointed primary suites, one on each level feature luxurious five-piece baths, offering exceptional comfort and privacy for owners and guests. Custom Hunter Douglas Silhouette shades, Tempur-Pedic adjustable beds, designer furnishings and a thoughtfully curated collection of artwork further distinguish the residence. The furnishings and artwork convey with the sale, creating a truly turnkey opportunity of exceptional quality. The transformation extends well beyond the residence. The sellers have paid the special assessment in full, encompassing extensive improvements to St. James Place including a new DaVinci roof, replacement of all windows, renewed decks and significant exterior enhancements. Set within Beaver Creek Village, moments from skiing, dining, shopping and year-round recreation, Penthouse 420 presents a rare opportunity to own a completely reimagined residence within a beautifully renewed building combining exceptional interiors, designer furnishings and artwork, and an irreplaceable village location.","datePosted":"2026-09-29T18:01:30+00:00","lastReviewed":"2026-10-12T17:35:45+00:00","image":"https://dngu9c9cm21ua.cloudfront.net/images/co90/co90_1015238/800-first.webp","address":{"@type":"PostalAddress","streetAddress":"210 Offerson Road, Unit # R420","addressLocality":"Avon","addressRegion":"CO","postalCode":"81620","addressCountry":"US"},"geo":{"@type":"GeoCoordinates","latitude":"39.605574","longitude":"-106.515802"},"offers":{"@type":"Offer","price":5900000,"priceCurrency":"USD","availability":"https://schema.org/InStock","businessFunction":"http://purl.org/goodrelations/v1#Sell"},"about":{"@type":"Apartment","numberOfBedrooms":4,"numberOfBathroomsTotal":4,"floorSize":{"@type":"QuantitativeValue","value":2060,"unitText":"square feet"}}}

Start of property details

Share this property:
210 Offerson Road, Unit # R420
Avon, CO 81620
UNDER CONTRACT
$5,900,000
$2,864 / Sqft
4
Beds
4
Baths
1
Garage
2,060
Sqft
0.02
Acres
MLS# 1015238
Cumulative Days on Market: 10 · Includes prior listings · Currently listed since 09/29/26 · Data provided by the MLS.

Property Description

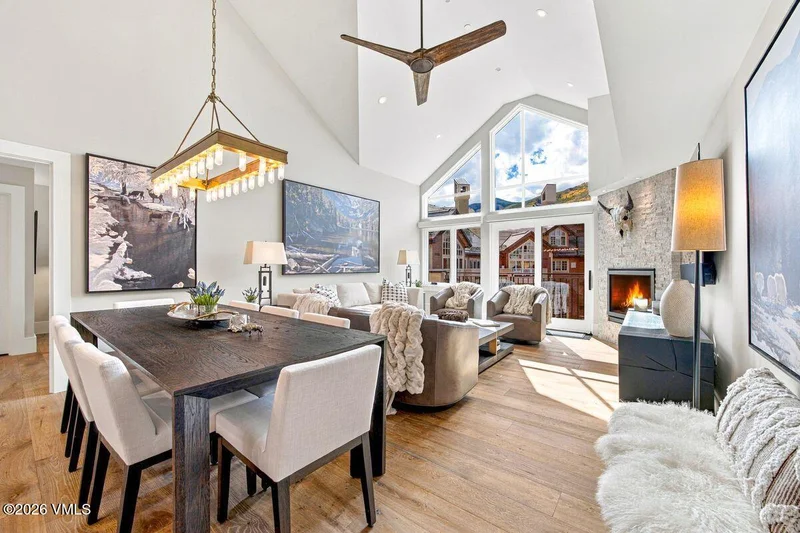
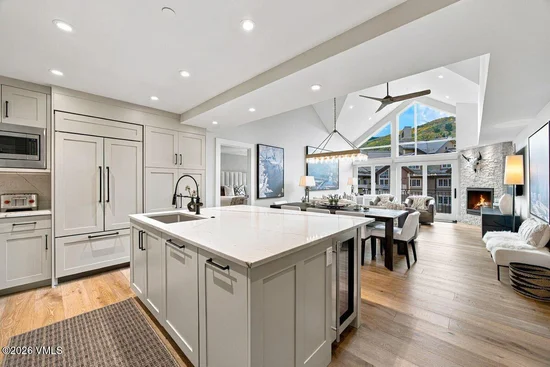
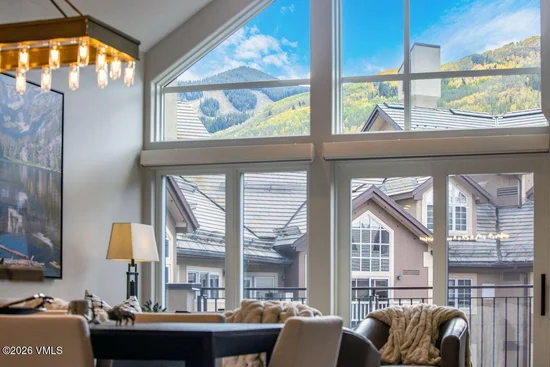
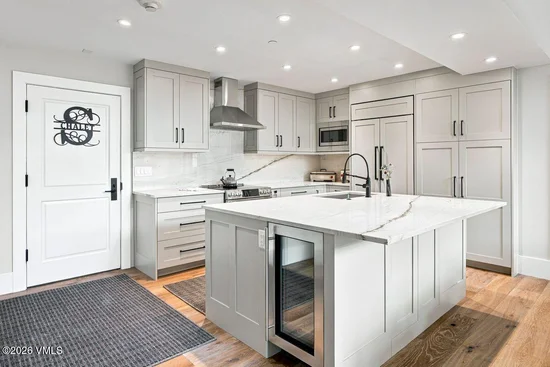
A rare offering in the heart of Beaver Creek Village, this exquisitely reimagined St. James Place penthouse reflects an extraordinary level of craftsmanship, design and investment. Taken completely down to the studs, every element of this 4-bedroom, 4-bath, 2, 060-square-foot residence has been renewed, creating a sophisticated mountain home where no detail has been overlooked. The two-level floor plan is crowned by dramatic cathedral ceilings and centered around an inviting great room designed for gathering and entertaining. The chef's kitchen features top-of-the-line Wolf appliances, custom cabinetry and striking quartzite countertops, complemented by radiant heat throughout. Two beautifully appointed primary suites, one on each level feature luxurious five-piece baths, offering exceptional comfort and privacy for owners and guests. Custom Hunter Douglas Silhouette shades, Tempur-Pedic adjustable beds, designer furnishings and a thoughtfully curated collection of artwork further distinguish the residence. The furnishings and artwork convey with the sale, creating a truly turnkey opportunity of exceptional quality. The transformation extends well beyond the residence. The sellers have paid the special assessment in full, encompassing extensive improvements to St. James Place including a new DaVinci roof, replacement of all windows, renewed decks and significant exterior enhancements. Set within Beaver Creek Village, moments from skiing, dining, shopping and year-round recreation, Penthouse 420 presents a rare opportunity to own a completely reimagined residence within a beautifully renewed building combining exceptional interiors, designer furnishings and artwork, and an irreplaceable village location.

Property Highlights

Property Type
Residential
Property Sub Type
Condominium
Bedrooms
4
Total Bathrooms
4
Living Area
2,060
Price / Sqft
$2,864
Acres
0.02
Year Built
1996
Cumulative Days On Market
1

Location

Area
Beaver Creek
City/Township
Avon
View
Mountain(s), Ski Slopes, South Facing, Valley
Subdivision
St. James Place
County
Eagle
Zoning
PUD

Property Details

Price
$5,900,000
Property Type
Residential
Property Sub Type
Condominium

Building

Levels
Two
Total Area
2,060

Community

Community Features
Cross Country Trail(s), Fishing, Fitness Center, Golf, Shuttle Service, Tennis Court(s), Trail(s), Pickleball Courts

Interior Features

Bedrooms and Bathrooms

Total Bathrooms
4
Full Bathrooms
2
3/4 Bathrooms
2
Bedrooms
4

Area and Spaces

Living Area
2,060

Appliances

Appliances
Washer/Dryer Stacked, Dishwasher, Disposal, Microwave, Range, Range Hood, Refrigerator, Wine Cooler

Interior Features

Interior Features
Fireplace - Gas, Vaulted Ceiling(s), Balcony
Flooring
Tile, Wood
Laundry Features
Electric Dryer Hookup, Washer Hookup
Fireplace Features
Gas
Entry Location
1

Heating and Cooling

Heating Features
Radiant Floor
Has Fireplace
Yes

Building Details

Construction

Year Built
1996
Foundations
Concrete Perimeter

Materials

Construction Materials
Steel Siding, Stucco
Roof
Synthetic

Terms

Terms

Cumulative Days On Market
1

Taxes

Tax

Tax (Annual)
$14,648.89

HOA

Has HOA
Yes
Association Fee
$11,521.60 /qtr
Association Ammenities
Fitness Center, Front Desk, On Site Management, Pool, Shuttle Service, Spa/Hot Tub
Association Fee Includes
Common Area Maintenance, Electricity, Gas, Heat, Internet, Management, Sewer, Snow Removal, Trash, Water

Heating, Cooling & Utilities

Cooling Features
Ceiling Fan(s)

Utilities

Utilities
Internet Available, Trash Service, Cable Available, Electricity Available, Natural Gas Available, Sewer Available, Sewer Connected, Snow Removal, Water Available
Sewer
None

Lot

Acres
0.02
Lot Size
0.02
Lot Size Area Sq Ft
1,045
Lot Features
Near Public Transit, City Lot
Road Surface
All Year

Exterior Features

Patio And Porch Features
Deck

Parking

Total Parking Spaces
1
Garage Capacity
1
Parking Features
Garage, Heated Garage, Unassigned, Underground

Pool Features

Pool Features
Indoor
Listed by LIV Sotheby's Int Realty Beaver Creek Village
Listing Data last updated 10/15/2026 12:00 am
Get a Link to this Property: Copy To Clipboard
QR Code link to this property

Phone:
Connect with:

Payment Calculator

per month. fixed. % interest.
$
%
$
%
Principal & Interest
+ Home Insurance
+ Property Tax
+ HOA Fees
per month
Total interest paid over s will be:
All estimates and provided for informational purposes only. Actual amounts may vary. The output of the tool is not a loan offer or solicitation, nor is it financial or legal advice. Information, rates, programs and loan scenarios shown are for example only as of 15-Oct-2026 and are subject to change without notice. Interest rates provided by the St. Louis Federal Reserve Economic Data (FRED). All products are subject to credit and property approval. Not all products are available in all states or for all loan amounts. Other restrictions and limitations apply. Contact your preferred lender for the pricing associated with your specific transaction. Calculations are generated by Open Source mortgage calculation software tools using common mathematical formulas. All calculations should be independently verified.
Get Walk Score Content

Property History

2 days ago
Property information last updated
15 days ago
Status Active. This is the date the listing was placed on market.
Cumulative Days on Market: 10 days (includes prior listings) · Currently listed since September 29, 2026. Data provided by the MLS.

Similar Properties