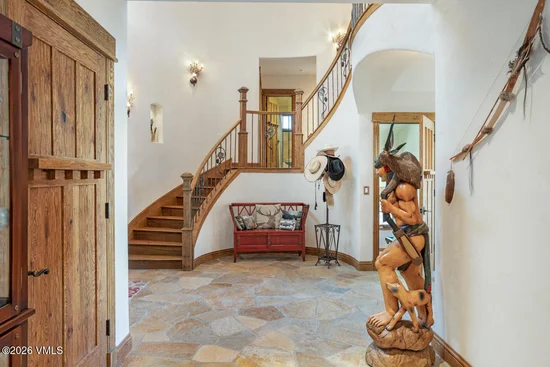
{"@context":"https://schema.org","@type":["Product","RealEstateListing"],"@id":"http://search.vailluxurygroup.com/property/co90_1015172--325-N-Penstemon-Lane-Eagle-CO-81631/#listing","url":"http://search.vailluxurygroup.com/property/co90_1015172--325-N-Penstemon-Lane-Eagle-CO-81631/","name":"325 N Penstemon Lane, Eagle, CO 81631","description":"Your one-of-a-kind Rocky Mountain retreat is now available. Stunning home with amazing craftsmanship throughout. Step inside and marvel at the grand circular staircase and panoramic westerly views to the Flat Tops and Castle Peak. Entertaining comes easy with effortless flow from the great room, chef's gourmet kitchen, to the living room and formal dining room. Up half a level is the office and luxurious primary suite. spoil yourself in the jetted, deep bathtub or shower with built in steam room. Curl up with a book in front of the fireplace or step outside on the deck for some fresh mountain air. Go down a level and share good times with friends and family in the large, open game room. There are four gas fireplaces keeping the feeling warm and inviting. Step outside from any of the access points to enjoy the outdoors from the massive, end to end deck along the back side of the home. Sit in the hot tub and marvel at the kaleidoscope of color the Rocky mountain sunsets provide. There are 7 bedrooms and 8.5 baths including a full one bedroom, lock off apartment with its own private entrance. Situated on one of Eagle Ranch's most sought-after locations with loads of privacy and minutes from Eagle Ranch Village. Too many special features to list: Wine room, back lit opal backsplash, custom oak trim, T and G ceilings, Interior walls are American Clay and painted, and custom chair rail... Seeing is believing. Call for your personal tour of this exceptional offering today. All new exterior painting Spring of 2026.","datePosted":"2026-09-16T19:06:15+00:00","lastReviewed":"2026-10-21T04:02:00+00:00","image":"https://dngu9c9cm21ua.cloudfront.net/images/co90/co90_1015172/800-first.webp","address":{"@type":"PostalAddress","streetAddress":"325 N Penstemon Lane","addressLocality":"Eagle","addressRegion":"CO","postalCode":"81631","addressCountry":"US"},"geo":{"@type":"GeoCoordinates","latitude":"39.627437","longitude":"-106.809704"},"offers":{"@type":"Offer","price":4550000,"priceCurrency":"USD","availability":"https://schema.org/InStock","businessFunction":"http://purl.org/goodrelations/v1#Sell"},"about":{"@type":"SingleFamilyResidence","numberOfBedrooms":7,"numberOfBathroomsTotal":9,"floorSize":{"@type":"QuantitativeValue","value":6027,"unitText":"square feet"}}}

Start of property details

Share this property:
325 N Penstemon Lane
Eagle, CO 81631
FOR SALE · Active
$4,550,000
$755 / Sqft
7
Beds
9
Baths
3
Garage
6,027
Sqft
0.75
Acres
MLS# 1015172
Cumulative Days on Market: 37 · Includes prior listings · Currently listed since 09/16/26 · Data provided by the MLS.

Property Description

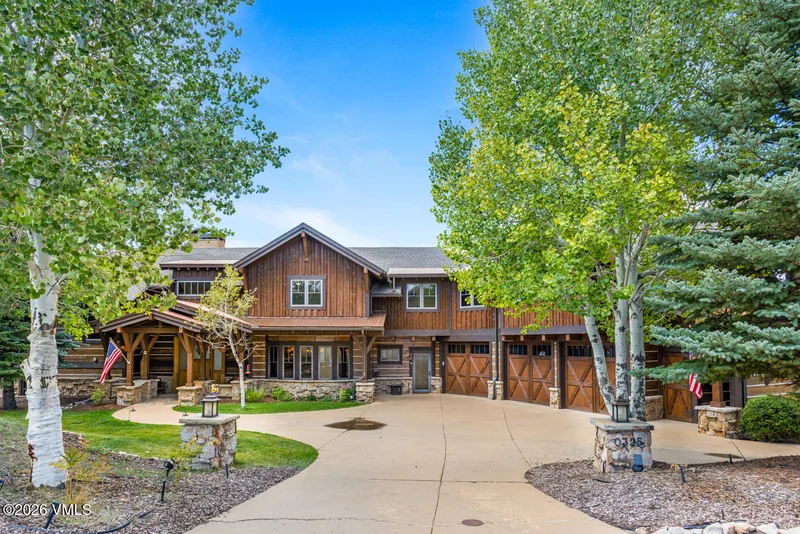
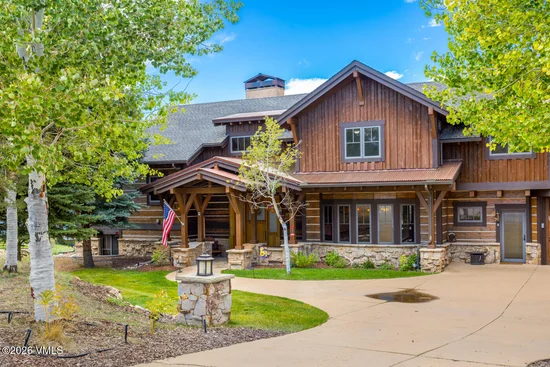
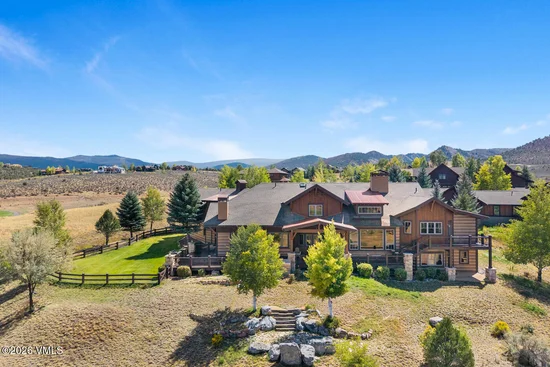
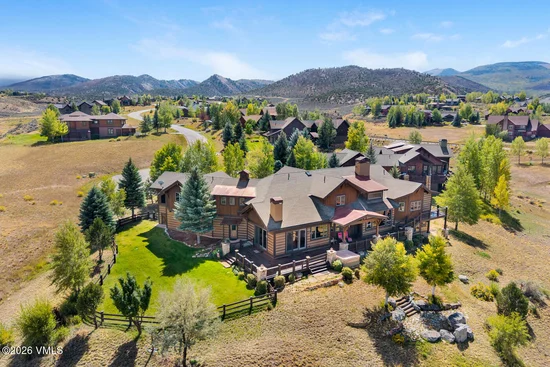
Your one-of-a-kind Rocky Mountain retreat is now available. Stunning home with amazing craftsmanship throughout. Step inside and marvel at the grand circular staircase and panoramic westerly views to the Flat Tops and Castle Peak. Entertaining comes easy with effortless flow from the great room, chef's gourmet kitchen, to the living room and formal dining room. Up half a level is the office and luxurious primary suite. spoil yourself in the jetted, deep bathtub or shower with built in steam room. Curl up with a book in front of the fireplace or step outside on the deck for some fresh mountain air. Go down a level and share good times with friends and family in the large, open game room. There are four gas fireplaces keeping the feeling warm and inviting. Step outside from any of the access points to enjoy the outdoors from the massive, end to end deck along the back side of the home. Sit in the hot tub and marvel at the kaleidoscope of color the Rocky mountain sunsets provide. There are 7 bedrooms and 8.5 baths including a full one bedroom, lock off apartment with its own private entrance. Situated on one of Eagle Ranch's most sought-after locations with loads of privacy and minutes from Eagle Ranch Village. Too many special features to list: Wine room, back lit opal backsplash, custom oak trim, T and G ceilings, Interior walls are American Clay and painted, and custom chair rail... Seeing is believing. Call for your personal tour of this exceptional offering today. All new exterior painting Spring of 2026.

Open House Announcements

Oct 24th 11:00am to 4:00pm
In person. Please join us!

Property Highlights

Property Type
Residential
Property Sub Type
Single Family Residence
Bedrooms
7
Total Bathrooms
9
Living Area
6,027
Price / Sqft
$755
Acres
0.75
Year Built
2006
Cumulative Days on Market
37

Location

Area
Eagle Ranch
City/Township
Eagle
View
Golf Course, Meadow, Mountain(s), Trees/Woods
Subdivision
Eagle Ranch
County
Eagle
Zoning
Residential

Property Details

Price
$4,550,000
Property Type
Residential
Property Sub Type
Single Family Residence

Building

Levels
Three Or More
Total Area
6,027

Community

Community Features
Clubhouse, Cross Country Trail(s), Fishing, Fitness Center, Golf, Pool, Tennis Court(s), Trail(s)

Interior Features

Bedrooms and Bathrooms

Total Bathrooms
9
Full Bathrooms
8
1/2 Bathrooms
1
Bedrooms
7

Rooms and Basement

Total Rooms
16
Basement Features
Finished

Area and Spaces

Living Area
6,027

Appliances

Appliances
Built-In Gas Oven, Cooktop, Disposal, Gas Dryer, Microwave, Refrigerator, Washer

Interior Features

Interior Features
Fireplace - Gas, Patio, Spa/Hot Tub, Balcony
Flooring
Carpet, Stone, Wood
Laundry Features
Other
Fireplace Features
Gas
Entry Location
Ground level

Heating and Cooling

Heating Features
Radiant
Has Fireplace
Yes

Building Details

Construction

Year Built
2006
Foundations
Poured in Place

Materials

Construction Materials
Frame, Log, Stone
Roof
Asphalt

Terms

Terms

Special Conditions
None
Special Terms
Cash, New Loan
Cumulative Days on Market
37

Taxes

Tax

Tax (Annual)
$13,615.22

HOA

Has HOA
Yes
Association Fee2
395.00 /yr
Association Ammenities
Fitness Center, On Site Management, Pool
Association Fee Includes
Common Area Maintenance, Insurance, Management, Snow Removal, Taxes

Heating, Cooling & Utilities

Cooling Features
Ceiling Fan(s)

Utilities

Utilities
Cable Available, Electricity Available, Internet Available, Natural Gas Available, Phone Available, Satellite, Sewer Available, Sewer Connected, Snow Removal, Trash Service, Water Available

Lot

Acres
0.75
Lot Size
0.75
Lot Size Area Sq Ft
32,626
Lot Features
Golf Course, City Lot
Road Surface
All Year

Exterior Features

Patio And Porch Features
Awning(s), Deck, Patio
Fencing
Partial

Parking

Garage Capacity
3
Listed by Berkshire Hathaway - Vail VLG
Listing Data last updated 10/23/2026 04:00 pm
Get a Link to this Property: Copy To Clipboard
QR Code link to this property

Phone:
Connect with:

Payment Calculator

per month. fixed. % interest.
$
%
$
%
Principal & Interest
+ Home Insurance
+ Property Tax
+ HOA Fees
per month
Total interest paid over s will be:
All estimates and provided for informational purposes only. Actual amounts may vary. The output of the tool is not a loan offer or solicitation, nor is it financial or legal advice. Information, rates, programs and loan scenarios shown are for example only as of 23-Oct-2026 and are subject to change without notice. Interest rates provided by the St. Louis Federal Reserve Economic Data (FRED). All products are subject to credit and property approval. Not all products are available in all states or for all loan amounts. Other restrictions and limitations apply. Contact your preferred lender for the pricing associated with your specific transaction. Calculations are generated by Open Source mortgage calculation software tools using common mathematical formulas. All calculations should be independently verified.
Get Walk Score Content

Property History

2 days ago
Property information last updated
37 days ago
Status Active. This is the date the listing was placed on market.
Cumulative Days on Market: 37 days (includes prior listings) · Currently listed since September 16, 2026. Data provided by the MLS.

Similar Properties