{"@context":"https://schema.org","@type":["Product","RealEstateListing"],"@id":"http://search.vailluxurygroup.com/property/co90_1015163--171-Sunquist-Road-Edwards-CO-81632/#listing","url":"http://search.vailluxurygroup.com/property/co90_1015163--171-Sunquist-Road-Edwards-CO-81632/","name":"171 Sunquist Road, Edwards, CO 81632","description":"Completed November 2025. Tucked at the end of a private drive with over 2 acres of land and expansive Gore Range views, this mountain residence offers exceptional privacy just 15 minutes from downtown Edwards. Designed for modern mountain living, the light-filled great room features expansive windows, exposed steel beams, wide-plank wood flooring, and a striking steel-framed fireplace. The kitchen pairs elevated design with everyday functionality, featuring oak cabinetry, Wolf and Sub-Zero appliances, and an oversized island. Sliding glass doors extend the living space to a generous deck overlooking the serene mountain setting. The primary suite offers a private balcony, spa-like bath with soaking tub beneath picture windows, dual shower system, spacious walk-in closet, and adjoining studio ideal for an office or fitness space. A versatile upper-level bonus suite includes a full bath, Juliet balcony, and exterior access. The lower level features three en-suite bedrooms and a spacious family room opening to a secluded patio, now enhanced with a custom built entertainment center and electric fireplace. A second lower-level primary suite includes an entire room of custom-built closets. Electronic shades have been added to all bedrooms and bathrooms. Additional infrastructure is in place for surround sound, steam showers, security cameras, gas grill on balcony, lower-level hot tub, and gas fire pit, allowing for seamless future customization.","datePosted":"2026-09-15T20:31:32+00:00","lastReviewed":"2026-10-25T08:49:02+00:00","image":"https://dngu9c9cm21ua.cloudfront.net/images/co90/co90_1015163/800-first.webp","address":{"@type":"PostalAddress","streetAddress":"171 Sunquist Road","addressLocality":"Edwards","addressRegion":"CO","postalCode":"81632","addressCountry":"US"},"geo":{"@type":"GeoCoordinates","latitude":"39.630244","longitude":"-106.687066"},"offers":{"@type":"Offer","price":4995000,"priceCurrency":"USD","availability":"https://schema.org/InStock","businessFunction":"http://purl.org/goodrelations/v1#Sell"},"about":{"@type":"SingleFamilyResidence","numberOfBedrooms":5,"numberOfBathroomsTotal":7,"floorSize":{"@type":"QuantitativeValue","value":5218,"unitText":"square feet"}}}

Start of property details

Share this property:
171 Sunquist Road
Edwards, CO 81632
FOR SALE · Active
$4,995,000
$957 / Sqft
5
Beds
7
Baths
2
Garage
5,218
Sqft
2.28
Acres
MLS# 1015163
Cumulative Days on Market: 46 · Includes prior listings · Currently listed since 09/15/26 · Data provided by the MLS.

Property Description

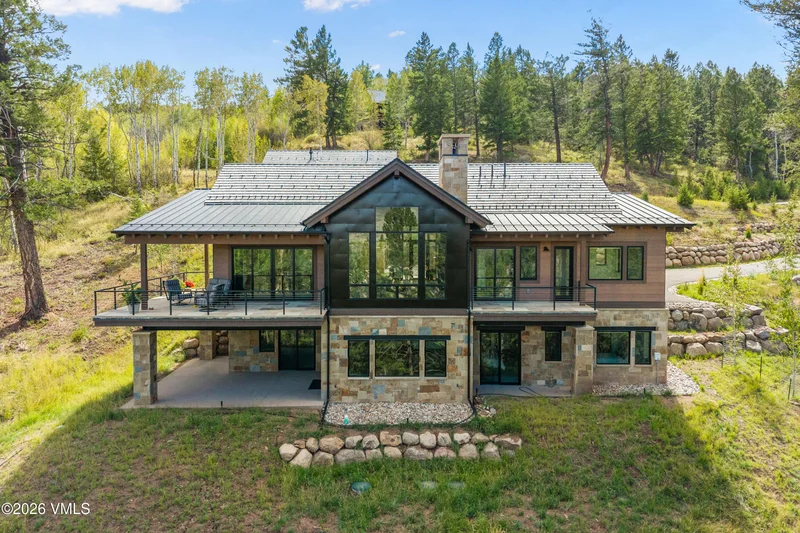
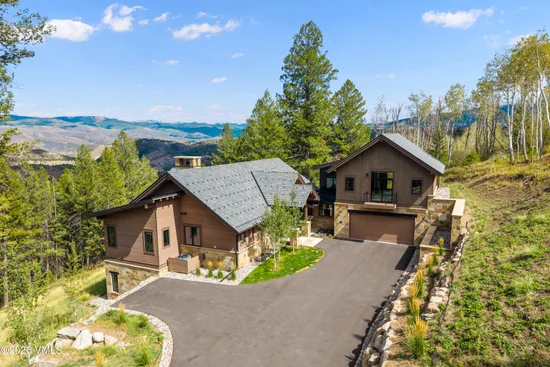
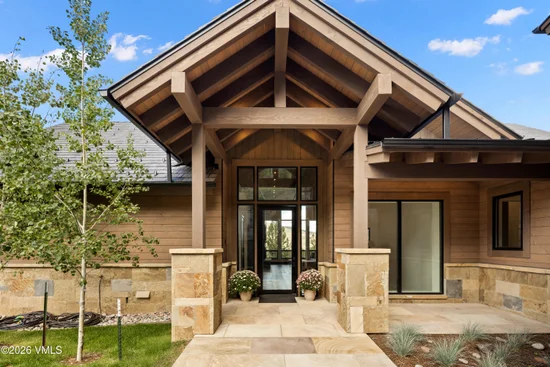
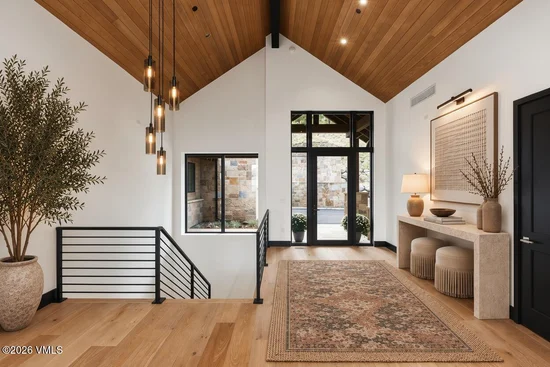
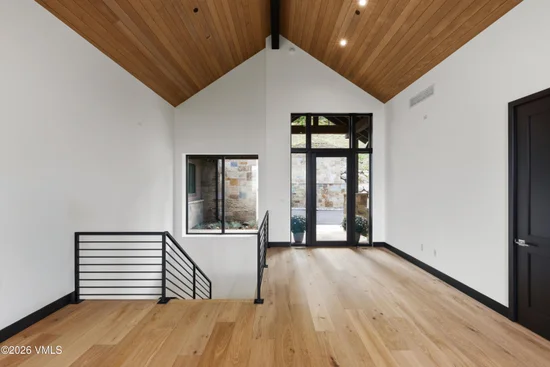
Completed November 2025. Tucked at the end of a private drive with over 2 acres of land and expansive Gore Range views, this mountain residence offers exceptional privacy just 15 minutes from downtown Edwards. Designed for modern mountain living, the light-filled great room features expansive windows, exposed steel beams, wide-plank wood flooring, and a striking steel-framed fireplace. The kitchen pairs elevated design with everyday functionality, featuring oak cabinetry, Wolf and Sub-Zero appliances, and an oversized island. Sliding glass doors extend the living space to a generous deck overlooking the serene mountain setting. The primary suite offers a private balcony, spa-like bath with soaking tub beneath picture windows, dual shower system, spacious walk-in closet, and adjoining studio ideal for an office or fitness space. A versatile upper-level bonus suite includes a full bath, Juliet balcony, and exterior access. The lower level features three en-suite bedrooms and a spacious family room opening to a secluded patio, now enhanced with a custom built entertainment center and electric fireplace. A second lower-level primary suite includes an entire room of custom-built closets. Electronic shades have been added to all bedrooms and bathrooms. Additional infrastructure is in place for surround sound, steam showers, security cameras, gas grill on balcony, lower-level hot tub, and gas fire pit, allowing for seamless future customization.

Property Highlights

Property Type
Residential
Property Sub Type
Single Family Residence
Bedrooms
5
Total Bathrooms
7
Living Area
5,218
Price / Sqft
$957
Acres
2.28
Year Built
2025
Cumulative Days on Market
46

Location

Area
Cordillera The Summit
City/Township
Edwards
View
Mountain(s), Trees/Woods, Valley
Subdivision
Cordillera F27 - Settlers Wood
County
Eagle
Zoning
SF

Property Details

Price
$4,995,000
Property Type
Residential
Property Sub Type
Single Family Residence

Building

Levels
Three Or More
Total Area
5,218

Community

Community Features
Clubhouse, Cross Country Trail(s), Equestrian Center, Fitness Center, Golf, Pool, Shuttle Service, Tennis Court(s), Trail(s), Pickleball Courts

Interior Features

Bedrooms and Bathrooms

Total Bathrooms
7
Full Bathrooms
2
1/2 Bathrooms
2
3/4 Bathrooms
3
Bedrooms
5

Rooms and Basement

Basement Features
Finished, Walk-Out Access

Area and Spaces

Living Area
5,218

Appliances

Appliances
Built-In Gas Oven, Disposal, Electric Dryer, ENERGY STAR Qualified Dishwasher, ENERGY STAR Qualified Freezer, ENERGY STAR Qualified Refrigerator, ENERGY STAR Qualified Water Heater, Range Hood, Tankless Water Heater, Washer, Washer/Dryer Stacked, Wine Cooler

Interior Features

Interior Features
Fireplace - Electric, Fireplace - Gas, Patio, Vaulted Ceiling(s), Balcony
Flooring
Carpet, Tile, Wood
Laundry Features
Electric Dryer Hookup, Washer Hookup
Window Features
ENERGY STAR Qualified Windows
Entry Location
1

Heating and Cooling

Heating Features
Forced Air, Natural Gas, Radiant, Radiant Floor

Building Details

Construction

Year Built
2025
Foundations
Poured in Place

Materials

Construction Materials
Foam Insulation, Frame, Metal Siding, Stone, Wood Siding
Roof
Metal, Synthetic

Terms

Terms

Cumulative Days on Market
46

Taxes

Tax

Tax (Annual)
$6,169.31

HOA

Has HOA
Yes
Association Fee
$3,750 /yr
Association Ammenities
Clubhouse, Fitness Center, Pool, Shuttle Service, Spa/Hot Tub, Tennis Court(s)

Heating, Cooling & Utilities

Cooling Features
Central Air

Utilities

Utilities
Cable Available, Electricity Available, Internet Available, Natural Gas Available, Phone Available, Snow Removal, Trash Service, Water Available
Sewer
Septic System Approved, Septic Tank
Water Source
District Water

Lot

Acres
2.28
Lot Size
2.28
Lot Size Area Sq Ft
99,317
Lot Features
Native Plants, Landscaped, See Remarks
Road Surface
All Year

Exterior Features

Patio And Porch Features
Deck, Patio

Parking

Garage Capacity
2
Parking Features
Garage, Heated Garage
Listed by Ron Byrne & Associates R.E.
Listing Data last updated 10/25/2026 08:00 am
Get a Link to this Property: Copy To Clipboard
QR Code link to this property

Phone:
Connect with:

Payment Calculator

per month. fixed. % interest.
$
%
$
%
Principal & Interest
+ Home Insurance
+ Property Tax
+ HOA Fees
per month
Total interest paid over s will be:
All estimates and provided for informational purposes only. Actual amounts may vary. The output of the tool is not a loan offer or solicitation, nor is it financial or legal advice. Information, rates, programs and loan scenarios shown are for example only as of 25-Oct-2026 and are subject to change without notice. Interest rates provided by the St. Louis Federal Reserve Economic Data (FRED). All products are subject to credit and property approval. Not all products are available in all states or for all loan amounts. Other restrictions and limitations apply. Contact your preferred lender for the pricing associated with your specific transaction. Calculations are generated by Open Source mortgage calculation software tools using common mathematical formulas. All calculations should be independently verified.
Get Walk Score Content

Property History

Today
Property information last updated
39 days ago
Status Active. This is the most recent date the listing was placed on market.
Cumulative Days on Market: 46 days (includes prior listings) · Currently listed since September 15, 2026. Data provided by the MLS.

Similar Properties