{"@context":"https://schema.org","@type":["Product","RealEstateListing"],"@id":"http://search.vailluxurygroup.com/property/co90_1015121--54-Cresta-Road-Unit--I2-Edwards-CO-81632/#listing","url":"http://search.vailluxurygroup.com/property/co90_1015121--54-Cresta-Road-Unit--I2-Edwards-CO-81632/","name":"54 Cresta Road, Unit # I2, Edwards, CO 81632","description":"From the moment you step through the ground-level front door, this ski-in / ski-out home impresses you with its generous floorplan, right in the Arrowhead Village. Featuring 5 bedrooms plus a bunk room, this townhome boasts a large great room with vaulted ceilings and a spacious deck for seamless indoor-outdoor living. The main level offers two bedrooms and a dedicated office, perfect for remote work or guests. Descend to the lower level, where a large recreation room awaits with a TV lounge, billiards area, and a generous wet bar with wine cooler. Step out onto the walkout patio to unwind in the private hot tub, while the very generous laundry room with built-in cabinets adds everyday convenience. Featuring the added luxury of air conditioning, this is an ideal turnkey mountain retreat. Arrowhead amenities include hiking and mountain biking trails, private fishing, an outdoor pool and hot tub, and The Country Club of the Rockies. Tennis and pickleball enthusiasts will also appreciate the availability of courts for their enjoyment. You'll find endless ways to enjoy the great outdoors right at your doorstep.","datePosted":"2026-09-09T21:18:08+00:00","lastReviewed":"2026-09-20T07:51:35+00:00","image":"https://dngu9c9cm21ua.cloudfront.net/images/co90/co90_1015121/800-first.webp","address":{"@type":"PostalAddress","streetAddress":"54 Cresta Road, Unit # I2","addressLocality":"Edwards","addressRegion":"CO","postalCode":"81632","addressCountry":"US"},"geo":{"@type":"GeoCoordinates","latitude":"39.633902","longitude":"-106.564328"},"offers":{"@type":"Offer","price":3795000,"priceCurrency":"USD","availability":"https://schema.org/InStock","businessFunction":"http://purl.org/goodrelations/v1#Sell"},"about":{"@type":"Apartment","numberOfBedrooms":5,"numberOfBathroomsTotal":5,"floorSize":{"@type":"QuantitativeValue","value":3364,"unitText":"square feet"}}}

Start of property details

Share this property:
54 Cresta Road, Unit # I2
Edwards, CO 81632
11 days ago
NEW
$3,795,000
Active
5
Beds
5
Baths
1
Garage
3,364
Sqft
0.08
Acres
MLS# 1015121
Cumulative Days on Market: 13 · Includes prior listings · Currently listed since 09/09/26 · Data provided by the MLS.

Property Description

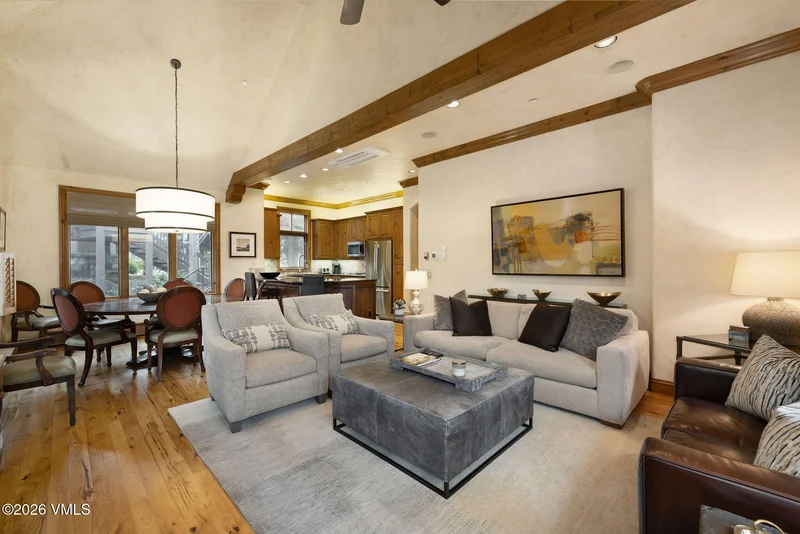
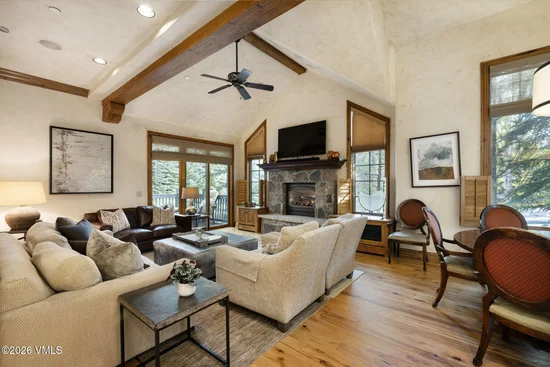
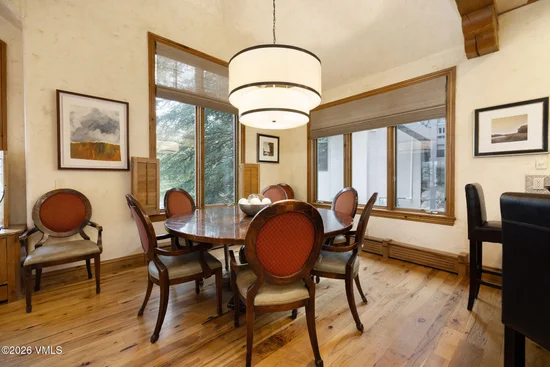
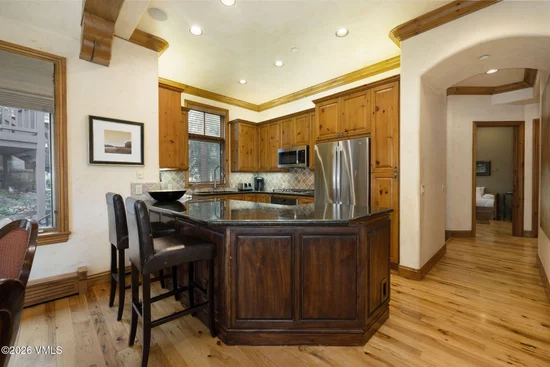
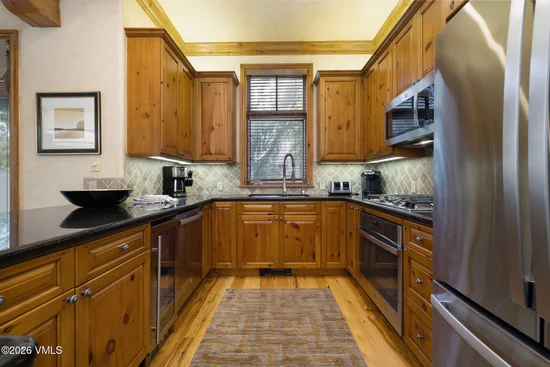
From the moment you step through the ground-level front door, this ski-in / ski-out home impresses you with its generous floorplan, right in the Arrowhead Village. Featuring 5 bedrooms plus a bunk room, this townhome boasts a large great room with vaulted ceilings and a spacious deck for seamless indoor-outdoor living. The main level offers two bedrooms and a dedicated office, perfect for remote work or guests. Descend to the lower level, where a large recreation room awaits with a TV lounge, billiards area, and a generous wet bar with wine cooler. Step out onto the walkout patio to unwind in the private hot tub, while the very generous laundry room with built-in cabinets adds everyday convenience. Featuring the added luxury of air conditioning, this is an ideal turnkey mountain retreat. Arrowhead amenities include hiking and mountain biking trails, private fishing, an outdoor pool and hot tub, and The Country Club of the Rockies. Tennis and pickleball enthusiasts will also appreciate the availability of courts for their enjoyment. You'll find endless ways to enjoy the great outdoors right at your doorstep.

Ask a Local Expert

Property Highlights

Property Type
Residential
Property Sub Type
Townhouse
Bedrooms
5
Total Bathrooms
5
Living Area
3,364
Price / Sqft
$1,128
Acres
0.08
Year Built
2002
Cumulative Days On Market
11

Location

Area
Arrowhead
City/Township
Edwards
View
Mountain(s), Trees/Woods
Subdivision
Village Th At Arrowhead
County
Eagle
Zoning
multifam

Property Details

Price
$3,795,000
Property Type
Residential
Property Sub Type
Townhouse

Building

Levels
Two
Total Area
3,364

Community

Community Features
Cross Country Trail(s), Fishing, Fitness Center, Golf, On Site Management, Pool, Shuttle Service, Tennis Court(s), Trail(s), Pickleball Courts

Interior Features

Bedrooms and Bathrooms

Total Bathrooms
5
Full Bathrooms
5
Bedrooms
5

Area and Spaces

Living Area
3,364

Appliances

Appliances
Electric Dryer, Dishwasher, Disposal, Microwave, Range, Refrigerator, Washer, Wine Cooler

Interior Features

Interior Features
Fireplace - Gas, Jetted Bath, Patio, Spa/Hot Tub, Vaulted Ceiling(s), Balcony
Flooring
Carpet, Wood
Laundry Features
Electric Dryer Hookup, Washer Hookup
Entry Location
main

Heating and Cooling

Heating Features
Baseboard

Building Details

Construction

Year Built
2002
Foundations
Poured in Place

Materials

Construction Materials
Frame, Stone, Stucco
Roof
Synthetic

Terms

Terms

Cumulative Days On Market
11

Taxes

Tax

Tax (Annual)
$13,392.74

HOA

Has HOA
Yes
Association Fee
$9,494 /qtr
Association Fee2
1800.00 /yr
Association Fee Includes
Gas, Internet, Sewer, Snow Removal, Trash, Water

Heating, Cooling & Utilities

Cooling Features
Ceiling Fan(s), Wall Unit(s), Zoned

Utilities

Utilities
Internet Available, Trash Service, Electricity Available, Natural Gas Available, Sewer Connected, Snow Removal, Water Available

Lot

Acres
0.08
Lot Size
0.08
Lot Size Area Sq Ft
3,528

Exterior Features

Patio And Porch Features
Deck, Patio

Parking

Garage Capacity
1
Parking Features
Assigned, Underground
Listed by Slifer Smith & Frampton - Arrowhead
Listing Data last updated 09/21/2026 11:40 am
Get a Link to this Property: Copy To Clipboard
QR Code link to this property

Phone:
Connect with:

Payment Calculator

per month. fixed. % interest.
$
%
$
%
Principal & Interest
+ Home Insurance
+ Property Tax
+ HOA Fees
per month
Total interest paid over s will be:
All estimates and provided for informational purposes only. Actual amounts may vary. The output of the tool is not a loan offer or solicitation, nor is it financial or legal advice. Information, rates, programs and loan scenarios shown are for example only as of 21-Sep-2026 and are subject to change without notice. Interest rates provided by the St. Louis Federal Reserve Economic Data (FRED). All products are subject to credit and property approval. Not all products are available in all states or for all loan amounts. Other restrictions and limitations apply. Contact your preferred lender for the pricing associated with your specific transaction. Calculations are generated by Open Source mortgage calculation software tools using common mathematical formulas. All calculations should be independently verified.
Get Walk Score Content

Property History

Yesterday
Property information last updated
11 days ago
Status Active. This is the date the listing was placed on market.
Cumulative Days on Market: 13 days (includes prior listings) · Currently listed since September 9, 2026. Data provided by the MLS.

Similar Properties