{"@context":"https://schema.org","@type":["Product","RealEstateListing"],"@id":"http://search.vailluxurygroup.com/property/co90_1015075--486-E-Third-Street-Unit--W101-Eagle-CO-81631/#listing","url":"http://search.vailluxurygroup.com/property/co90_1015075--486-E-Third-Street-Unit--W101-Eagle-CO-81631/","name":"486 E Third Street, Unit # W101, Eagle, CO 81631","description":"If you've been looking for more space than you typically expect from a condo, this 1, 401-square-foot, three-bedroom, 2.5-bath home may surprise you with how much separation its three-level floor plan provides. The living room is where this home really stands apart. A vaulted wood ceiling, exposed beams, large windows and a wood-burning stove give the space warmth and character, while sliding doors open to a covered balcony that creates a sheltered extension of the main living area. The kitchen connects directly to the living area through a breakfast bar, with a separate dining room just beyond. Two bedrooms are located on the lower level, including the primary bedroom with its own bath. The third bedroom occupies the loft level above the living room, set apart from the bedrooms below. The location may be just as compelling as the home itself. The elementary and middle schools are directly across the street, the Boneyard trail system is only a few blocks away, and both downtown Eagle and Eagle Ranch are close at hand.","datePosted":"2026-09-02T22:32:05+00:00","lastReviewed":"2026-09-24T22:31:34+00:00","image":"https://dngu9c9cm21ua.cloudfront.net/images/co90/co90_1015075/800-first.webp","address":{"@type":"PostalAddress","streetAddress":"486 E Third Street, Unit # W101","addressLocality":"Eagle","addressRegion":"CO","postalCode":"81631","addressCountry":"US"},"geo":{"@type":"GeoCoordinates","latitude":"39.653846","longitude":"-106.822101"},"offers":{"@type":"Offer","price":640000,"priceCurrency":"USD","availability":"https://schema.org/InStock","businessFunction":"http://purl.org/goodrelations/v1#Sell"},"about":{"@type":"Apartment","numberOfBedrooms":3,"numberOfBathroomsTotal":3,"floorSize":{"@type":"QuantitativeValue","value":1401,"unitText":"square feet"}}}

Start of property details

Share this property:
486 E Third Street, Unit # W101
Eagle, CO 81631
15 days ago
REDUCED
$640,000
Active
3
Beds
3
Baths
1,401
Sqft
0.06
Acres
1982
Yr. Built
MLS# 1015075
Cumulative Days on Market: 30 · Includes prior listings · Currently listed since 09/02/26 · Data provided by the MLS.

Property Description

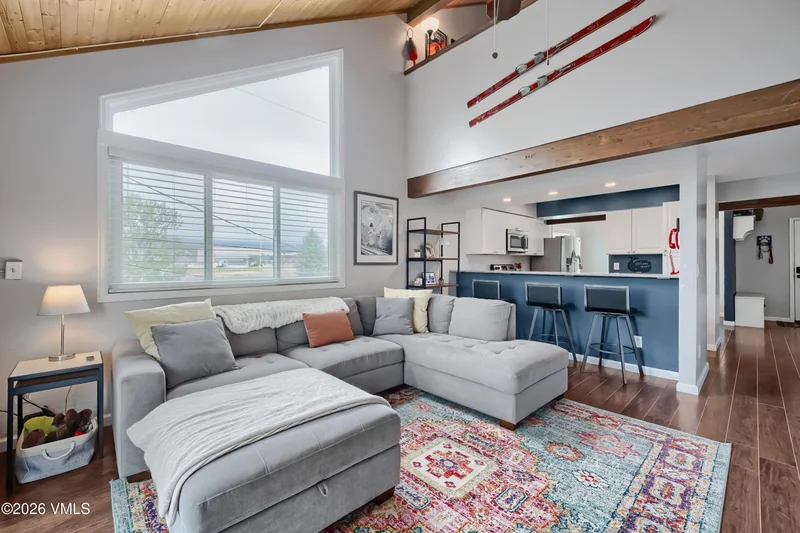
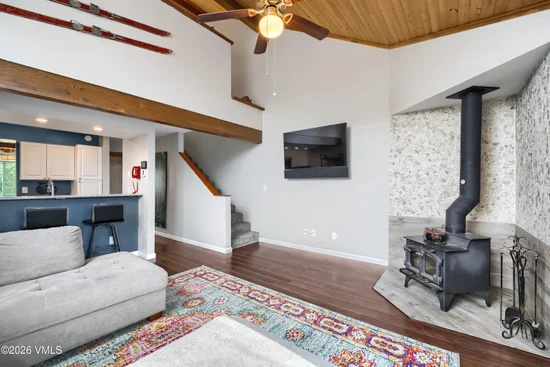
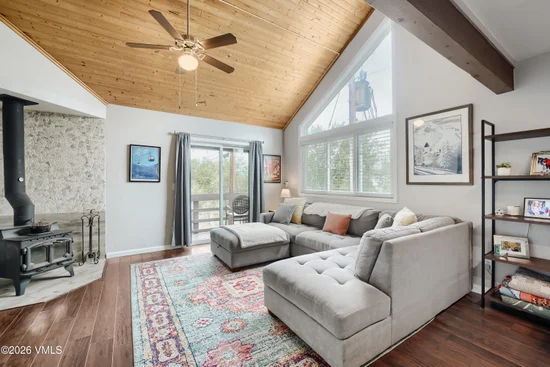
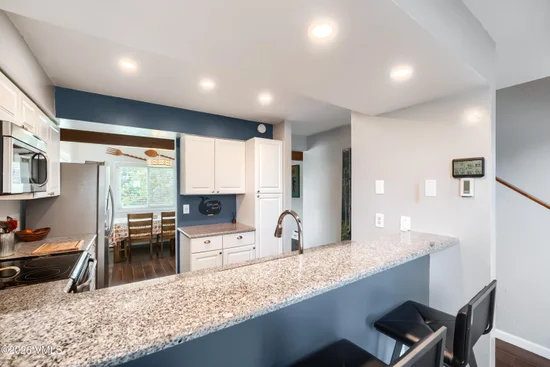
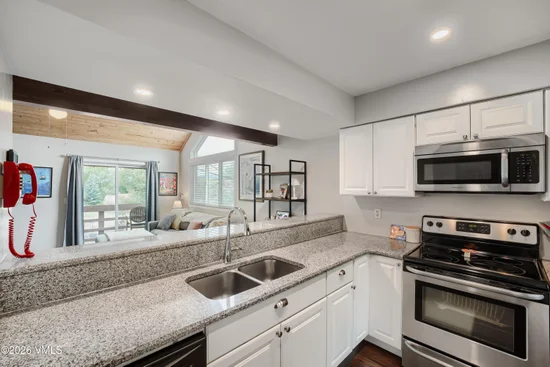
If you've been looking for more space than you typically expect from a condo, this 1, 401-square-foot, three-bedroom, 2.5-bath home may surprise you with how much separation its three-level floor plan provides. The living room is where this home really stands apart. A vaulted wood ceiling, exposed beams, large windows and a wood-burning stove give the space warmth and character, while sliding doors open to a covered balcony that creates a sheltered extension of the main living area. The kitchen connects directly to the living area through a breakfast bar, with a separate dining room just beyond. Two bedrooms are located on the lower level, including the primary bedroom with its own bath. The third bedroom occupies the loft level above the living room, set apart from the bedrooms below. The location may be just as compelling as the home itself. The elementary and middle schools are directly across the street, the Boneyard trail system is only a few blocks away, and both downtown Eagle and Eagle Ranch are close at hand.

Ask a Local Expert

Property Highlights

Property Type
Residential
Property Sub Type
Condominium
Bedrooms
3
Total Bathrooms
3
Living Area
1,401
Price / Sqft
$457
Acres
0.06
Year Built
1982
Cumulative Days On Market
22

Location

Area
Eagle
City/Township
Eagle
Subdivision
Juniper Hill Condos
County
Eagle
Zoning
Multifamily

Property Details

Price
$640,000
Property Type
Residential
Property Sub Type
Condominium

Building

Levels
Three Or More
Total Area
1,401

Community

Community Features
Near Public Transit

Interior Features

Bedrooms and Bathrooms

Total Bathrooms
3
Full Bathrooms
2
1/2 Bathrooms
1
Bedrooms
3

Rooms and Basement

Basement Features
Above Grade - Partial, Finished

Area and Spaces

Living Area
1,401

Appliances

Appliances
Washer/Dryer Stacked, Dishwasher, Microwave, Range, Refrigerator

Interior Features

Interior Features
Wood Stove, Balcony
Flooring
Carpet, Wood
Laundry Features
Electric Dryer Hookup, Washer Hookup
Fireplace Features
Wood Burning Stove
Entry Location
First Level

Heating and Cooling

Heating Features
Baseboard
Has Fireplace
Yes

Building Details

Construction

Year Built
1982
Foundations
Poured in Place

Materials

Construction Materials
Frame, Wood Siding
Roof
Asphalt

Terms

Terms

Special Conditions
None
Special Terms
1031 Exchange, Cash, New Loan
Cumulative Days On Market
22

Taxes

Tax

Tax (Annual)
$2,280.29

HOA

Has HOA
Yes
Association Fee
$382 /mo
Association Fee Includes
Common Area Maintenance, Insurance, Sewer, Snow Removal, Trash, Water

Heating, Cooling & Utilities

Cooling Features
Ceiling Fan(s)

Utilities

Utilities
Internet Available, Cable Available, Electricity Available, Phone Available
Water Source
Public

Lot

Acres
0.06
Lot Size
0.06
Lot Size Area Sq Ft
2,744
Lot Features
City Lot
Road Surface
All Year

Exterior Features

Patio And Porch Features
Deck

Parking

Total Parking Spaces
2
Parking Features
Aboveground, Assigned
Listed by Resort Real Estate Experts
Listing Data last updated 10/03/2026 09:40 am
Get a Link to this Property: Copy To Clipboard
QR Code link to this property

Phone:
Connect with:

Payment Calculator

per month. fixed. % interest.
$
%
$
%
Principal & Interest
+ Home Insurance
+ Property Tax
+ HOA Fees
per month
Total interest paid over s will be:
All estimates and provided for informational purposes only. Actual amounts may vary. The output of the tool is not a loan offer or solicitation, nor is it financial or legal advice. Information, rates, programs and loan scenarios shown are for example only as of 3-Oct-2026 and are subject to change without notice. Interest rates provided by the St. Louis Federal Reserve Economic Data (FRED). All products are subject to credit and property approval. Not all products are available in all states or for all loan amounts. Other restrictions and limitations apply. Contact your preferred lender for the pricing associated with your specific transaction. Calculations are generated by Open Source mortgage calculation software tools using common mathematical formulas. All calculations should be independently verified.
Get Walk Score Content

Property History

8 days ago
Property information last updated
15 days ago
Date of last price change
30 days ago
Status Active. This is the date the listing was placed on market.
Cumulative Days on Market: 30 days (includes prior listings) · Currently listed since September 2, 2026. Data provided by the MLS.

Similar Properties