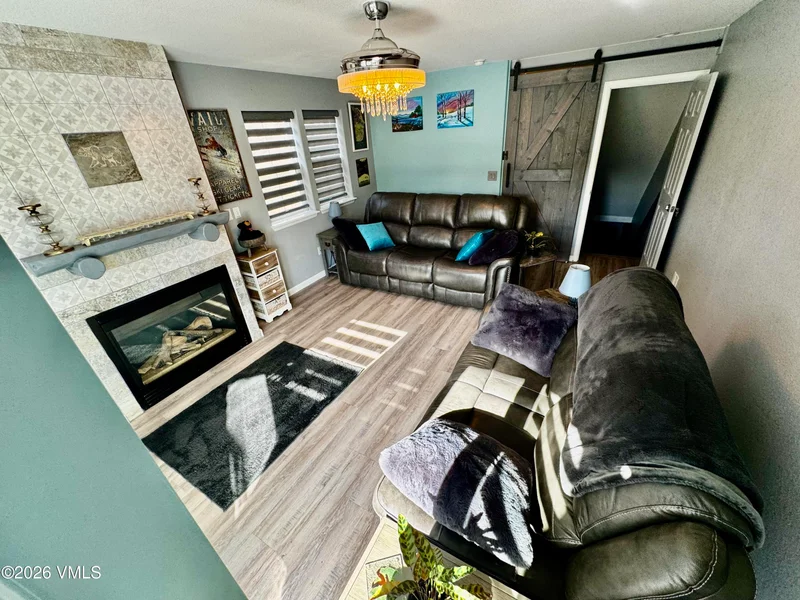
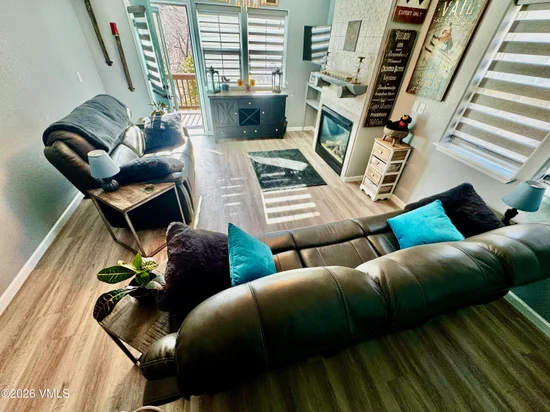
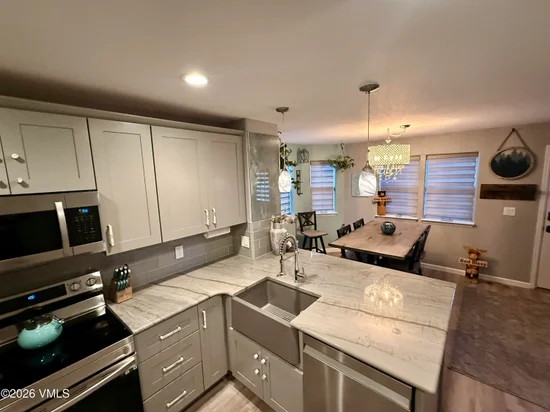
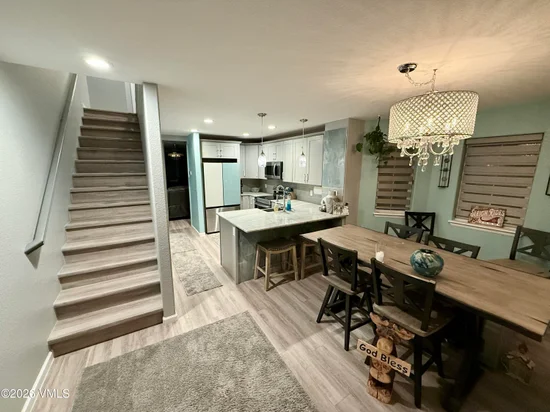
{"@context":"https://schema.org","@type":["Product","RealEstateListing"],"@id":"http://search.vailluxurygroup.com/property/co90_1015057--63-Christian-Court-Eagle-CO-81631/#listing","url":"http://search.vailluxurygroup.com/property/co90_1015057--63-Christian-Court-Eagle-CO-81631/","name":"63 Christian Court, Eagle, CO 81631","description":"Stunning, like-new turnkey townhome backing directly to the Eagle River. These photos are NOT virtually staged—this premium unicorn boasts the WOW factor! The home underwent a massive, near-studs permitted complete custom remodel in 2023. Enjoy total peace of mind with a brand-new roof (2024) and fully updated electrical high-efficiency LED can lighting with custom dimmers throughout. The entrance reveals a gorgeous kitchen anchored by a premium oversized quartz-composite island, modern farmhouse sink, and elegant chandelier. A new custom barn door provides maximum layout versatility. The upper primary suite was intelligently redesigned to feature a custom single vanity alongside a built-in ventless washer / dryer combo. The finished walk-out basement has its own independent entrance facing the river, a second full-size stackable laundry set, and a legally permitted custom wet bar—offering a highly functional setup for a private guest suite or luxury owner's quarters with a jetted bathtub. Perfect solar orientation provides a south-facing main entry, balanced by a north-facing rear layout that bathes your river-facing living spaces in soft, natural daylight. Enjoy the absolute prime location in the complex with an adjacent garage and an express transit footprint offering near-instant access to I-70 and Hwy 6—completely bypassing cross-town commuter traffic. Highly cooperative tenant in place is open to vacating early or transferring the lease to an investor. Priced aggressively below its recent independent appraisal of $865, 000 (copy available). Seller is a licensed real estate agent in the State of Colorado and is acting as the listing agent.","datePosted":"2026-08-30T22:31:20+00:00","lastReviewed":"2026-10-18T08:48:24+00:00","image":"https://dngu9c9cm21ua.cloudfront.net/images/co90/co90_1015057/800-first.webp","address":{"@type":"PostalAddress","streetAddress":"63 Christian Court","addressLocality":"Eagle","addressRegion":"CO","postalCode":"81631","addressCountry":"US"},"geo":{"@type":"GeoCoordinates","latitude":"39.660865","longitude":"-106.816275"},"offers":{"@type":"Offer","price":855000,"priceCurrency":"USD","availability":"https://schema.org/InStock","businessFunction":"http://purl.org/goodrelations/v1#Sell"},"about":{"@type":"Apartment","numberOfBedrooms":3,"numberOfBathroomsTotal":3,"floorSize":{"@type":"QuantitativeValue","value":1751,"unitText":"square feet"}}}

Start of property details

Share this property:
63 Christian Court
Eagle, CO 81631
FOR SALE · Active
$855,000
$488 / Sqft
3
Beds
3
Baths
1
Garage
1,751
Sqft
0.02
Acres
MLS# 1015057
Cumulative Days on Market: 60 · Includes prior listings · Currently listed since 08/30/26 · Data provided by the MLS.

Property Description

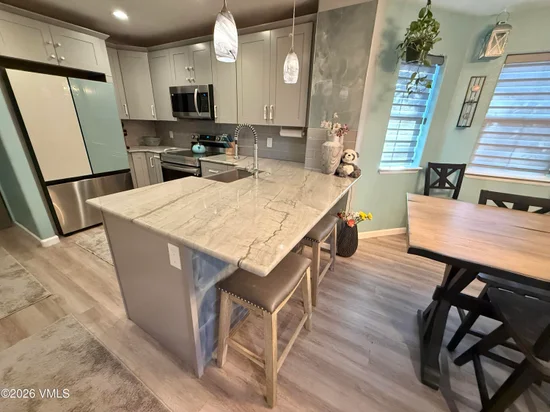
Stunning, like-new turnkey townhome backing directly to the Eagle River. These photos are NOT virtually staged—this premium unicorn boasts the WOW factor! The home underwent a massive, near-studs permitted complete custom remodel in 2023. Enjoy total peace of mind with a brand-new roof (2024) and fully updated electrical high-efficiency LED can lighting with custom dimmers throughout. The entrance reveals a gorgeous kitchen anchored by a premium oversized quartz-composite island, modern farmhouse sink, and elegant chandelier. A new custom barn door provides maximum layout versatility. The upper primary suite was intelligently redesigned to feature a custom single vanity alongside a built-in ventless washer / dryer combo. The finished walk-out basement has its own independent entrance facing the river, a second full-size stackable laundry set, and a legally permitted custom wet bar—offering a highly functional setup for a private guest suite or luxury owner's quarters with a jetted bathtub. Perfect solar orientation provides a south-facing main entry, balanced by a north-facing rear layout that bathes your river-facing living spaces in soft, natural daylight. Enjoy the absolute prime location in the complex with an adjacent garage and an express transit footprint offering near-instant access to I-70 and Hwy 6—completely bypassing cross-town commuter traffic. Highly cooperative tenant in place is open to vacating early or transferring the lease to an investor. Priced aggressively below its recent independent appraisal of $865, 000 (copy available). Seller is a licensed real estate agent in the State of Colorado and is acting as the listing agent.

Property Highlights

Property Type
Residential
Property Sub Type
Townhouse
Bedrooms
3
Total Bathrooms
3
Living Area
1,751
Price / Sqft
$488
Acres
0.02
Year Built
1999
Cumulative Days on Market
60

Location

Area
Eagle
City/Township
Eagle
Waterfront
Yes
View
Mountain(s), River, Trees/Woods, Valley, See Remarks
Subdivision
Red Canyon Townhomes
County
Eagle
Zoning
PUD

Lake/Waterfront Information

Waterfront Features
River Front, See Remarks

Property Details

Price
$855,000
Property Type
Residential
Property Sub Type
Townhouse

Building

Levels
Multi/Split
Total Area
1,751

Community

Community Features
Cross Country Trail(s), Fishing, Trail(s), See Remarks

Interior Features

Bedrooms and Bathrooms

Total Bathrooms
3
Full Bathrooms
3
Bedrooms
3

Rooms and Basement

Basement Features
Finished, Walk-Out Access

Area and Spaces

Living Area
1,751
Number of Units
1

Appliances

Appliances
Dishwasher, Disposal, Electric Dryer, ENERGY STAR Qualified Dishwasher, ENERGY STAR Qualified Freezer, ENERGY STAR Qualified Refrigerator, Microwave, Range, Refrigerator, Washer, Washer/Dryer Stacked, See Remarks

Interior Features

Interior Features
Fireplace - Electric, Jetted Bath, Patio, Balcony, See Remarks
Flooring
Vinyl, See Remarks
Laundry Features
Electric Dryer Hookup, Washer Hookup, See Remarks
Fireplace Features
Electric
Entry Location
main level

Heating and Cooling

Heating Features
Forced Air, Geothermal, See Remarks
Has Fireplace
Yes

Building Details

Construction

Year Built
1999
Foundations
Poured in Place

Materials

Construction Materials
Composite Siding, Ducts Professionally Air-Sealed, Frame, Wood Siding
Roof
Asphalt

Terms

Terms

Special Conditions
None
Special Terms
1031 Exchange, Cash, New Loan, See Remarks
Cumulative Days on Market
60

Taxes

Tax

Tax (Annual)
$2,435

HOA

Has HOA
Yes
Association Fee
$970.20 /qtr
Association Fee Includes
Common Area Maintenance, Insurance, Management, Snow Removal, Trash, See Remarks

Heating, Cooling & Utilities

Cooling Features
Ceiling Fan(s), Evaporative Cooler, Geothermal

Utilities

Utilities
Cable Available, Electricity Available, Internet Available, Natural Gas Available, Phone Available, Satellite, Sewer Available, Sewer Connected, Snow Removal, Trash Service, Water Available, See Remarks
Sewer
Septic System Approved
Water Source
Public

Lot

Acres
0.02
Lot Size
0.02
Lot Size Area Sq Ft
958
Lot Features
See Remarks
Road Surface
All Year, Paved

Exterior Features

Patio And Porch Features
Deck, Patio

Parking

Total Parking Spaces
1
Garage Capacity
1
Parking Features
Assigned, Deeded, Detached Garage, Garage, On Street, See Remarks
Listed by Keller Williams Mtn Properties - Eagle
Listing Data last updated 10/23/2026 04:00 pm
Get a Link to this Property: Copy To Clipboard
QR Code link to this property

Phone:
Connect with:

Payment Calculator

per month. fixed. % interest.
$
%
$
%
Principal & Interest
+ Home Insurance
+ Property Tax
+ HOA Fees
per month
Total interest paid over s will be:
All estimates and provided for informational purposes only. Actual amounts may vary. The output of the tool is not a loan offer or solicitation, nor is it financial or legal advice. Information, rates, programs and loan scenarios shown are for example only as of 23-Oct-2026 and are subject to change without notice. Interest rates provided by the St. Louis Federal Reserve Economic Data (FRED). All products are subject to credit and property approval. Not all products are available in all states or for all loan amounts. Other restrictions and limitations apply. Contact your preferred lender for the pricing associated with your specific transaction. Calculations are generated by Open Source mortgage calculation software tools using common mathematical formulas. All calculations should be independently verified.
Get Walk Score Content

Property History

5 days ago
Property information last updated
53 days ago
Status Active. This is the date the listing was placed on market.
Cumulative Days on Market: 60 days (includes prior listings) · Currently listed since August 30, 2026. Data provided by the MLS.

Similar Properties