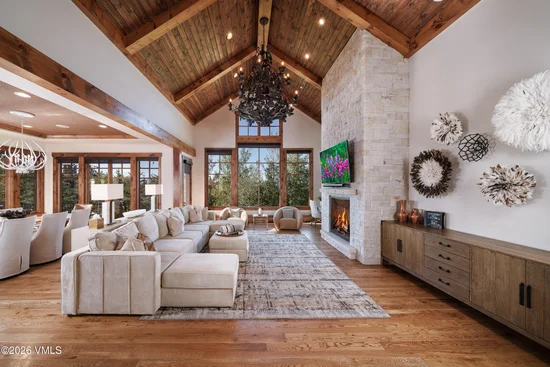
{"@context":"https://schema.org","@type":["Product","RealEstateListing"],"@id":"http://search.vailluxurygroup.com/property/co90_1015004--114-Martingale-Lane-Edwards-CO-81632/#listing","url":"http://search.vailluxurygroup.com/property/co90_1015004--114-Martingale-Lane-Edwards-CO-81632/","name":"114 Martingale Lane, Edwards, CO 81632","description":"This tastefully updated Cordillera Summit retreat pairs big mountain views with an easy, elevated way to live — the kind of home that feels as good as it looks. Step inside to find a soaring great room with new fireplace and striking stone facade anchoring the wonderful Great Room. Tucked away perfectly is a handsome executive office on this level as well. The home offers a fully updated roof and exterior paint, with new decks and railings made for soaking in the scenery. The kitchen has been spectacularly remodeled from the studs out — top-of-the-line stone surfaces, appliances, cabinetry, lighting, and glass finishes come together for a space that's as functional as it is beautiful. The primary suite is its own private escape, featuring a new fireplace with floor to ceiling stone hearth, massive steam shower and dedicated air conditioning for year-round comfort. The lower level is built for gathering and unwinding: a large secondary living space with super cool linear fireplace and wet bar walks straight out to perfectly manicured yards and wildflower gardens, a hot tub, and a tranquil water feature — a true indoor-outdoor connection. Three additional bedroom suites, each with its own private ensuite bath are thoughtfully arranged on this level for maximum privacy from one another. A fifth bedroom suite above the 3 car oversized garage comes complete with a convenient micro kitchen offering flexible living, perfect as an in-law suite or guest quarters. This spacious luxury residence is surrounded by a network of hiking trails, this home is just steps from the Summit golf clubhouse and restaurant and delivers big, big views in every direction. Calm, current, and thoughtfully done — this is mountain living, elevated.","datePosted":"2026-08-21T22:57:02+00:00","lastReviewed":"2026-10-25T08:48:22+00:00","image":"https://dngu9c9cm21ua.cloudfront.net/images/co90/co90_1015004/800-first.webp","address":{"@type":"PostalAddress","streetAddress":"114 Martingale Lane","addressLocality":"Edwards","addressRegion":"CO","postalCode":"81632","addressCountry":"US"},"geo":{"@type":"GeoCoordinates","latitude":"39.616954","longitude":"-106.689732"},"offers":{"@type":"Offer","price":4900000,"priceCurrency":"USD","availability":"https://schema.org/InStock","businessFunction":"http://purl.org/goodrelations/v1#Sell"},"about":{"@type":"SingleFamilyResidence","numberOfBedrooms":5,"numberOfBathroomsTotal":7,"floorSize":{"@type":"QuantitativeValue","value":5547,"unitText":"square feet"}}}

Start of property details

Share this property:
114 Martingale Lane
Edwards, CO 81632
FOR SALE · Active
$4,900,000
$883 / Sqft
5
Beds
7
Baths
3
Garage
5,547
Sqft
0.91
Acres
MLS# 1015004
Cumulative Days on Market: 78 · Includes prior listings · Currently listed since 08/21/26 · Data provided by the MLS.

Property Description

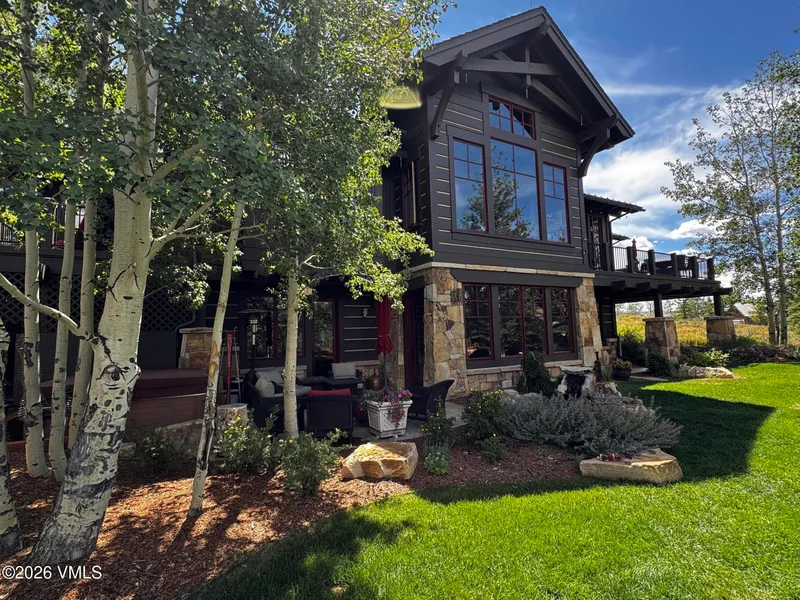
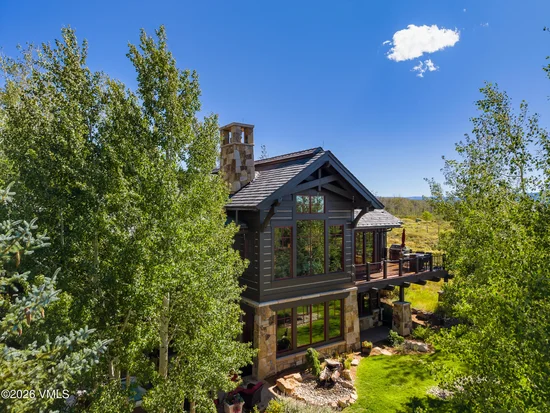
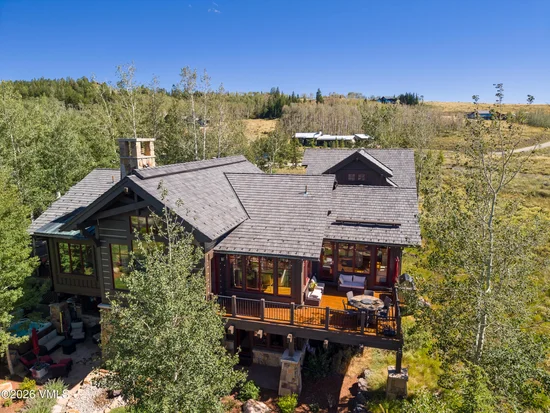
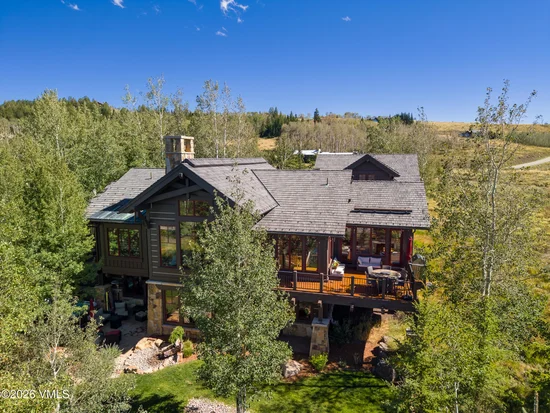
This tastefully updated Cordillera Summit retreat pairs big mountain views with an easy, elevated way to live — the kind of home that feels as good as it looks. Step inside to find a soaring great room with new fireplace and striking stone facade anchoring the wonderful Great Room. Tucked away perfectly is a handsome executive office on this level as well. The home offers a fully updated roof and exterior paint, with new decks and railings made for soaking in the scenery. The kitchen has been spectacularly remodeled from the studs out — top-of-the-line stone surfaces, appliances, cabinetry, lighting, and glass finishes come together for a space that's as functional as it is beautiful. The primary suite is its own private escape, featuring a new fireplace with floor to ceiling stone hearth, massive steam shower and dedicated air conditioning for year-round comfort. The lower level is built for gathering and unwinding: a large secondary living space with super cool linear fireplace and wet bar walks straight out to perfectly manicured yards and wildflower gardens, a hot tub, and a tranquil water feature — a true indoor-outdoor connection. Three additional bedroom suites, each with its own private ensuite bath are thoughtfully arranged on this level for maximum privacy from one another. A fifth bedroom suite above the 3 car oversized garage comes complete with a convenient micro kitchen offering flexible living, perfect as an in-law suite or guest quarters. This spacious luxury residence is surrounded by a network of hiking trails, this home is just steps from the Summit golf clubhouse and restaurant and delivers big, big views in every direction. Calm, current, and thoughtfully done — this is mountain living, elevated.

Property Highlights

Property Type
Residential
Property Sub Type
Single Family Residence
Bedrooms
5
Total Bathrooms
7
Living Area
5,547
Price / Sqft
$883
Acres
0.91
Year Built
2000
Cumulative Days on Market
78

Location

Area
Cordillera The Summit
City/Township
Edwards
View
Golf Course, Mountain(s), Trees/Woods, Valley
Subdivision
Cordillera F37-summit Greens/Woods
County
Eagle
Zoning
Single Family

Property Details

Price
$4,900,000
Property Type
Residential
Property Sub Type
Single Family Residence

Building

Total Area
5,547

Community

Community Features
Clubhouse, Community Center, Cross Country Trail(s), Equestrian Center, Fishing, Fitness Center, Golf, On Site Management, Pool, Tennis Court(s), Trail(s), Pickleball Courts

Interior Features

Bedrooms and Bathrooms

Total Bathrooms
7
Full Bathrooms
2
1/2 Bathrooms
2
3/4 Bathrooms
3
Bedrooms
5

Area and Spaces

Living Area
5,547
Number of Units
1

Appliances

Appliances
Dishwasher, Disposal, Microwave, Range, Range Hood, Refrigerator, Washer, Wine Cooler

Interior Features

Interior Features
Fireplace - Gas, Jetted Bath, Patio, Spa/Hot Tub, Vaulted Ceiling(s), Balcony, Steam Shower
Flooring
Carpet, Tile, Wood
Laundry Features
See Remarks
Entry Location
Main

Heating and Cooling

Heating Features
Baseboard, Natural Gas, Radiant Floor

Building Details

Construction

Year Built
2000
Foundations
Poured in Place

Materials

Construction Materials
Frame, Stone, Stucco, Wood Siding
Roof
Synthetic

Terms

Terms

Special Conditions
None
Cumulative Days on Market
78

Taxes

Tax

Tax (Annual)
$19,390

HOA

Has HOA
Yes
Association Fee
$3,900 /yr
Association Fee Includes
Common Area Maintenance, Management, Security

Heating, Cooling & Utilities

Cooling Features
Ceiling Fan(s), Wall Unit(s)

Utilities

Utilities
Cable Available, Electricity Available, Internet Available, Natural Gas Available, Phone Available, Satellite, Sewer Connected, Snow Removal, Trash Service, Water Available

Lot

Acres
0.91
Lot Size
0.91
Lot Size Area Sq Ft
39,727

Exterior Features

Patio And Porch Features
Deck, Patio

Parking

Garage Capacity
3
Parking Features
Heated Garage, Surface
Listed by Berkshire Hathaway - Beaver Creek Lodge
Listing Data last updated 10/25/2026 08:00 am
Get a Link to this Property: Copy To Clipboard
QR Code link to this property

Phone:
Connect with:

Payment Calculator

per month. fixed. % interest.
$
%
$
%
Principal & Interest
+ Home Insurance
+ Property Tax
+ HOA Fees
per month
Total interest paid over s will be:
All estimates and provided for informational purposes only. Actual amounts may vary. The output of the tool is not a loan offer or solicitation, nor is it financial or legal advice. Information, rates, programs and loan scenarios shown are for example only as of 25-Oct-2026 and are subject to change without notice. Interest rates provided by the St. Louis Federal Reserve Economic Data (FRED). All products are subject to credit and property approval. Not all products are available in all states or for all loan amounts. Other restrictions and limitations apply. Contact your preferred lender for the pricing associated with your specific transaction. Calculations are generated by Open Source mortgage calculation software tools using common mathematical formulas. All calculations should be independently verified.
Get Walk Score Content

Property History

Today
Property information last updated
64 days ago
Status Active. This is the most recent date the listing was placed on market.
Cumulative Days on Market: 78 days (includes prior listings) · Currently listed since August 21, 2026. Data provided by the MLS.

Similar Properties