{"@context":"https://schema.org","@type":["Product","RealEstateListing"],"@id":"http://search.vailluxurygroup.com/property/co90_1014929--11-Stetson-Drive-Unit--A-Edwards-CO-81632/#listing","url":"http://search.vailluxurygroup.com/property/co90_1014929--11-Stetson-Drive-Unit--A-Edwards-CO-81632/","name":"11 Stetson Drive, Unit # A, Edwards, CO 81632","description":"Updated, well-maintained, original owner home. Remodeled kitchen and bathrooms featuring new cabinetry, appliances, granite and more. Water softener / filtration system, gas fireplace, fresh paint inside and out. New windows in 2025. Separate laundry room, huge, stair-accessible crawl space for storage of your toys. Outside, you'll find a private patio, surrounded by mature landscaping, 2 car heated garage with a brand new garage door and extra parking on driveway. The home lives like a single family, with entrance and driveway on a separate street from the other half of the duplex. The home sits across the street from Singletree Chip Ramsey park, playground and community center, just a short walk to the recently renovated Sonnenalp club. All community documents and information available thru www.singletreetoday.com","datePosted":"2026-08-12T18:32:07+00:00","lastReviewed":"2026-09-12T00:02:52+00:00","image":"https://dngu9c9cm21ua.cloudfront.net/images/co90/co90_1014929/800-first.webp","address":{"@type":"PostalAddress","streetAddress":"11 Stetson Drive, Unit # A","addressLocality":"Edwards","addressRegion":"CO","postalCode":"81632","addressCountry":"US"},"geo":{"@type":"GeoCoordinates","latitude":"39.644533","longitude":"-106.57185"},"offers":{"@type":"Offer","price":1599000,"priceCurrency":"USD","availability":"https://schema.org/InStock","businessFunction":"http://purl.org/goodrelations/v1#Sell"},"about":{"@type":"Apartment","numberOfBedrooms":3,"numberOfBathroomsTotal":4,"floorSize":{"@type":"QuantitativeValue","value":1904,"unitText":"square feet"}}}

Start of property details

Share this property:
11 Stetson Drive, Unit # A
Edwards, CO 81632
FOR
SALE
$1,599,000
Active
3
Beds
4
Baths
2
Garage
2,407
Sqft
0.21
Acres
MLS# 1014929
Cumulative Days on Market: 26 · Includes prior listings · Currently listed since 08/12/26 · Data provided by the MLS.

Property Description

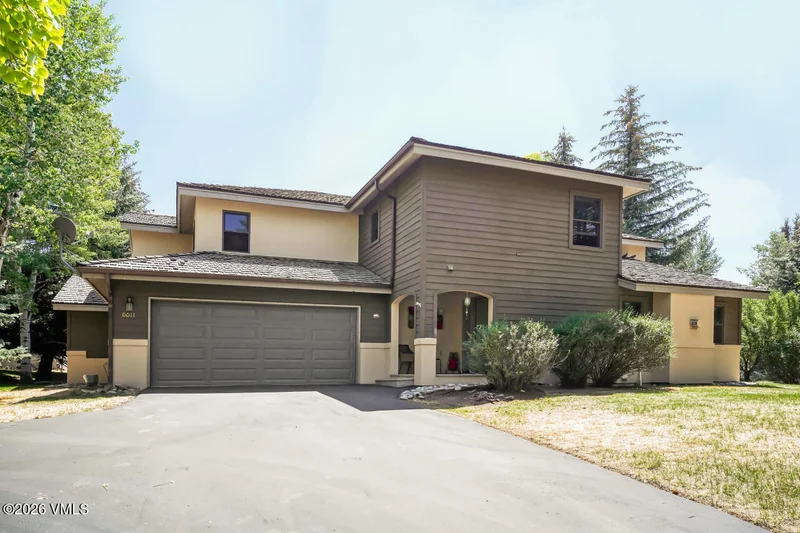
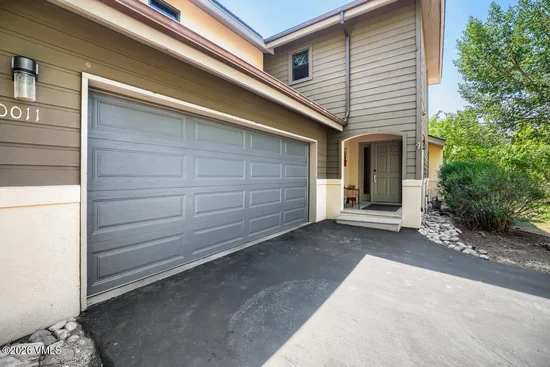
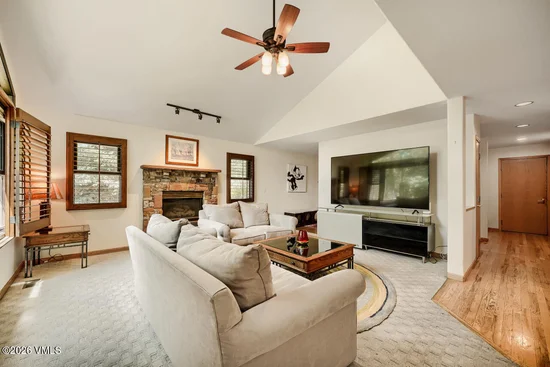
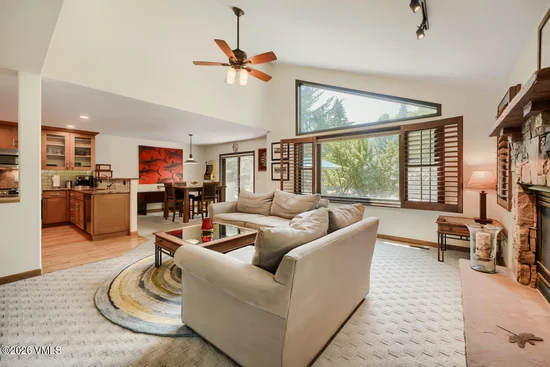
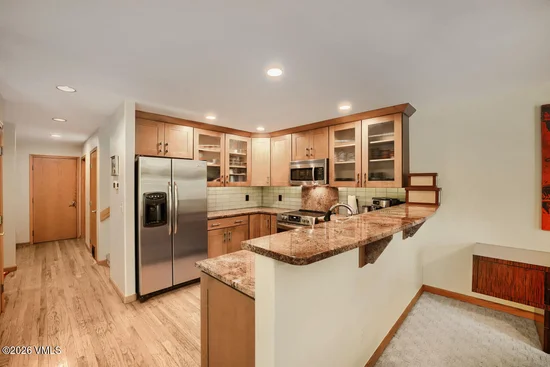
Updated, well-maintained, original owner home. Remodeled kitchen and bathrooms featuring new cabinetry, appliances, granite and more. Water softener / filtration system, gas fireplace, fresh paint inside and out. New windows in 2025. Separate laundry room, huge, stair-accessible crawl space for storage of your toys. Outside, you'll find a private patio, surrounded by mature landscaping, 2 car heated garage with a brand new garage door and extra parking on driveway. The home lives like a single family, with entrance and driveway on a separate street from the other half of the duplex. The home sits across the street from Singletree Chip Ramsey park, playground and community center, just a short walk to the recently renovated Sonnenalp club. All community documents and information available thru www.singletreetoday.com

Ask a Local Expert

Property Highlights

Property Type
Residential
Property Sub Type
Duplex
Bedrooms
3
Total Bathrooms
4
Living Area
1,904
Price / Sqft
$840
Acres
0.21
Year Built
1995
Cumulative Days On Market
18

Location

Area
Singletree
City/Township
Edwards
View
See Remarks
Subdivision
Berry Creek Ranch Filing #2
County
Eagle
Zoning
Residential

Property Details

Price
$1,599,000
Property Type
Residential
Property Sub Type
Duplex

Building

Levels
Two
Total Area
2,407

Community

Community Features
Clubhouse, Community Center, Fitness Center, Golf, Near Public Transit, Pool, Tennis Court(s), Pickleball Courts, See Remarks

Interior Features

Bedrooms and Bathrooms

Total Bathrooms
4
Full Bathrooms
2
1/2 Bathrooms
1
3/4 Bathrooms
1
Bedrooms
3

Area and Spaces

Living Area
1,904
Number of Units
1

Appliances

Appliances
Water Filtration System, Water Softener, Electric Dryer, Dishwasher, Disposal, Microwave, Range, Refrigerator, Washer

Interior Features

Interior Features
Fireplace - Gas, Vaulted Ceiling(s)
Flooring
Carpet, Tile, Wood
Laundry Features
Electric Dryer Hookup, Washer Hookup
Window Features
ENERGY STAR Qualified Windows
Fireplace Features
Gas
Entry Location
main

Heating and Cooling

Heating Features
Forced Air, Natural Gas
Has Fireplace
Yes

Building Details

Construction

Year Built
1995
Foundations
Poured in Place

Materials

Construction Materials
Frame, Stucco, Wood Siding
Roof
Shake

Terms

Terms

Special Conditions
None
Special Terms
Cash, New Loan
Cumulative Days On Market
18

Taxes

Tax

Tax (Annual)
$5,498.65

HOA

Has HOA
Yes
Association Fee
$250 /yr
Association Ammenities
Clubhouse, Other, See Remarks
Association Fee Includes
Common Area Maintenance

Heating, Cooling & Utilities

Cooling Features
Ceiling Fan(s)

Utilities

Utilities
Internet Available, Trash Service, Cable Available, Electricity Available, Natural Gas Available, Phone Available, Satellite, Sewer Connected, Water Available
Sewer
See Remarks

Green Energy

Energy Efficiency Features
Windows

Utilities

Water Source
Public

Lot

Acres
0.21
Lot Size
0.21
Lot Size Area Sq Ft
9,148
Road Surface
All Year

Exterior Features

Patio And Porch Features
Patio

Parking

Total Parking Spaces
4
Garage Capacity
2
Parking Features
Heated Garage, See Remarks
Listed by Keller Williams Mtn Properties
Listing Data last updated 09/12/2026 06:20 am
Get a Link to this Property: Copy To Clipboard
QR Code link to this property

Phone:
Connect with:

Payment Calculator

per month. fixed. % interest.
$
%
$
%
Principal & Interest
+ Home Insurance
+ Property Tax
+ HOA Fees
per month
Total interest paid over s will be:
All estimates and provided for informational purposes only. Actual amounts may vary. The output of the tool is not a loan offer or solicitation, nor is it financial or legal advice. Information, rates, programs and loan scenarios shown are for example only as of 12-Sep-2026 and are subject to change without notice. Interest rates provided by the St. Louis Federal Reserve Economic Data (FRED). All products are subject to credit and property approval. Not all products are available in all states or for all loan amounts. Other restrictions and limitations apply. Contact your preferred lender for the pricing associated with your specific transaction. Calculations are generated by Open Source mortgage calculation software tools using common mathematical formulas. All calculations should be independently verified.
Get Walk Score Content

Property History

Today
Property information last updated
30 days ago
Status Active. This is the date the listing was placed on market.
Cumulative Days on Market: 26 days (includes prior listings) · Currently listed since August 12, 2026. Data provided by the MLS.

Similar Properties