{"@context":"https://schema.org","@type":["Product","RealEstateListing"],"@id":"http://search.vailluxurygroup.com/property/co90_1014907--368-Elk-Woods-Road-Edwards-CO-81632/#listing","url":"http://search.vailluxurygroup.com/property/co90_1014907--368-Elk-Woods-Road-Edwards-CO-81632/","name":"368 Elk Woods Road, Edwards, CO 81632","description":"Tucked away at the end of the cul-de-sac of the coveted street of Elk Woods in Cordillera Ranch, this Scott Turnipseed-designed residence offers the mountain lifestyle that has made Cordillera one of Colorado's most sought-after communities. Surrounded by a stunning aspen grove frequented by resident elk herds, the over 5, 800-square-foot home offers a rare combination of privacy and natural beauty while remaining just moments from the Ranch Clubhouse, Timber Hearth, championship golf, private trails, and the best of the Cordillera lifestyle. Offering four bedrooms, a private office, and an additional caretaker suite with a living room, private bed and bath, secondary storage or office and private entrance. The residence is thoughtfully designed around one of Cordillera's most desirable floor plans. Renowned for creating homes that live comfortably without sacrificing luxury, Turnipseed's design flows effortlessly through thoughtfully scaled gathering spaces tailored for both everyday living and entertaining. Rich stone accents, a dramatic fireplace, and walls of windows frame the surrounding forest, while the chef's kitchen serves as the heart of the home. Just beyond, a cozy lounge with its own fireplace and wet bar creates the perfect setting for morning coffee, après-ski cocktails, or gathering with friends and family. Seamless indoor-outdoor living spaces further enhance the home's warm and welcoming character. The walk-out lower level offers a second living area designed for relaxation and entertaining, complete with a wet bar, third fireplace, extensive climate-controlled wine room, and direct access to the outdoors. Whether it's an evening with friends in the wine room, cocktails by the fire after a round of golf, or a quiet morning watching elk move through the aspens, this is a home designed to be enjoyed. Combining one of Cordillera's most sought-after locations with a timeless Turnipseed design, this is the mountain home buyers come to Cordillera to find","datePosted":"2026-08-07T23:32:11+00:00","lastReviewed":"2026-09-20T07:51:35+00:00","image":"https://dngu9c9cm21ua.cloudfront.net/images/co90/co90_1014907/800-first.webp","address":{"@type":"PostalAddress","streetAddress":"368 Elk Woods Road","addressLocality":"Edwards","addressRegion":"CO","postalCode":"81632","addressCountry":"US"},"geo":{"@type":"GeoCoordinates","latitude":"39.613485","longitude":"-106.659013"},"offers":{"@type":"Offer","price":5000000,"priceCurrency":"USD","availability":"https://schema.org/InStock","businessFunction":"http://purl.org/goodrelations/v1#Sell"},"about":{"@type":"SingleFamilyResidence","numberOfBedrooms":5,"numberOfBathroomsTotal":6,"floorSize":{"@type":"QuantitativeValue","value":5835,"unitText":"square feet"}}}

Start of property details

Share this property:
368 Elk Woods Road
Edwards, CO 81632
FOR
SALE
$5,000,000
Active
5
Beds
6
Baths
3
Garage
5,835
Sqft
1
Acres
MLS# 1014907
Cumulative Days on Market: 65 · Includes prior listings · Currently listed since 08/07/26 · Data provided by the MLS.

Property Description

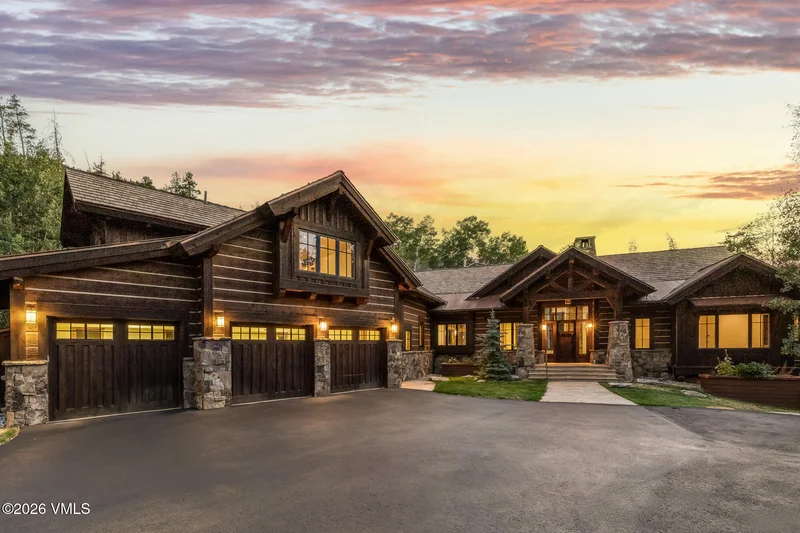
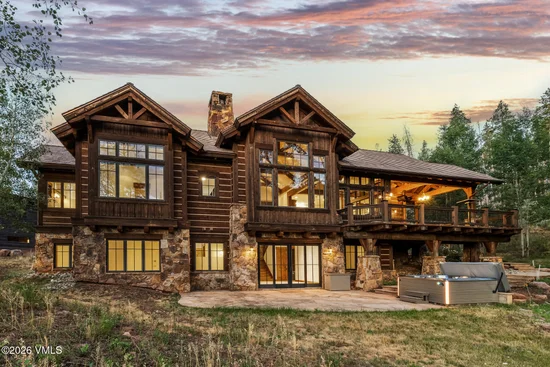
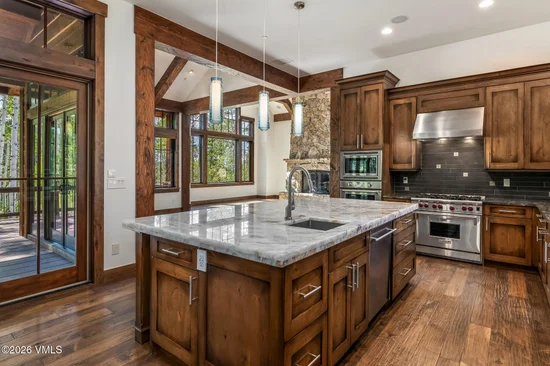
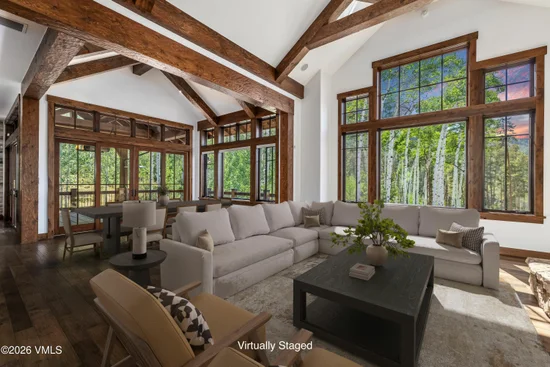
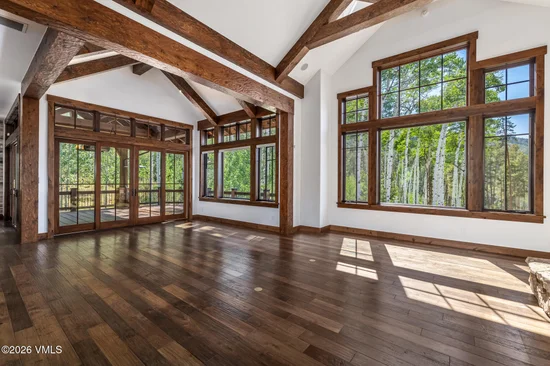
Tucked away at the end of the cul-de-sac of the coveted street of Elk Woods in Cordillera Ranch, this Scott Turnipseed-designed residence offers the mountain lifestyle that has made Cordillera one of Colorado's most sought-after communities. Surrounded by a stunning aspen grove frequented by resident elk herds, the over 5, 800-square-foot home offers a rare combination of privacy and natural beauty while remaining just moments from the Ranch Clubhouse, Timber Hearth, championship golf, private trails, and the best of the Cordillera lifestyle. Offering four bedrooms, a private office, and an additional caretaker suite with a living room, private bed and bath, secondary storage or office and private entrance. The residence is thoughtfully designed around one of Cordillera's most desirable floor plans. Renowned for creating homes that live comfortably without sacrificing luxury, Turnipseed's design flows effortlessly through thoughtfully scaled gathering spaces tailored for both everyday living and entertaining. Rich stone accents, a dramatic fireplace, and walls of windows frame the surrounding forest, while the chef's kitchen serves as the heart of the home. Just beyond, a cozy lounge with its own fireplace and wet bar creates the perfect setting for morning coffee, après-ski cocktails, or gathering with friends and family. Seamless indoor-outdoor living spaces further enhance the home's warm and welcoming character. The walk-out lower level offers a second living area designed for relaxation and entertaining, complete with a wet bar, third fireplace, extensive climate-controlled wine room, and direct access to the outdoors. Whether it's an evening with friends in the wine room, cocktails by the fire after a round of golf, or a quiet morning watching elk move through the aspens, this is a home designed to be enjoyed. Combining one of Cordillera's most sought-after locations with a timeless Turnipseed design, this is the mountain home buyers come to Cordillera to find

Ask a Local Expert

Property Highlights

Property Type
Residential
Property Sub Type
Single Family Residence
Bedrooms
5
Total Bathrooms
6
Living Area
5,835
Price / Sqft
$857
Acres
1
Year Built
2008
Cumulative Days On Market
44

Location

Area
Cordillera The Ranch
City/Township
Edwards
View
Meadow, Mountain(s), Trees/Woods, Valley
Subdivision
Cordillera F24 - Elk Rdg-bearden Mdws
County
Eagle
Zoning
1000 - RESIDENTIAL

Property Details

Price
$5,000,000
Property Type
Residential
Property Sub Type
Single Family Residence

Building

Levels
Three Or More
Total Area
5,835

Community

Community Features
Cross Country Trail(s), Equestrian Center, Fishing, Golf, Pool, Tennis Court(s), Trail(s), Pickleball Courts

Interior Features

Bedrooms and Bathrooms

Total Bathrooms
6
Full Bathrooms
5
1/2 Bathrooms
1
Bedrooms
5

Rooms and Basement

Total Rooms
15
Basement Features
Walk-Out Access, Finished

Area and Spaces

Living Area
5,835
Number of Units
1

Appliances

Appliances
Gas Dryer, Dishwasher, Disposal, Microwave, Range, Range Hood, Refrigerator, Washer, Wine Cooler

Interior Features

Interior Features
Fireplace - Electric, Fireplace - Gas, Vaulted Ceiling(s), See Remarks, Steam Shower
Flooring
Carpet, Tile, Wood, Epoxy
Laundry Features
Gas Dryer Hookup, Washer Hookup
Fireplace Features
Electric, Gas
Entry Location
2

Heating and Cooling

Heating Features
Natural Gas, Radiant Floor
Has Fireplace
Yes

Building Details

Construction

Year Built
2008
Foundations
Concrete Perimeter

Materials

Construction Materials
Frame, Stone, Wood Siding
Roof
Synthetic

Terms

Terms

Special Conditions
None
Special Terms
Cash, New Loan
Cumulative Days On Market
44

Taxes

Tax

Tax (Annual)
$26,259.39

HOA

Has HOA
Yes
Association Fee2
3900.00 /yr
Association Ammenities
Clubhouse, Fitness Center, Pool, Tennis Court(s)
Association Fee Includes
Common Area Maintenance, Security, Trash

Heating, Cooling & Utilities

Cooling Features
Ceiling Fan(s)

Utilities

Utilities
Internet Available, Trash Service, Cable Available, Electricity Available, Natural Gas Available, Phone Available, Sewer Available, Sewer Connected, Snow Removal, Water Available
Water Source
District Water

Lot

Acres
1
Lot Size
1
Lot Size Area Sq Ft
43,429
Road Surface
All Year

Exterior Features

Patio And Porch Features
Deck, Patio

Parking

Garage Capacity
3
Parking Features
Heated Garage, Surface
Listed by LIV Sotheby's Int. Realty- Vail Bridge Street
Listing Data last updated 09/29/2026 02:40 am
Get a Link to this Property: Copy To Clipboard
QR Code link to this property

Phone:
Connect with:

Payment Calculator

per month. fixed. % interest.
$
%
$
%
Principal & Interest
+ Home Insurance
+ Property Tax
+ HOA Fees
per month
Total interest paid over s will be:
All estimates and provided for informational purposes only. Actual amounts may vary. The output of the tool is not a loan offer or solicitation, nor is it financial or legal advice. Information, rates, programs and loan scenarios shown are for example only as of 29-Sep-2026 and are subject to change without notice. Interest rates provided by the St. Louis Federal Reserve Economic Data (FRED). All products are subject to credit and property approval. Not all products are available in all states or for all loan amounts. Other restrictions and limitations apply. Contact your preferred lender for the pricing associated with your specific transaction. Calculations are generated by Open Source mortgage calculation software tools using common mathematical formulas. All calculations should be independently verified.
Get Walk Score Content

Property History

9 days ago
Property information last updated
52 days ago
Status Active. This is the date the listing was placed on market.
Cumulative Days on Market: 65 days (includes prior listings) · Currently listed since August 7, 2026. Data provided by the MLS.

Similar Properties