{"@context":"https://schema.org","@type":["Product","RealEstateListing"],"@id":"http://search.vailluxurygroup.com/property/co90_1014896--878-Gray-Rock-Drive-Eagle-CO-81631/#listing","url":"http://search.vailluxurygroup.com/property/co90_1014896--878-Gray-Rock-Drive-Eagle-CO-81631/","name":"878 Gray Rock Drive, Eagle, CO 81631","description":"Set within the private gates of Frost Creek on a rare 5.47-acre estate, 878 Gray Rock Drive is a fully custom-crafted mountain retreat where exceptional architecture and Colorado's natural beauty exist in perfect harmony. Constructed using insulated concrete form (ICF) technology, the residence is surrounded by mature aspen groves, with Frost Creek meandering through the property and protected open space enhancing its remarkable sense of privacy. This is a setting that is increasingly difficult to find in Colorado's luxury mountain market. The 1-acre building envelope offers exceptional flexibility for future development, providing the opportunity to create a guest house, private studio, wellness retreat, or other custom improvements. This potential enhances both the estate's long-term value and its versatility. Designed for both everyday comfort and effortless entertaining, this exceptional five-bedroom, four-and-a-half-bath ranch-style residence offers thoughtfully designed single-level living with a versatile floor plan that perfectly balances privacy and connection. The luxurious primary suite serves as a private retreat, featuring a spa-inspired bath complete with a freestanding soaking tub for the ultimate in relaxation. A detached office with a private fifth bedroom provides exceptional flexibility, making it ideal for guests, extended family, a dedicated home office, or an inspiring creative studio. Custom-built locker cubbies just inside the entry create an organized landing space for daily essentials. At the heart of the home, an expansive four-season courtyard seamlessly extends the living space outdoors. Gather around the fire pit, unwind in the hot tub or sauna, and enjoy panoramic views of Coffin Mountain, Hardscrabble Mountain, and the breathtaking Brush Creek Valley.","datePosted":"2026-08-06T22:14:17+00:00","lastReviewed":"2026-10-18T08:48:20+00:00","image":"https://dngu9c9cm21ua.cloudfront.net/images/co90/co90_1014896/800-first.webp","address":{"@type":"PostalAddress","streetAddress":"878 Gray Rock Drive","addressLocality":"Eagle","addressRegion":"CO","postalCode":"81631","addressCountry":"US"},"geo":{"@type":"GeoCoordinates","latitude":"39.579331","longitude":"-106.775081"},"offers":{"@type":"Offer","price":4299000,"priceCurrency":"USD","availability":"https://schema.org/InStock","businessFunction":"http://purl.org/goodrelations/v1#Sell"},"about":{"@type":"SingleFamilyResidence","numberOfBedrooms":5,"numberOfBathroomsTotal":5,"floorSize":{"@type":"QuantitativeValue","value":3038,"unitText":"square feet"}}}

Start of property details

Share this property:
878 Gray Rock Drive
Eagle, CO 81631
FOR SALE · Active
$4,299,000
$1,415 / Sqft
5
Beds
5
Baths
3
Garage
3,038
Sqft
5.44
Acres
MLS# 1014896
Cumulative Days on Market: 87 · Includes prior listings · Currently listed since 08/06/26 · Data provided by the MLS.

Property Description

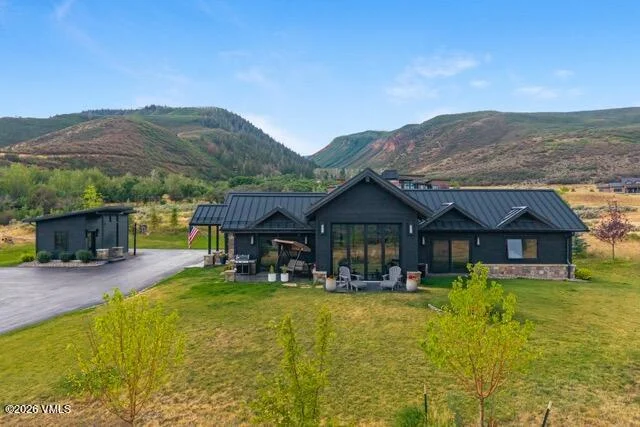
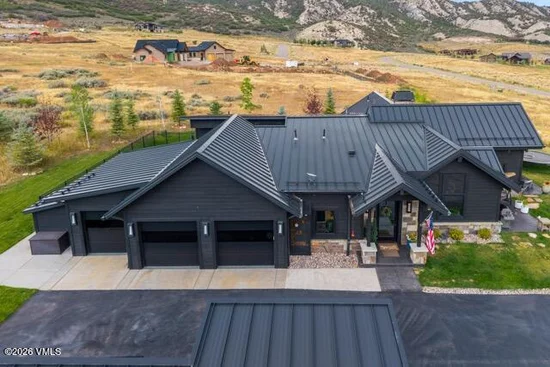
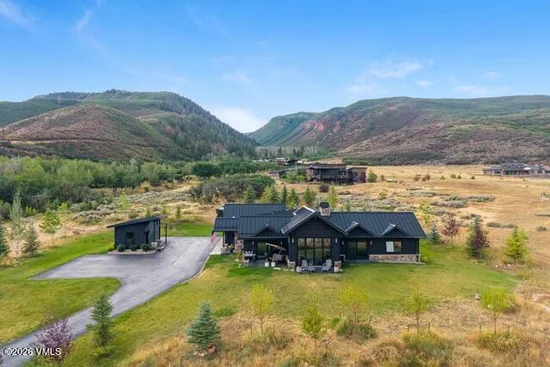
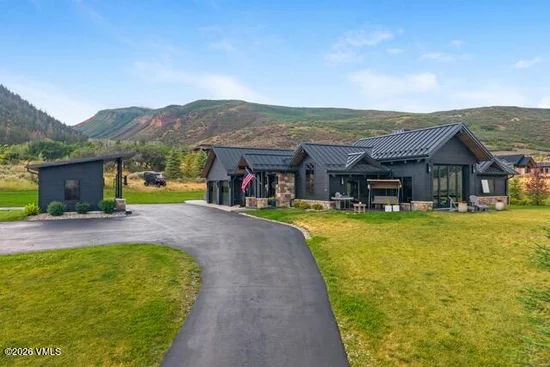
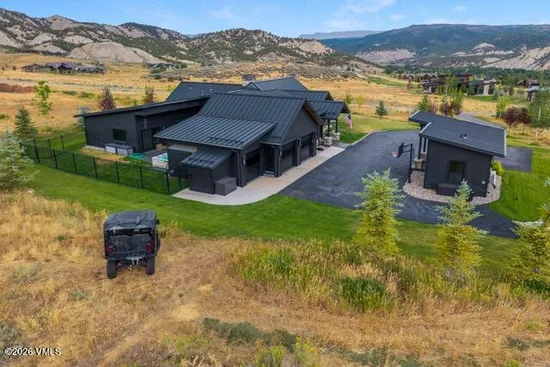
Set within the private gates of Frost Creek on a rare 5.47-acre estate, 878 Gray Rock Drive is a fully custom-crafted mountain retreat where exceptional architecture and Colorado's natural beauty exist in perfect harmony. Constructed using insulated concrete form (ICF) technology, the residence is surrounded by mature aspen groves, with Frost Creek meandering through the property and protected open space enhancing its remarkable sense of privacy. This is a setting that is increasingly difficult to find in Colorado's luxury mountain market. The 1-acre building envelope offers exceptional flexibility for future development, providing the opportunity to create a guest house, private studio, wellness retreat, or other custom improvements. This potential enhances both the estate's long-term value and its versatility. Designed for both everyday comfort and effortless entertaining, this exceptional five-bedroom, four-and-a-half-bath ranch-style residence offers thoughtfully designed single-level living with a versatile floor plan that perfectly balances privacy and connection. The luxurious primary suite serves as a private retreat, featuring a spa-inspired bath complete with a freestanding soaking tub for the ultimate in relaxation. A detached office with a private fifth bedroom provides exceptional flexibility, making it ideal for guests, extended family, a dedicated home office, or an inspiring creative studio. Custom-built locker cubbies just inside the entry create an organized landing space for daily essentials. At the heart of the home, an expansive four-season courtyard seamlessly extends the living space outdoors. Gather around the fire pit, unwind in the hot tub or sauna, and enjoy panoramic views of Coffin Mountain, Hardscrabble Mountain, and the breathtaking Brush Creek Valley.

Property Highlights

Property Type
Residential
Property Sub Type
Single Family Residence
Bedrooms
5
Total Bathrooms
5
Living Area
3,038
Price / Sqft
$1,415
Acres
5.44
Year Built
2019
Cumulative Days on Market
87

Location

Area
Frost Creek
City/Township
Eagle
Waterfront
Yes
View
Mountain(s), Trees/Woods, Valley
Subdivision
Frost Creek
County
Eagle
Zoning
PUD

Lake/Waterfront Information

Waterfront Features
Creek

Property Details

Price
$4,299,000
Property Type
Residential
Property Sub Type
Single Family Residence

Building

Levels
One
Total Area
3,038

Community

Community Features
Clubhouse, Community Center, Cross Country Trail(s), Fishing, Fitness Center, Golf, On Site Management, Pool, Tennis Court(s), Trail(s), Pickleball Courts

Interior Features

Bedrooms and Bathrooms

Total Bathrooms
5
Full Bathrooms
4
1/2 Bathrooms
1
Bedrooms
5

Area and Spaces

Living Area
3,038
Number of Units
1

Appliances

Appliances
Built-In Gas Oven, Dishwasher, Disposal, Electric Dryer, Humidifier, Microwave, Range, Range Hood, Refrigerator, Water Filtration System, Water Purifier

Interior Features

Interior Features
Fireplace - Gas, Patio, Vaulted Ceiling(s), Water Monitoring System, See Remarks
Flooring
Simulated Wood, Tile
Laundry Features
Electric Dryer Hookup, Washer Hookup
Fireplace Features
Gas
Entry Location
Main Floor

Heating and Cooling

Heating Features
Forced Air, Natural Gas
Has Fireplace
Yes

Building Details

Construction

Year Built
2019
Foundations
Concrete Perimeter, Poured in Place

Materials

Construction Materials
Foam Insulation, Frame, Wood Siding
Roof
Metal

Terms

Terms

Special Conditions
None
Special Terms
1031 Exchange, Cash, New Loan
Cumulative Days on Market
87

Taxes

Tax

Tax (Annual)
$12,435.52

HOA

Has HOA
Yes
Association Fee
$2,910 /yr
Association Ammenities
Clubhouse, Fitness Center, Pool, Tennis Court(s), See Remarks
Association Fee Includes
Common Area Maintenance

Heating, Cooling & Utilities

Cooling Features
None

Utilities

Utilities
Cable Available, Electricity Available, Internet Available, Natural Gas Available, Phone Available, Sewer Available, Sewer Connected, Trash Service, Water Available
Sewer
Septic System Approved
Water Source
Public

Lot

Acres
5.44
Lot Size
5.44
Lot Size Area Sq Ft
236,966
Lot Features
Golf Course, See Remarks
Road Surface
All Year

Exterior Features

Patio And Porch Features
Patio
Fencing
Fenced, Partial

Parking

Garage Capacity
3
Parking Features
Aboveground, Heated Garage
Listed by Resort Development Marketing
Listing Data last updated 10/23/2026 04:00 pm
Get a Link to this Property: Copy To Clipboard
QR Code link to this property

Phone:
Connect with:

Payment Calculator

per month. fixed. % interest.
$
%
$
%
Principal & Interest
+ Home Insurance
+ Property Tax
+ HOA Fees
per month
Total interest paid over s will be:
All estimates and provided for informational purposes only. Actual amounts may vary. The output of the tool is not a loan offer or solicitation, nor is it financial or legal advice. Information, rates, programs and loan scenarios shown are for example only as of 23-Oct-2026 and are subject to change without notice. Interest rates provided by the St. Louis Federal Reserve Economic Data (FRED). All products are subject to credit and property approval. Not all products are available in all states or for all loan amounts. Other restrictions and limitations apply. Contact your preferred lender for the pricing associated with your specific transaction. Calculations are generated by Open Source mortgage calculation software tools using common mathematical formulas. All calculations should be independently verified.
Get Walk Score Content

Property History

5 days ago
Property information last updated
77 days ago
Status Active. This is the date the listing was placed on market.
Cumulative Days on Market: 87 days (includes prior listings) · Currently listed since August 6, 2026. Data provided by the MLS.

Similar Properties