{"@context":"https://schema.org","@type":["Product","RealEstateListing"],"@id":"http://search.vailluxurygroup.com/property/co90_1014862--150-Kestrel-Drive-Unit-4D-Avon-CO-81620/#listing","url":"http://search.vailluxurygroup.com/property/co90_1014862--150-Kestrel-Drive-Unit-4D-Avon-CO-81620/","name":"150 Kestrel Drive, Unit 4D, Avon, CO 81620","description":"Perfectly positioned in one of the community's premier view locations, this exceptional four-bedroom plus den residence at The Kestrel captures unobstructed mountain and valley views while showcasing timeless architecture, exceptional craftsmanship, and enduring quality. Thoughtfully designed to embrace the surrounding alpine landscape, this luxury townhome offers beautifully proportioned living spaces, refined finishes, and a seamless connection between indoor comfort and outdoor living. Spanning three thoughtfully designed levels, the home features 9'6\" ceilings on the main living level, expansive walls of glass, and an open-concept floor plan that seamlessly connects the great room, dining area, and chef's kitchen. Premium Thermador appliances, custom cabinetry, a generous center island, and wide-plank white oak flooring create an elegant yet inviting atmosphere for everyday living and entertaining. The private primary suite offers its own covered terrace, a spa-inspired bath, and a spacious walk-in closet, while three additional bedrooms, five beautifully appointed baths, and a versatile den provide exceptional flexibility for family and guests. A private elevator, radiant in-floor heat, zoned air conditioning, a generous mudroom, and a dedicated laundry room with dual washer and dryer towers enhance everyday comfort and convenience. Designed to embrace Colorado's outdoor lifestyle, multiple covered decks and a walk-out patio pre-plumbed for a hot tub provide the perfect setting to relax, entertain, and take in the spectacular mountain and valley views throughout every season. The oversized heated three-car garage offers approximately 900 square feet with 10-foot ceilings, 8'6\" garage doors, EV charging readiness, and abundant storage for all your mountain gear. Ideally located between Beaver Creek and Vail, The Kestrel provides effortless access to world-class skiing, championship golf, Gold Medal fly fishing, hiking, mountain biking and exceptional dining.","datePosted":"2026-08-02T19:32:21+00:00","lastReviewed":"2026-10-18T08:48:20+00:00","image":"https://dngu9c9cm21ua.cloudfront.net/images/co90/co90_1014862/800-first.webp","address":{"@type":"PostalAddress","streetAddress":"150 Kestrel Drive, Unit 4D","addressLocality":"Avon","addressRegion":"CO","postalCode":"81620","addressCountry":"US"},"geo":{"@type":"GeoCoordinates","latitude":"39.625846","longitude":"-106.504207"},"offers":{"@type":"Offer","price":3995000,"priceCurrency":"USD","availability":"https://schema.org/InStock","businessFunction":"http://purl.org/goodrelations/v1#Sell"},"about":{"@type":"Apartment","numberOfBedrooms":4,"numberOfBathroomsTotal":5,"floorSize":{"@type":"QuantitativeValue","value":3496,"unitText":"square feet"}}}

Start of property details

Share this property:
150 Kestrel Drive, Unit 4D
Avon, CO 81620
FOR SALE · Active
$3,995,000
$1,143 / Sqft
4
Beds
5
Baths
3
Garage
3,496
Sqft
0.30
Acres
MLS# 1014862
Cumulative Days on Market: 84 · Includes prior listings · Currently listed since 08/02/26 · Data provided by the MLS.

Property Description

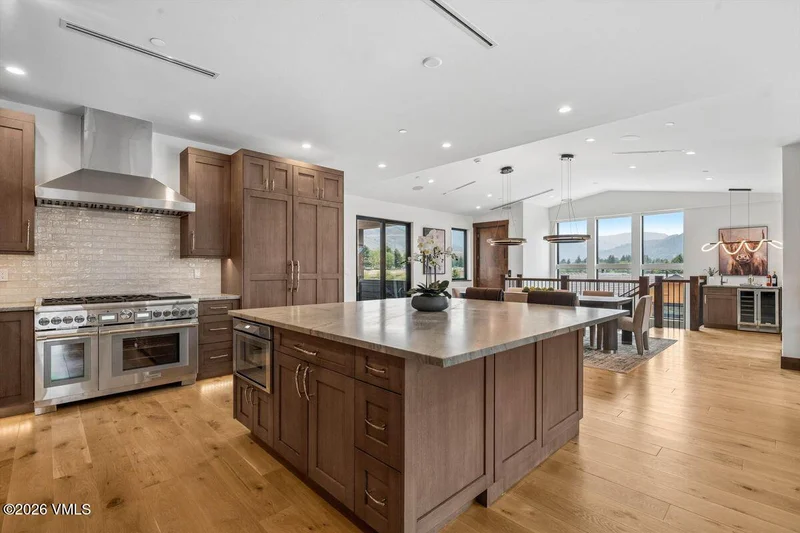
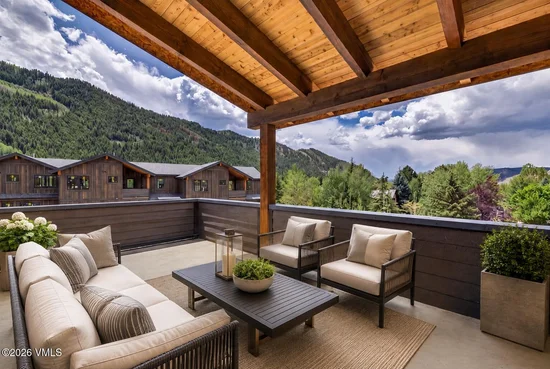
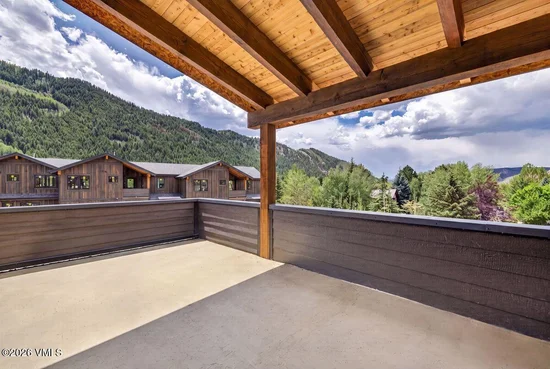
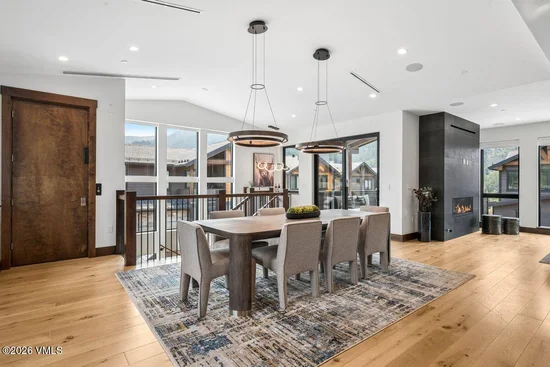
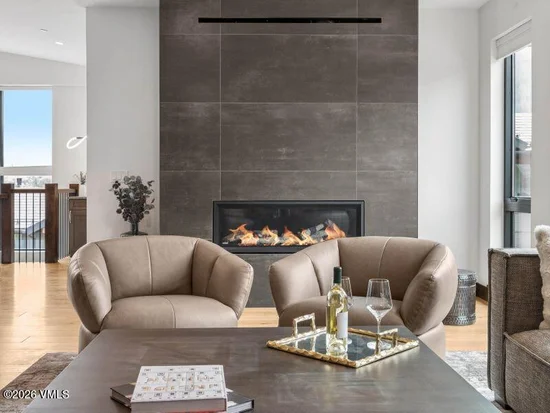
Perfectly positioned in one of the community's premier view locations, this exceptional four-bedroom plus den residence at The Kestrel captures unobstructed mountain and valley views while showcasing timeless architecture, exceptional craftsmanship, and enduring quality. Thoughtfully designed to embrace the surrounding alpine landscape, this luxury townhome offers beautifully proportioned living spaces, refined finishes, and a seamless connection between indoor comfort and outdoor living. Spanning three thoughtfully designed levels, the home features 9'6" ceilings on the main living level, expansive walls of glass, and an open-concept floor plan that seamlessly connects the great room, dining area, and chef's kitchen. Premium Thermador appliances, custom cabinetry, a generous center island, and wide-plank white oak flooring create an elegant yet inviting atmosphere for everyday living and entertaining. The private primary suite offers its own covered terrace, a spa-inspired bath, and a spacious walk-in closet, while three additional bedrooms, five beautifully appointed baths, and a versatile den provide exceptional flexibility for family and guests. A private elevator, radiant in-floor heat, zoned air conditioning, a generous mudroom, and a dedicated laundry room with dual washer and dryer towers enhance everyday comfort and convenience. Designed to embrace Colorado's outdoor lifestyle, multiple covered decks and a walk-out patio pre-plumbed for a hot tub provide the perfect setting to relax, entertain, and take in the spectacular mountain and valley views throughout every season. The oversized heated three-car garage offers approximately 900 square feet with 10-foot ceilings, 8'6" garage doors, EV charging readiness, and abundant storage for all your mountain gear. Ideally located between Beaver Creek and Vail, The Kestrel provides effortless access to world-class skiing, championship golf, Gold Medal fly fishing, hiking, mountain biking and exceptional dining.

Open House Announcements

Oct 23rd 11:00am to 3:00pm
In person. Please join us!
Oct 24th 11:00am to 3:00pm
In person. Please join us!
Oct 30th 11:00am to 3:00pm
In person. Please join us!
Oct 31st 11:00am to 3:00pm
In person. Please join us!

Property Highlights

Property Type
Residential
Property Sub Type
Townhouse
Bedrooms
4
Total Bathrooms
5
Living Area
3,496
Price / Sqft
$1,143
Acres
0.30
Cumulative Days on Market
84

Location

Area
Avon
City/Township
Avon
View
Mountain(s), South Facing
Subdivision
The Kestrel
County
Eagle
Zoning
PUD

Property Details

Price
$3,995,000
Property Type
Residential
Property Sub Type
Townhouse

Building

Levels
Three Or More
Total Area
3,496

Community

Community Features
Fishing, Near Public Transit, Tennis Court(s)

Interior Features

Bedrooms and Bathrooms

Total Bathrooms
5
Full Bathrooms
2
1/2 Bathrooms
1
3/4 Bathrooms
2
Bedrooms
4

Area and Spaces

Living Area
3,496
Number of Units
4

Appliances

Appliances
Dishwasher, Disposal, Microwave, Range, Range Hood, Refrigerator, Washer/Dryer Stacked

Interior Features

Interior Features
Elevator, Fireplace - Gas, Patio, Balcony, Steam Shower
Flooring
Carpet, Tile, Wood
Laundry Features
See Remarks
Fireplace Features
Gas
Entry Location
1

Heating and Cooling

Heating Features
Natural Gas, Radiant
Has Fireplace
Yes

Building Details

Construction

Foundations
Concrete Perimeter

Materials

Construction Materials
Frame, Stone, Wood Siding
Roof
Synthetic

Terms

Terms

Special Conditions
None
Cumulative Days on Market
84

Taxes

HOA

Has HOA
Yes
Association Fee
$1,100 /mo
Association Fee Includes
Common Area Maintenance, Insurance, Management, Sewer, Snow Removal, Trash

Heating, Cooling & Utilities

Cooling Features
Zoned

Utilities

Utilities
Cable Available, Electricity Available, Internet Available, Natural Gas Available, Sewer Available, Sewer Connected, Snow Removal, Trash Service, Water Available
Sewer
See Remarks
Water Source
Public

Lot

Acres
0.30
Lot Size
0.30
Lot Size Area Sq Ft
13,068
Lot Features
Near Public Transit
Road Surface
All Year

Exterior Features

Patio And Porch Features
Deck, Patio

Parking

Total Parking Spaces
2
Garage Capacity
3
Listed by LIV Sotheby's Int Realty Beaver Creek Village
Listing Data last updated 10/18/2026 06:00 am
Get a Link to this Property: Copy To Clipboard
QR Code link to this property

Phone:
Connect with:

Payment Calculator

per month. fixed. % interest.
$
%
$
%
Principal & Interest
+ Home Insurance
+ Property Tax
+ HOA Fees
per month
Total interest paid over s will be:
All estimates and provided for informational purposes only. Actual amounts may vary. The output of the tool is not a loan offer or solicitation, nor is it financial or legal advice. Information, rates, programs and loan scenarios shown are for example only as of 18-Oct-2026 and are subject to change without notice. Interest rates provided by the St. Louis Federal Reserve Economic Data (FRED). All products are subject to credit and property approval. Not all products are available in all states or for all loan amounts. Other restrictions and limitations apply. Contact your preferred lender for the pricing associated with your specific transaction. Calculations are generated by Open Source mortgage calculation software tools using common mathematical formulas. All calculations should be independently verified.
Get Walk Score Content

Property History

Today
Property information last updated
76 days ago
Status Active. This is the most recent date the listing was placed on market.
Cumulative Days on Market: 84 days (includes prior listings) · Currently listed since August 2, 2026. Data provided by the MLS.

Similar Properties