{"@context":"https://schema.org","@type":["Product","RealEstateListing"],"@id":"http://search.vailluxurygroup.com/property/co90_1014809--10-Borders-Road-Beaver-Creek-CO-81620/#listing","url":"http://search.vailluxurygroup.com/property/co90_1014809--10-Borders-Road-Beaver-Creek-CO-81620/","name":"10 Borders Road, Beaver Creek, CO 81620","description":"Some homes are built. This one was composed. From the moment you step inside 10 Borders Road in Beaver Creek, Colorado, you feel it: light. Grand walls of glass pull the mountains inside, approved by Beaver Creek in a way few homes in the resort will ever be. Completed in 2014 by acclaimed local architect and builder Scott Turnipseed, this is one of the newest single-family homes ever offered in Beaver Creek, and it has never been available until now. Every detail was considered: a custom copper roof, an architecturally designed lighting system so art glows the way it was meant to, walnut floors, a glass elevator, and walls conceived for the collection you've spent years gathering. Summer is Beaver Creek's secret. While the rest of the country swelters, mornings here begin at 65 degrees. Tee times on a spectacular mountain golf course, hiking and biking on dedicated trails from your backyard, tennis and pickleball with international pros, concerts at the Vilar and Bravo!, and dinner at Splendido or Mirabelle, all inside the gates and an easy walk from your door. Living spaces made for full houses flow to heated terraces, the private gazebo where the fire is already lit, and nearly 1.5 acres of composed landscape bordering another acre of open space that will never change. Then winter arrives. Watch the kids ski home from Beaver Creek Mountain directly to the door, then soak in the hot tub beneath the stars. Walk to the village under falling snow. No car, no parking, no planning. Nearly 7, 000 square feet holds four bedrooms, a private office, and a family room warmed by three gas fireplaces, plus a complete smart home, A / C, heated floors and driveway, and an oversized three-car garage. Offered with the residence: a Charter Membership invitation to the coveted Beaver Creek Club, skipping today's three-to-five-year wait list entirely. Homes like this are inherited, held, and, once in a very great while, offered. This is that moment. Private showings by appointment.","datePosted":"2026-07-27T20:02:11+00:00","lastReviewed":"2026-10-12T17:35:45+00:00","image":"https://dngu9c9cm21ua.cloudfront.net/images/co90/co90_1014809/800-first.webp","address":{"@type":"PostalAddress","streetAddress":"10 Borders Road","addressLocality":"Beaver Creek","addressRegion":"CO","postalCode":"81620","addressCountry":"US"},"geo":{"@type":"GeoCoordinates","latitude":"39.613299","longitude":"-106.525506"},"offers":{"@type":"Offer","price":14975000,"priceCurrency":"USD","availability":"https://schema.org/InStock","businessFunction":"http://purl.org/goodrelations/v1#Sell"},"about":{"@type":"SingleFamilyResidence","numberOfBedrooms":4,"numberOfBathroomsTotal":5,"floorSize":{"@type":"QuantitativeValue","value":6976,"unitText":"square feet"}}}

Start of property details

Share this property:
10 Borders Road
Beaver Creek, CO 81620
FOR SALE · Active
$14,975,000
$2,147 / Sqft
4
Beds
5
Baths
3
Garage
6,976
Sqft
1.38
Acres
MLS# 1014809
Cumulative Days on Market: 110 · Includes prior listings · Currently listed since 07/27/26 · Data provided by the MLS.

Property Description

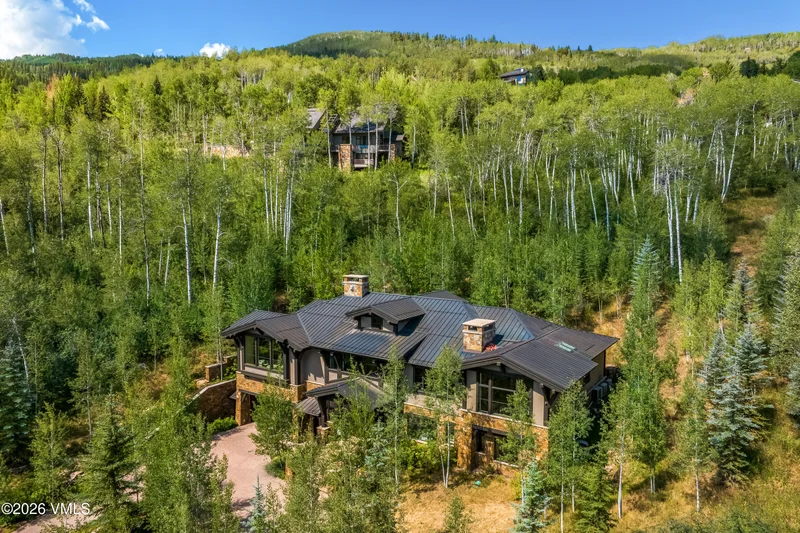
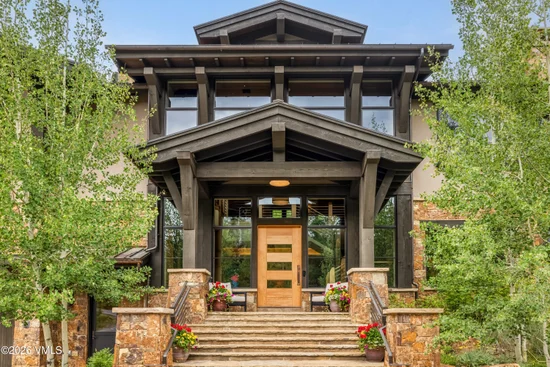
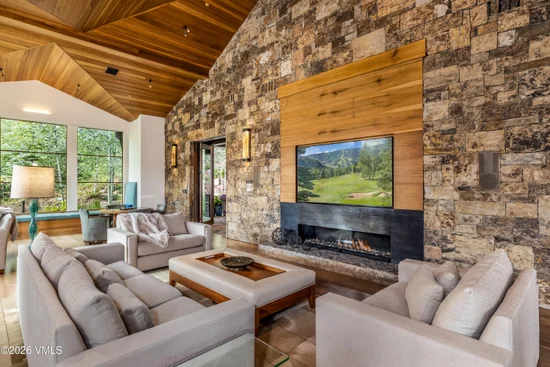
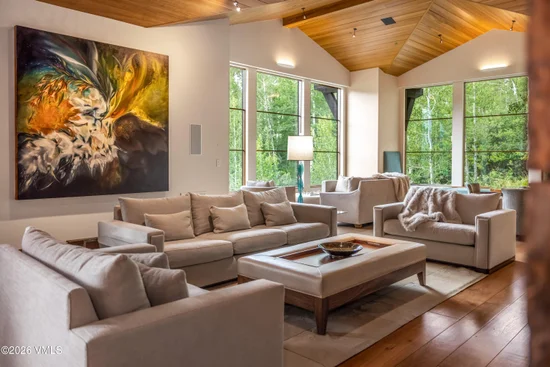
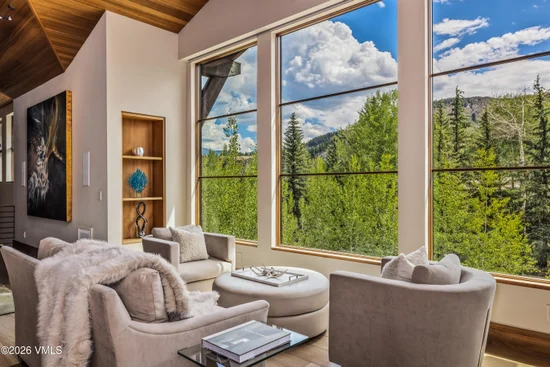
Some homes are built. This one was composed. From the moment you step inside 10 Borders Road in Beaver Creek, Colorado, you feel it: light. Grand walls of glass pull the mountains inside, approved by Beaver Creek in a way few homes in the resort will ever be. Completed in 2014 by acclaimed local architect and builder Scott Turnipseed, this is one of the newest single-family homes ever offered in Beaver Creek, and it has never been available until now. Every detail was considered: a custom copper roof, an architecturally designed lighting system so art glows the way it was meant to, walnut floors, a glass elevator, and walls conceived for the collection you've spent years gathering. Summer is Beaver Creek's secret. While the rest of the country swelters, mornings here begin at 65 degrees. Tee times on a spectacular mountain golf course, hiking and biking on dedicated trails from your backyard, tennis and pickleball with international pros, concerts at the Vilar and Bravo!, and dinner at Splendido or Mirabelle, all inside the gates and an easy walk from your door. Living spaces made for full houses flow to heated terraces, the private gazebo where the fire is already lit, and nearly 1.5 acres of composed landscape bordering another acre of open space that will never change. Then winter arrives. Watch the kids ski home from Beaver Creek Mountain directly to the door, then soak in the hot tub beneath the stars. Walk to the village under falling snow. No car, no parking, no planning. Nearly 7, 000 square feet holds four bedrooms, a private office, and a family room warmed by three gas fireplaces, plus a complete smart home, A / C, heated floors and driveway, and an oversized three-car garage. Offered with the residence: a Charter Membership invitation to the coveted Beaver Creek Club, skipping today's three-to-five-year wait list entirely. Homes like this are inherited, held, and, once in a very great while, offered. This is that moment. Private showings by appointment.

Property Highlights

Property Type
Residential
Property Sub Type
Single Family Residence
Bedrooms
4
Total Bathrooms
5
Living Area
6,976
Price / Sqft
$2,147
Acres
1.38
Year Built
2014
Cumulative Days On Market
76

Location

Area
Beaver Creek
City/Township
Beaver Creek
View
Mountain(s), South Facing, Trees/Woods
Subdivision
Beaver Creek 5
County
Eagle
Zoning
RESI

Property Details
Price
$14,975,000
Property Type
Residential
Property Sub Type
Single Family Residence

Building

Levels
Three Or More
Total Area
6,976

Community

Community Features
Clubhouse, Fishing, Golf, Near Public Transit, Shuttle Service, Tennis Court(s), Trail(s), Pickleball Courts

Interior Features

Bedrooms and Bathrooms

Total Bathrooms
5
Full Bathrooms
4
1/2 Bathrooms
1
Bedrooms
4

Area and Spaces

Living Area
6,976

Appliances

Appliances
Humidifier, Electric Dryer, Built-In Electric Oven, Dishwasher, Disposal, Microwave, Range, Refrigerator, Washer, Wine Cooler

Interior Features

Interior Features
Elevator, Fireplace - Gas, Jetted Bath, Patio, Spa/Hot Tub, Vaulted Ceiling(s), Steam Shower
Flooring
Carpet, Stone, Tile, Wood
Laundry Features
Electric Dryer Hookup, Washer Hookup
Fireplace Features
Gas

Heating and Cooling

Heating Features
Radiant Floor
Has Fireplace
Yes

Building Details
Construction

Year Built
2014
Foundations
Poured in Place

Materials

Construction Materials
Frame, Stone, Wood Siding
Roof
Metal

Terms

Terms

Cumulative Days On Market
76

Taxes

Tax

Tax (Annual)
$34,538

HOA

Has HOA
Yes

Heating, Cooling & Utilities

Cooling Features
Central Air, Zoned

Utilities

Utilities
Trash Service, Cable Available, Electricity Available, Natural Gas Available, Phone Available, Sewer Connected, Water Available

Lot

Acres
1.38
Lot Size
1.38
Lot Size Area Sq Ft
60,113

Exterior Features

Patio And Porch Features
Patio

Parking

Garage Capacity
3
Parking Features
Heated Driveway
Listed by LIV Sotheby's Int Realty Beaver Creek Village
Listing Data last updated 10/15/2026 12:00 am
Get a Link to this Property: Copy To Clipboard
QR Code link to this property

Phone:
Connect with:

Payment Calculator

per month. fixed. % interest.
$
%
$
%
Principal & Interest
+ Home Insurance
+ Property Tax
+ HOA Fees
per month
Total interest paid over s will be:
All estimates and provided for informational purposes only. Actual amounts may vary. The output of the tool is not a loan offer or solicitation, nor is it financial or legal advice. Information, rates, programs and loan scenarios shown are for example only as of 15-Oct-2026 and are subject to change without notice. Interest rates provided by the St. Louis Federal Reserve Economic Data (FRED). All products are subject to credit and property approval. Not all products are available in all states or for all loan amounts. Other restrictions and limitations apply. Contact your preferred lender for the pricing associated with your specific transaction. Calculations are generated by Open Source mortgage calculation software tools using common mathematical formulas. All calculations should be independently verified.
Get Walk Score Content

Property History

2 days ago
Property information last updated
79 days ago
Status Active. This is the date the listing was placed on market.
Cumulative Days on Market: 110 days (includes prior listings) · Currently listed since July 27, 2026. Data provided by the MLS.

Similar Properties