Start of property details

Share this property:
292 Red Draw
Edwards, CO 81632
FOR SALE · Active
$2,699,000
$615 / Sqft
4
Beds
5
Baths
2
Garage
4,388
Sqft
1.10
Acres
MLS# 1014788
Cumulative Days on Market: 169 · Includes prior listings · Currently listed since 07/24/26 · Data provided by the MLS.

Property Description

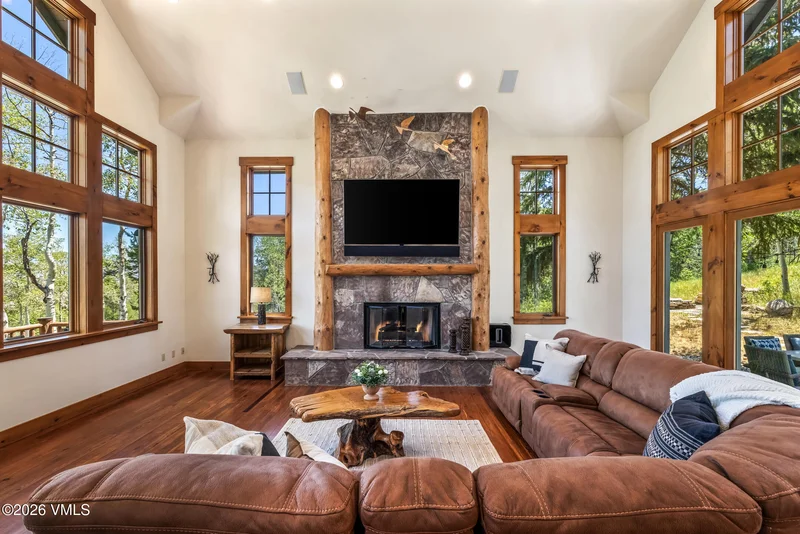
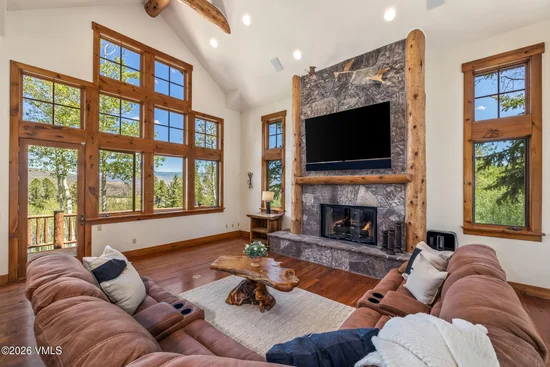
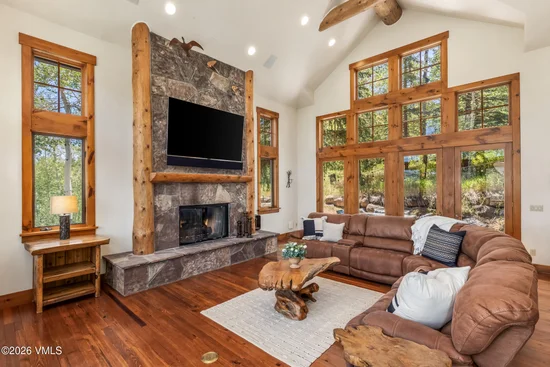
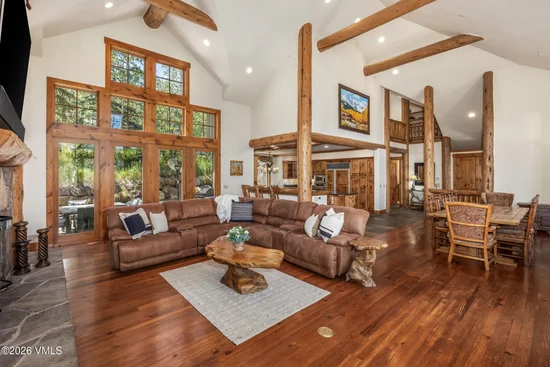
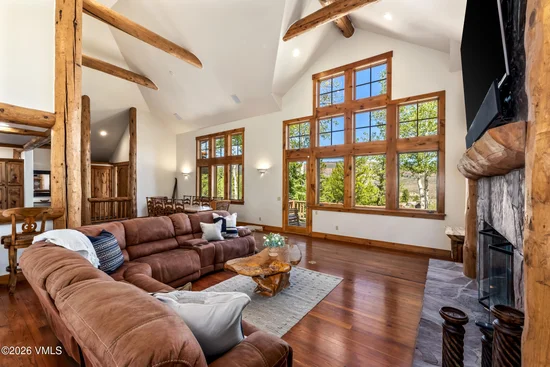
Tucked into a large, wooded lot with sweeping mountain views, this Edwards retreat offers the perfect blend of privacy and access to everything the Vail Valley has to offer. Wildlife regularly passes through the property's own "wildlife super highway, " and the setting feels worlds away — yet you're just a short walk to the trailhead, community pool, and clubhouse. Inside, the gourmet kitchen is built for entertaining, featuring premium Dacor appliances, a warming drawer, and a Sub-Zero refrigerator. Outside, the good times continue: unwind in the private hot tub or steam shower after a day on the mountain, then gather the family around the fire pit for s'mores under the stars. A brand-new DaVinci roof means you can rest easy, built to stand up to Colorado's elements for years to come. Combining natural beauty, resort-style amenities, and thoughtful high-end finishes, this home is a rare find in Cordillera.

Property Highlights

Property Type
Residential
Property Sub Type
Single Family Residence
Bedrooms
4
Total Bathrooms
5
Living Area
4,388
Price / Sqft
$615
Acres
1.10
Year Built
1996
Cumulative Days on Market
169

Location

Area
Cordillera The Ranch
City/Township
Edwards
View
Mountain(s), Trees/Woods
Subdivision
Cordillera F10 - Red Draw 1 Red Tail Rid
County
Eagle
Zoning
Residential Single Family

Property Details

Price
$2,699,000
Property Type
Residential
Property Sub Type
Single Family Residence

Building

Levels
Multi/Split
Total Area
4,388

Community

Community Features
Clubhouse, Community Center, Cross Country Trail(s), Equestrian Center, Fishing, Fitness Center, Golf, Pool, Tennis Court(s), Trail(s), Pickleball Courts

Interior Features

Bedrooms and Bathrooms

Total Bathrooms
5
Full Bathrooms
4
1/2 Bathrooms
1
Bedrooms
4

Rooms and Basement

Basement Features
Walk-Out Access

Area and Spaces

Living Area
4,388

Appliances

Appliances
Washer/Dryer Stacked, Electric Dryer, Built-In Gas Oven, Cooktop, Dishwasher, Disposal, Microwave, Range, Refrigerator, Washer

Interior Features

Interior Features
Water Monitoring System, Fireplace - Gas, Patio, Spa/Hot Tub, Vaulted Ceiling(s), Steam Shower
Flooring
Carpet, Tile, Wood
Laundry Features
See Remarks
Fireplace Features
Gas
Entry Location
Second level

Heating and Cooling

Heating Features
Natural Gas, Radiant Floor
Has Fireplace
Yes

Building Details

Construction

Year Built
1996
Foundations
Poured in Place

Materials

Construction Materials
Frame, Stone, Wood Siding
Roof
Shake, Synthetic, See Remarks

Terms

Terms

Special Conditions
None
Special Terms
Cash, New Loan
Cumulative Days on Market
169

Taxes

Tax

Tax (Annual)
$15,111

HOA

Has HOA
Yes
Association Fee
$3,900 /yr
Association Ammenities
Clubhouse, Fitness Center, Pool, Spa/Hot Tub, Tennis Court(s)
Association Fee Includes
Common Area Maintenance, Management, Security, Snow Removal, Trash

Heating, Cooling & Utilities

Cooling Features
None

Utilities

Utilities
Internet Available, Trash Service, Electricity Available, Natural Gas Available, Phone Available, Sewer Connected, Water Available
Water Source
Public

Lot

Acres
1.10
Lot Size
1.10
Lot Size Area Sq Ft
47,916
Road Surface
All Year

Exterior Features

Patio And Porch Features
Deck, Patio

Parking

Garage Capacity
2
Parking Features
Heated Garage, Surface
Listed by Slifer Smith & Frampton - Hyatt
Listing Data last updated 11/06/2026 03:40 pm
Get a Link to this Property: Copy To Clipboard
QR Code link to this property

Phone:
Connect with:

Payment Calculator

per month. fixed. % interest.
$
%
$
%
Principal & Interest
+ Home Insurance
+ Property Tax
+ HOA Fees
per month
Total interest paid over s will be:
All estimates and provided for informational purposes only. Actual amounts may vary. The output of the tool is not a loan offer or solicitation, nor is it financial or legal advice. Information, rates, programs and loan scenarios shown are for example only as of 6-Nov-2026 and are subject to change without notice. Interest rates provided by the St. Louis Federal Reserve Economic Data (FRED). All products are subject to credit and property approval. Not all products are available in all states or for all loan amounts. Other restrictions and limitations apply. Contact your preferred lender for the pricing associated with your specific transaction. Calculations are generated by Open Source mortgage calculation software tools using common mathematical formulas. All calculations should be independently verified.
Get Walk Score Content

Property History

5 days ago
Property information last updated
69 days ago
Date of last price change
105 days ago
Status Active. This is the date the listing was placed on market.
Cumulative Days on Market: 169 days (includes prior listings) · Currently listed since July 24, 2026. Data provided by the MLS.

Similar Properties