{"@context":"https://schema.org","@type":["Product","RealEstateListing"],"@id":"http://search.vailluxurygroup.com/property/co90_1014774--1817-Meadow-Ridge-Road-UNIT-6-Vail-CO-81657/#listing","url":"http://search.vailluxurygroup.com/property/co90_1014774--1817-Meadow-Ridge-Road-UNIT-6-Vail-CO-81657/","name":"1817 Meadow Ridge Road, UNIT 6, Vail, CO 81657","description":"Experience elevated mountain living in this beautifully remodeled and furnished 4-bedroom end-unit townhome in West Vail. Set upon .28 acres within an intimate six-residence community, the home offers exceptional privacy, abundant natural light, and captivating mountain views through oversized Pella triple-pane picture windows. The inviting open-concept kitchen is designed for gathering, with granite countertops, knotty alder soft-close cabinetry, wrapped wood beams, a farmhouse copper sink, and new stainless-steel appliances. Step outside to the spacious patio and large yard, where serene views toward Beaver Creek create an idyllic setting for morning coffee, après-ski relaxation, and sunset evenings. Upstairs, three bedrooms include a generous primary suite with walk-in closet and full-size stackable washer and dryer. A private lower-level fourth bedroom with its own bath provides exceptional flexibility for guests, a home office, gym, or additional living space. Additional buildable square footage offers the rare opportunity to expand and customize the home for future needs. Thoughtful upgrades include beautifully remodeled bathrooms, custom finishes, knotty alder doors, updated lighting, a one-car garage, two additional parking spaces, and ample guest parking. Best of all, the Town of Vail bus is just a short walk downhill, providing effortless access to Vail Village and the slopes. Vail InDEED deed restricted. The lower-level bedroom and bath may be rented to a full-time Eagle County employee to satisfy the deed restriction. Call broker for details.","datePosted":"2026-07-22T22:02:14+00:00","lastReviewed":"2026-09-21T23:32:00+00:00","image":"https://dngu9c9cm21ua.cloudfront.net/images/co90/co90_1014774/800-first.webp","address":{"@type":"PostalAddress","streetAddress":"1817 Meadow Ridge Road, UNIT 6","addressLocality":"Vail","addressRegion":"CO","postalCode":"81657","addressCountry":"US"},"geo":{"@type":"GeoCoordinates","latitude":"39.635117","longitude":"-106.413183"},"offers":{"@type":"Offer","price":1649500,"priceCurrency":"USD","availability":"https://schema.org/InStock","businessFunction":"http://purl.org/goodrelations/v1#Sell"},"about":{"@type":"Apartment","numberOfBedrooms":4,"numberOfBathroomsTotal":4,"floorSize":{"@type":"QuantitativeValue","value":2044,"unitText":"square feet"}}}

Start of property details

Share this property:
1817 Meadow Ridge Road, UNIT 6
Vail, CO 81657
20 days ago
REDUCED
$1,649,500
Active
4
Beds
4
Baths
1
Garage
2,044
Sqft
0.28
Acres
MLS# 1014774
Cumulative Days on Market: 67 · Includes prior listings · Currently listed since 07/22/26 · Data provided by the MLS.

Property Description

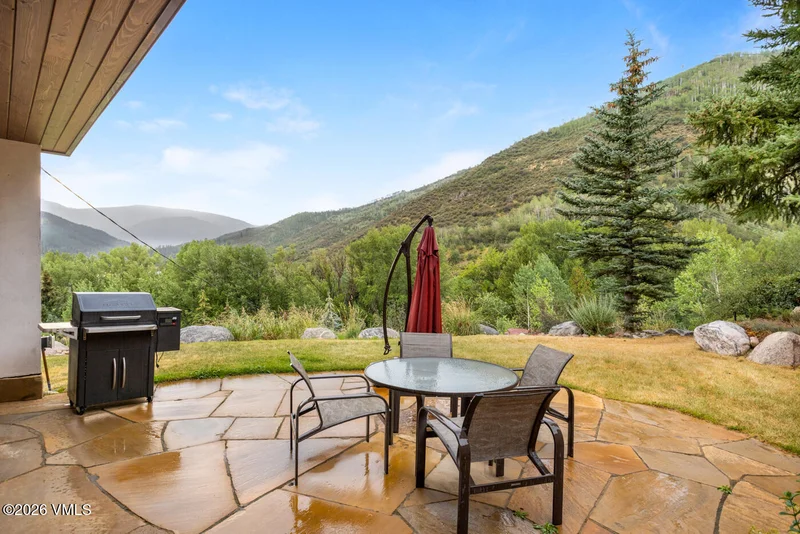
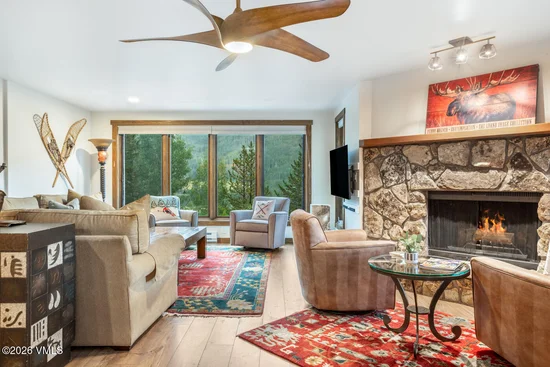
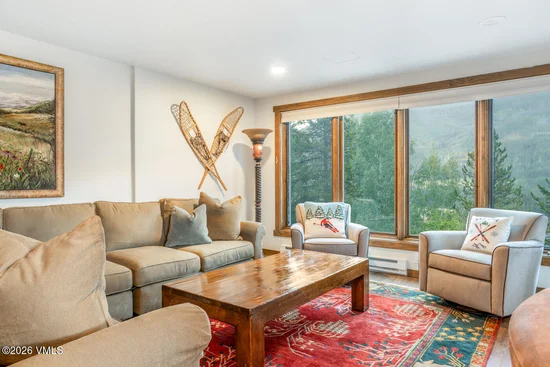
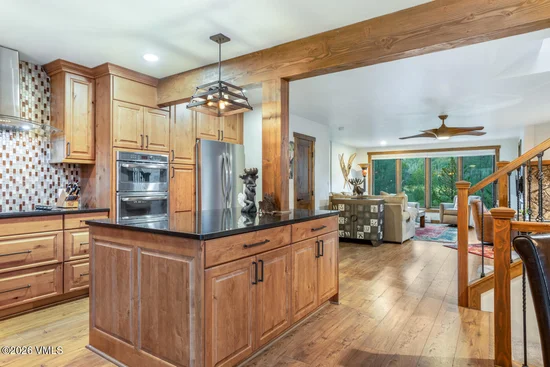
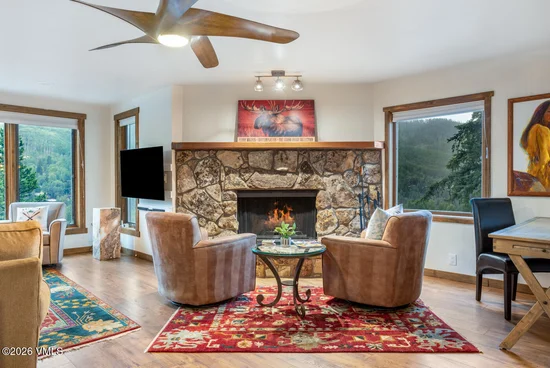
Experience elevated mountain living in this beautifully remodeled and furnished 4-bedroom end-unit townhome in West Vail. Set upon .28 acres within an intimate six-residence community, the home offers exceptional privacy, abundant natural light, and captivating mountain views through oversized Pella triple-pane picture windows. The inviting open-concept kitchen is designed for gathering, with granite countertops, knotty alder soft-close cabinetry, wrapped wood beams, a farmhouse copper sink, and new stainless-steel appliances. Step outside to the spacious patio and large yard, where serene views toward Beaver Creek create an idyllic setting for morning coffee, après-ski relaxation, and sunset evenings. Upstairs, three bedrooms include a generous primary suite with walk-in closet and full-size stackable washer and dryer. A private lower-level fourth bedroom with its own bath provides exceptional flexibility for guests, a home office, gym, or additional living space. Additional buildable square footage offers the rare opportunity to expand and customize the home for future needs. Thoughtful upgrades include beautifully remodeled bathrooms, custom finishes, knotty alder doors, updated lighting, a one-car garage, two additional parking spaces, and ample guest parking. Best of all, the Town of Vail bus is just a short walk downhill, providing effortless access to Vail Village and the slopes. Vail InDEED deed restricted. The lower-level bedroom and bath may be rented to a full-time Eagle County employee to satisfy the deed restriction. Call broker for details.

Ask a Local Expert

Property Highlights

Property Type
Residential
Property Sub Type
Townhouse
Bedrooms
4
Total Bathrooms
4
Living Area
2,044
Price / Sqft
$807
Acres
0.28
Year Built
1978
Cumulative Days On Market
61

Location

Area
Sandstone Lionsridge
City/Township
Vail
View
Mountain(s), South Facing, Trees/Woods
Subdivision
Capstone Th
County
Eagle
Zoning
RMF

Property Details

Price
$1,649,500
Property Type
Residential
Property Sub Type
Townhouse

Building

Levels
Three Or More
Total Area
2,044

Community

Community Features
Near Public Transit, Trail(s)

Interior Features

Bedrooms and Bathrooms

Total Bathrooms
4
Full Bathrooms
3
1/2 Bathrooms
1
Bedrooms
4

Area and Spaces

Living Area
2,044
Number of Units
1

Appliances

Appliances
Washer/Dryer Stacked, Electric Dryer, Built-In Electric Oven, Dishwasher, Disposal, Microwave, Range, Range Hood, Refrigerator, Washer

Interior Features

Interior Features
Skylight(s), See Remarks
Flooring
Carpet, Simulated Wood, Tile
Laundry Features
See Remarks
Entry Location
1

Heating and Cooling

Heating Features
Baseboard, Electric

Building Details

Construction

Year Built
1978
Foundations
Poured in Place

Materials
Construction Materials
Frame, Metal Siding, Stone, Stucco
Roof
Asphalt, Metal

Terms

Terms

Special Conditions
None
Special Terms
1031 Exchange, Cash, New Loan
Cumulative Days On Market
61

Taxes

Tax

Tax (Annual)
$5,132

HOA

Has HOA
Yes
Association Fee
$4,336 /qtr
Association Ammenities
None
Association Fee Includes
Common Area Maintenance, Management, Sewer, Snow Removal, Trash, Water

Heating, Cooling & Utilities

Cooling Features
Ceiling Fan(s)

Utilities

Utilities
Internet Available, Trash Service, Cable Available, Electricity Available, Sewer Available, Sewer Connected, Snow Removal
Water Source
District Water

Lot

Acres
0.28
Lot Size
0.28
Lot Size Area Sq Ft
12,197
Lot Features
See Remarks
Road Surface
All Year

Exterior Features

Patio And Porch Features
Patio

Parking

Total Parking Spaces
3
Garage Capacity
1
Parking Features
Aboveground, Carport, Garage
Listed by Berkshire Hathaway - Beaver Creek Lodge
Listing Data last updated 09/28/2026 08:00 am
Get a Link to this Property: Copy To Clipboard
QR Code link to this property

Phone:
Connect with:

Payment Calculator

per month. fixed. % interest.
$
%
$
%
Principal & Interest
+ Home Insurance
+ Property Tax
+ HOA Fees
per month
Total interest paid over s will be:
All estimates and provided for informational purposes only. Actual amounts may vary. The output of the tool is not a loan offer or solicitation, nor is it financial or legal advice. Information, rates, programs and loan scenarios shown are for example only as of 28-Sep-2026 and are subject to change without notice. Interest rates provided by the St. Louis Federal Reserve Economic Data (FRED). All products are subject to credit and property approval. Not all products are available in all states or for all loan amounts. Other restrictions and limitations apply. Contact your preferred lender for the pricing associated with your specific transaction. Calculations are generated by Open Source mortgage calculation software tools using common mathematical formulas. All calculations should be independently verified.
Get Walk Score Content

Property History

6 days ago
Property information last updated
20 days ago
Date of last price change
67 days ago
Status Active. This is the date the listing was placed on market.
Cumulative Days on Market: 67 days (includes prior listings) · Currently listed since July 22, 2026. Data provided by the MLS.

Similar Properties