{"@context":"https://schema.org","@type":["Product","RealEstateListing"],"@id":"http://search.vailluxurygroup.com/property/co90_1014704--20-Elk-Track-Court-Beaver-Creek-CO-81620/#listing","url":"http://search.vailluxurygroup.com/property/co90_1014704--20-Elk-Track-Court-Beaver-Creek-CO-81620/","name":"20 Elk Track Court, Beaver Creek, CO 81620","description":"Located in one of the resort's most prestigious neighborhoods at Elk Track Court, this meticulously maintained mountain home enjoys one of Beaver Creek's most desirable locations, best known for the presidential occupancy for years, offering convenient walking distance to Beaver Creek Village and world-class skiing. Positioned on a beautifully landscaped corner homesite, this picturesque property has been carefully and thoughtfully maintained with new exterior paint, synthetic roof, new mechanical systems, humidification, air-conditioning and an oversized three-car garage. Great room features vaulted ceilings, automatic window shades, floor-to-ceiling stone fireplace with engraved butternut wood accents and custom bookshelves, large south-facing windows overlooking the beautiful flagstone patio and mature gardens with filtered views toward the Birds of Prey ski slopes. Formal dining room flows into the kitchen and opens to a spacious wraparound deck with ceiling heaters, creating an ideal setting for everyday living and entertaining. Main level also includes a private office with a wet bar and a cozy guest suite with an en-suite bath. Upper level includes three en-suite bedrooms, including the primary suite with cathedral ceilings, walk-in cedar closet, spacious bath, private corner deck offering easterly views toward Beaver Creek Village. Lower level offers two separate family room spaces with a wet bar and game room, three additional bedrooms, den and an oversized laundry room, providing plenty of space for family and guests. Outside is a privately located sunken hot tub surrounded by the adjacent gardens. An elevator, added in recent years, offers convenient access to all levels, while the heated driveway and flagstone patios offer added comfort and convenience throughout the winter. The property is being sold unfurnished. Special opportunity for a special buyer that appreciates quality in a #1 location.","datePosted":"2026-07-13T17:32:03+00:00","lastReviewed":"2026-10-12T17:35:45+00:00","image":"https://dngu9c9cm21ua.cloudfront.net/images/co90/co90_1014704/800-first.webp","address":{"@type":"PostalAddress","streetAddress":"20 Elk Track Court","addressLocality":"Beaver Creek","addressRegion":"CO","postalCode":"81620","addressCountry":"US"},"geo":{"@type":"GeoCoordinates","latitude":"39.600014","longitude":"-106.521791"},"offers":{"@type":"Offer","price":10700000,"priceCurrency":"USD","availability":"https://schema.org/InStock","businessFunction":"http://purl.org/goodrelations/v1#Sell"},"about":{"@type":"SingleFamilyResidence","numberOfBedrooms":7,"numberOfBathroomsTotal":9,"floorSize":{"@type":"QuantitativeValue","value":7394,"unitText":"square feet"}}}

Start of property details

Share this property:
20 Elk Track Court
Beaver Creek, CO 81620
FOR SALE · Active
$10,700,000
$1,447 / Sqft
7
Beds
9
Baths
3
Garage
7,394
Sqft
0.58
Acres
MLS# 1014704
Cumulative Days on Market: 115 · Includes prior listings · Currently listed since 07/13/26 · Data provided by the MLS.

Property Description

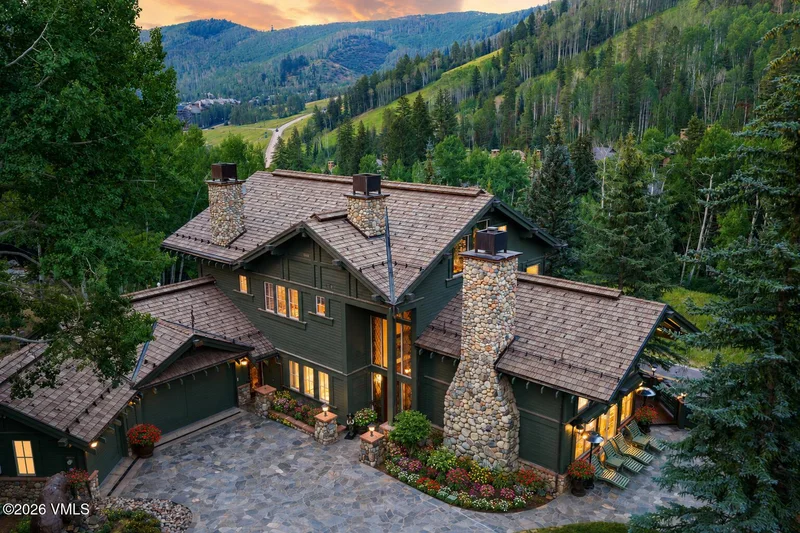
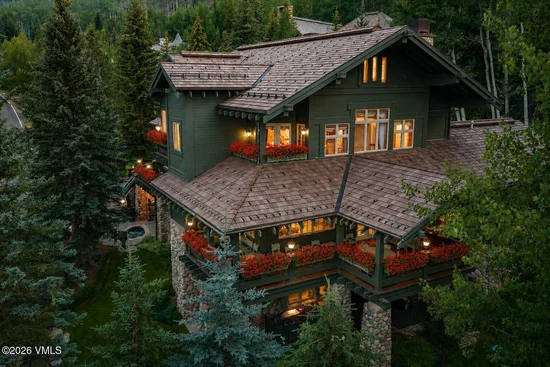
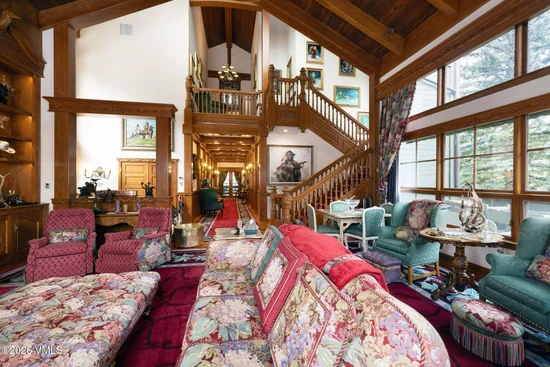
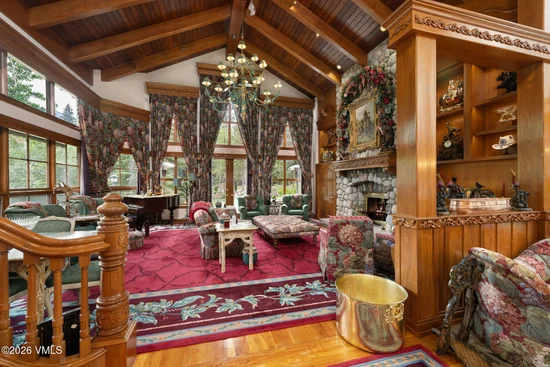
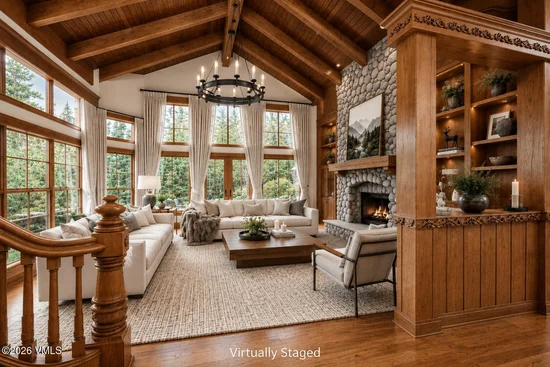
Located in one of the resort's most prestigious neighborhoods at Elk Track Court, this meticulously maintained mountain home enjoys one of Beaver Creek's most desirable locations, best known for the presidential occupancy for years, offering convenient walking distance to Beaver Creek Village and world-class skiing. Positioned on a beautifully landscaped corner homesite, this picturesque property has been carefully and thoughtfully maintained with new exterior paint, synthetic roof, new mechanical systems, humidification, air-conditioning and an oversized three-car garage. Great room features vaulted ceilings, automatic window shades, floor-to-ceiling stone fireplace with engraved butternut wood accents and custom bookshelves, large south-facing windows overlooking the beautiful flagstone patio and mature gardens with filtered views toward the Birds of Prey ski slopes. Formal dining room flows into the kitchen and opens to a spacious wraparound deck with ceiling heaters, creating an ideal setting for everyday living and entertaining. Main level also includes a private office with a wet bar and a cozy guest suite with an en-suite bath. Upper level includes three en-suite bedrooms, including the primary suite with cathedral ceilings, walk-in cedar closet, spacious bath, private corner deck offering easterly views toward Beaver Creek Village. Lower level offers two separate family room spaces with a wet bar and game room, three additional bedrooms, den and an oversized laundry room, providing plenty of space for family and guests. Outside is a privately located sunken hot tub surrounded by the adjacent gardens. An elevator, added in recent years, offers convenient access to all levels, while the heated driveway and flagstone patios offer added comfort and convenience throughout the winter. The property is being sold unfurnished. Special opportunity for a special buyer that appreciates quality in a #1 location.

Property Highlights

Property Type
Residential
Property Sub Type
Single Family Residence
Bedrooms
7
Total Bathrooms
9
Living Area
7,394
Price / Sqft
$1,447
Acres
0.58
Year Built
1990
Cumulative Days On Market
90

Location

Area
Beaver Creek
City/Township
Beaver Creek
View
Village/Town, Mountain(s), Ski Slopes, South Facing, Trees/Woods
Subdivision
Beaver Creek 2
County
Eagle
Zoning
Single Family

Property Details

Price
$10,700,000
Property Type
Residential
Property Sub Type
Single Family Residence

Building

Levels
Three Or More
Total Area
7,394

Community

Community Features
Cross Country Trail(s), Golf, Shuttle Service, Tennis Court(s), Trail(s), Pickleball Courts

Interior Features

Bedrooms and Bathrooms

Total Bathrooms
9
Full Bathrooms
5
1/2 Bathrooms
2
3/4 Bathrooms
2
Bedrooms
7

Rooms and Basement

Basement Features
Walk-Out Access, Garden Level, Finished

Area and Spaces

Living Area
7,394
Number of Units
1

Appliances

Appliances
Humidifier, Water Softener, Washer/Dryer Stacked, Built-In Electric Oven, Cooktop, Dishwasher, Disposal, Microwave, Refrigerator, Trash Compactor

Interior Features

Interior Features
Water Monitoring System, Elevator, Fireplace - Gas, Jetted Bath, Patio, Skylight(s), Spa/Hot Tub, Vaulted Ceiling(s), Balcony
Flooring
Carpet, Stone, Wood
Laundry Features
See Remarks
Window Features
Skylight(s)
Fireplace Features
Gas
Entry Location
Main Level

Heating and Cooling

Heating Features
Forced Air
Has Fireplace
Yes

Building Details

Construction

Year Built
1990
Foundations
Poured in Place

Materials
Construction Materials
Frame, Stone, Wood Siding
Roof
Synthetic

Terms

Terms

Special Terms
Cash
Cumulative Days On Market
90

Taxes

Tax

Tax (Annual)
$27,333

HOA

Has HOA
Yes
Association Fee Includes
Common Area Maintenance, Security, Snow Removal

Heating, Cooling & Utilities

Cooling Features
Ceiling Fan(s), Central Air, Zoned

Utilities

Utilities
Internet Available, Trash Service, Cable Available, Electricity Available, Natural Gas Available, Phone Available, Sewer Available, Sewer Connected, Snow Removal, Water Available
Water Source
Public

Lot

Acres
0.58
Lot Size
0.58
Lot Size Area Sq Ft
25,047
Lot Features
City Lot, See Remarks
Road Surface
All Year

Exterior Features

Patio And Porch Features
Awning(s), Deck, Patio

Parking

Garage Capacity
3
Parking Features
Heated Driveway, Heated Garage, Surface
Listed by Slifer Smith & Frampton- Bachelor Gulch
Listing Data last updated 10/15/2026 12:00 am
Get a Link to this Property: Copy To Clipboard
QR Code link to this property

Phone:
Connect with:

Payment Calculator

per month. fixed. % interest.
$
%
$
%
Principal & Interest
+ Home Insurance
+ Property Tax
+ HOA Fees
per month
Total interest paid over s will be:
All estimates and provided for informational purposes only. Actual amounts may vary. The output of the tool is not a loan offer or solicitation, nor is it financial or legal advice. Information, rates, programs and loan scenarios shown are for example only as of 15-Oct-2026 and are subject to change without notice. Interest rates provided by the St. Louis Federal Reserve Economic Data (FRED). All products are subject to credit and property approval. Not all products are available in all states or for all loan amounts. Other restrictions and limitations apply. Contact your preferred lender for the pricing associated with your specific transaction. Calculations are generated by Open Source mortgage calculation software tools using common mathematical formulas. All calculations should be independently verified.
Get Walk Score Content

Property History

2 days ago
Property information last updated
56 days ago
Date of last price change
93 days ago
Status Active. This is the date the listing was placed on market.
Cumulative Days on Market: 115 days (includes prior listings) · Currently listed since July 13, 2026. Data provided by the MLS.

Similar Properties