{"@context":"https://schema.org","@type":["Product","RealEstateListing"],"@id":"http://search.vailluxurygroup.com/property/co90_1014639--24-McCoy-Creek-Drive-Unit--B-Edwards-CO-81632/#listing","url":"http://search.vailluxurygroup.com/property/co90_1014639--24-McCoy-Creek-Drive-Unit--B-Edwards-CO-81632/","name":"24 McCoy Creek Drive, Unit # B, Edwards, CO 81632","description":"24 McCoy Creek is the epitome of Arrowhead living: sophisticated yet welcoming, modern yet timeless, centrally located yet secluded. Designed for effortless main-floor living, the floor plan is open, inviting, and seamlessly connects each living space for comfortable everyday living while enjoying the serenity of a the water feature and views of CCR's signature 16th Hole and Game Creek Bowl. The main floor features a beautifully updated kitchen with custom European-style slab cabinetry, a Viking range, a Miele dishwasher, a Sub-Zero custom-overlay refrigerator and freezer, and a U-Line under-counter wine refrigerator. Adjacent to the kitchen, a sun-filled breakfast nook with 270-degree views of the beautifully landscaped backyard provides the perfect setting to start the day. A large living room with a custom parametric fireplace, surrounded by steel and tile, extends to the vaulted ceiling. A formal dining room seats up to eight, making the home a perfect place for entertaining. Conveniently situated off the kitchen, the expansive main-floor primary suite features an updated 5-piece bath featuring Carrara marble, modern European-style cabinetry, and a stacked washer and dryer. The walkout lower level features a peninsula wet bar for the oenophile to relax while the kids cozy up on the couch near the fireplace watching a movie or reading books. Two large bedrooms with walk-in closets provide ample room for grandkids or guests. The oversized laundry room was designed for versatility, featuring a large wine refrigerator and ample storage space. It serves as an ideal extension of the attached two-car garage, providing ample room for off-season gear, with the flexibility to add shelving or additional utility-room features to further maximize the home's expansive floor plan. The outdoor patio is hemmed by mature landscaping and features an oversized water feature creating a peaceful outdoor retreat.","datePosted":"2026-07-06T16:32:12+00:00","lastReviewed":"2026-09-20T07:51:34+00:00","image":"https://dngu9c9cm21ua.cloudfront.net/images/co90/co90_1014639/800-first.webp","address":{"@type":"PostalAddress","streetAddress":"24 McCoy Creek Drive, Unit # B","addressLocality":"Edwards","addressRegion":"CO","postalCode":"81632","addressCountry":"US"},"geo":{"@type":"GeoCoordinates","latitude":"39.639172","longitude":"-106.558714"},"offers":{"@type":"Offer","price":4150000,"priceCurrency":"USD","availability":"https://schema.org/InStock","businessFunction":"http://purl.org/goodrelations/v1#Sell"},"about":{"@type":"Apartment","numberOfBedrooms":3,"numberOfBathroomsTotal":4,"floorSize":{"@type":"QuantitativeValue","value":3897,"unitText":"square feet"}}}
Skip to content
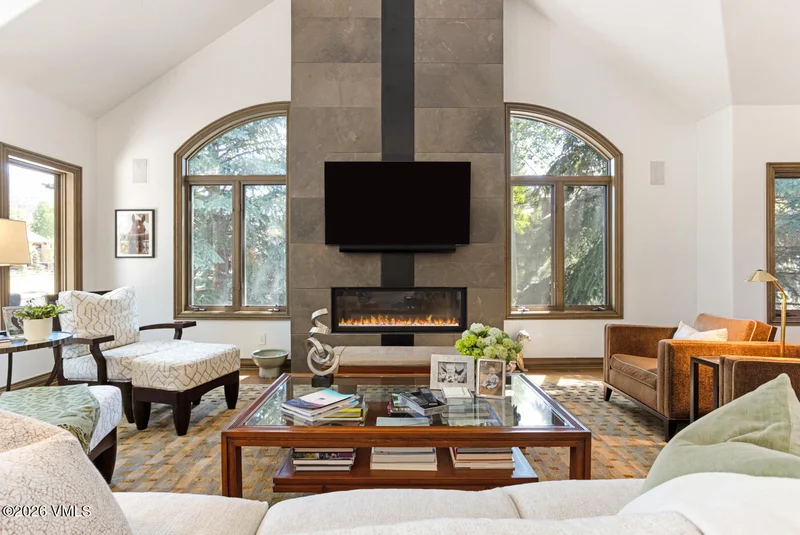
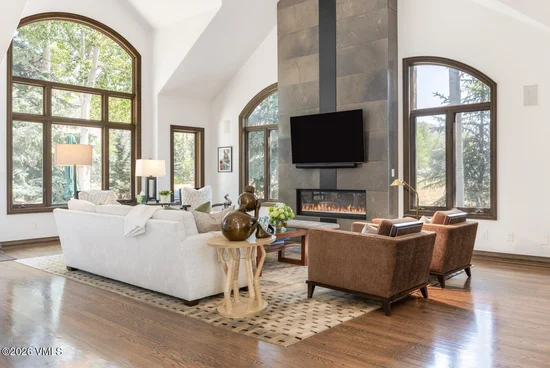
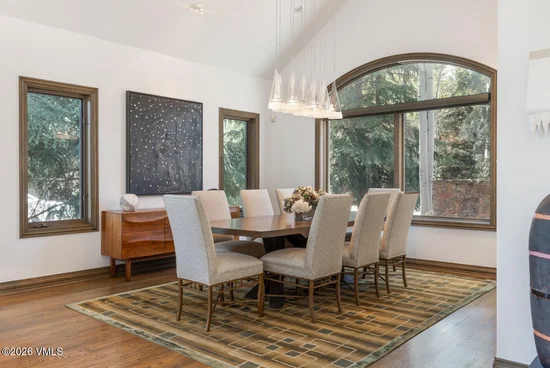
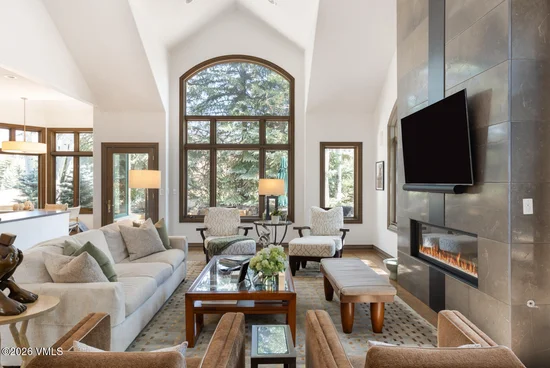
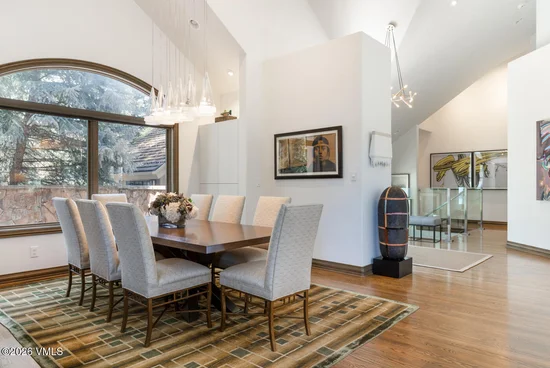
24 McCoy Creek is the epitome of Arrowhead living: sophisticated yet welcoming, modern yet timeless, centrally located yet secluded. Designed for effortless main-floor living, the floor plan is open, inviting, and seamlessly connects each living space for comfortable everyday living while enjoying the serenity of a the water feature and views of CCR's signature 16th Hole and Game Creek Bowl. The main floor features a beautifully updated kitchen with custom European-style slab cabinetry, a Viking range, a Miele dishwasher, a Sub-Zero custom-overlay refrigerator and freezer, and a U-Line under-counter wine refrigerator. Adjacent to the kitchen, a sun-filled breakfast nook with 270-degree views of the beautifully landscaped backyard provides the perfect setting to start the day. A large living room with a custom parametric fireplace, surrounded by steel and tile, extends to the vaulted ceiling. A formal dining room seats up to eight, making the home a perfect place for entertaining. Conveniently situated off the kitchen, the expansive main-floor primary suite features an updated 5-piece bath featuring Carrara marble, modern European-style cabinetry, and a stacked washer and dryer. The walkout lower level features a peninsula wet bar for the oenophile to relax while the kids cozy up on the couch near the fireplace watching a movie or reading books. Two large bedrooms with walk-in closets provide ample room for grandkids or guests. The oversized laundry room was designed for versatility, featuring a large wine refrigerator and ample storage space. It serves as an ideal extension of the attached two-car garage, providing ample room for off-season gear, with the flexibility to add shelving or additional utility-room features to further maximize the home's expansive floor plan. The outdoor patio is hemmed by mature landscaping and features an oversized water feature creating a peaceful outdoor retreat.