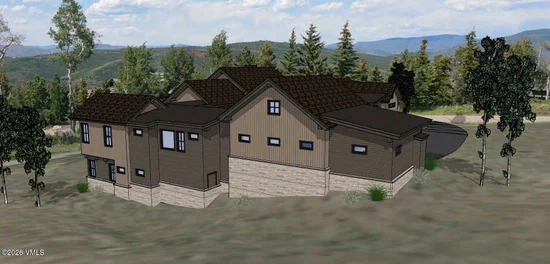
{"@context":"https://schema.org","@type":["Product","RealEstateListing"],"@id":"http://search.vailluxurygroup.com/property/co90_1014619--72-Martingale-Lane-Edwards-CO-81632/#listing","url":"http://search.vailluxurygroup.com/property/co90_1014619--72-Martingale-Lane-Edwards-CO-81632/","name":"72 Martingale Lane, Edwards, CO 81632","description":"Experience the best of mountain living in this exceptional new custom residence, scheduled for completion in November 2026. Ideally located within walking distance of The Summit Course at The Club at Cordillera, this thoughtfully designed 5-bedroom, 5.5-bathroom home offers the perfect blend of luxury, comfort, and recreation. Enjoy breathtaking panoramic views of the Gore Range from expansive indoor and outdoor living spaces designed for effortless entertaining. Just across the street, a fully stocked trout fishing pond provides a peaceful mountain escape right outside your door. Featuring a spacious three-car garage, central air conditioning, and high-end craftsmanship throughout, every detail has been carefully curated for modern mountain living. Whether you're hosting family and friends or seeking a private retreat, this remarkable new construction offers an unparalleled lifestyle in one of Cordillera's most sought-after neighborhoods. A rare opportunity to own a brand-new luxury mountain retreat where world-class golf, fishing, and spectacular alpine scenery come together.","datePosted":"2026-07-03T17:32:04+00:00","lastReviewed":"2026-09-20T07:51:34+00:00","image":"https://dngu9c9cm21ua.cloudfront.net/images/co90/co90_1014619/800-first.webp","address":{"@type":"PostalAddress","streetAddress":"72 Martingale Lane","addressLocality":"Edwards","addressRegion":"CO","postalCode":"81632","addressCountry":"US"},"geo":{"@type":"GeoCoordinates","latitude":"39.617473","longitude":"-106.688755"},"offers":{"@type":"Offer","price":5395000,"priceCurrency":"USD","availability":"https://schema.org/InStock","businessFunction":"http://purl.org/goodrelations/v1#Sell"},"about":{"@type":"SingleFamilyResidence","numberOfBedrooms":5,"numberOfBathroomsTotal":6,"floorSize":{"@type":"QuantitativeValue","value":5500,"unitText":"square feet"}}}

Start of property details

Share this property:
72 Martingale Lane
Edwards, CO 81632
FOR
SALE
$5,395,000
Active
5
Beds
6
Baths
3
Garage
5,500
Sqft
0.81
Acres
MLS# 1014619
Cumulative Days on Market: 132 · Includes prior listings · Currently listed since 07/03/26 · Data provided by the MLS.

Property Description

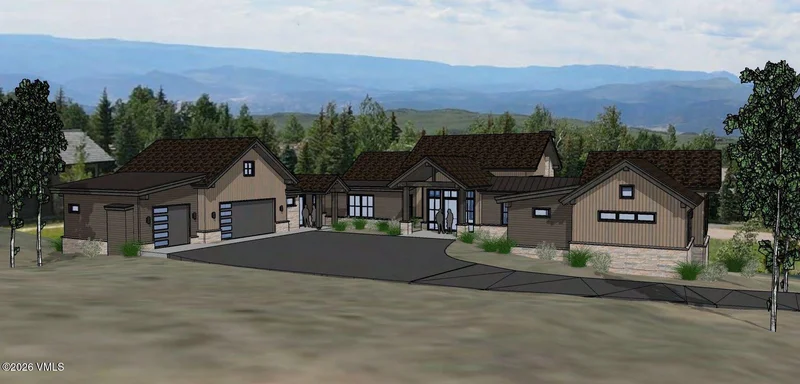
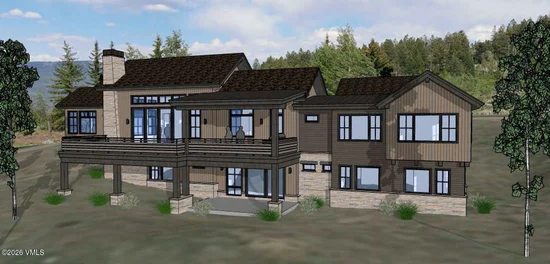
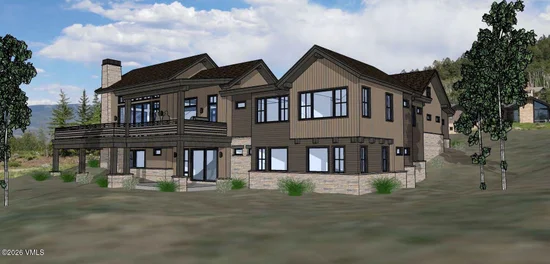
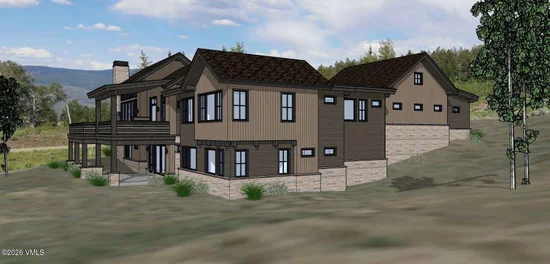
Experience the best of mountain living in this exceptional new custom residence, scheduled for completion in November 2026. Ideally located within walking distance of The Summit Course at The Club at Cordillera, this thoughtfully designed 5-bedroom, 5.5-bathroom home offers the perfect blend of luxury, comfort, and recreation. Enjoy breathtaking panoramic views of the Gore Range from expansive indoor and outdoor living spaces designed for effortless entertaining. Just across the street, a fully stocked trout fishing pond provides a peaceful mountain escape right outside your door. Featuring a spacious three-car garage, central air conditioning, and high-end craftsmanship throughout, every detail has been carefully curated for modern mountain living. Whether you're hosting family and friends or seeking a private retreat, this remarkable new construction offers an unparalleled lifestyle in one of Cordillera's most sought-after neighborhoods. A rare opportunity to own a brand-new luxury mountain retreat where world-class golf, fishing, and spectacular alpine scenery come together.

Ask a Local Expert

Property Highlights

Property Type
Residential
Property Sub Type
Single Family Residence
Bedrooms
5
Total Bathrooms
6
Living Area
5,500
Price / Sqft
$981
Acres
0.81
Cumulative Days On Market
80

Location

Area
Cordillera The Summit
City/Township
Edwards
View
Golf Course, Mountain(s), Trees/Woods, Valley
Subdivision
Cordillera Sub Fil 37
County
Eagle
Zoning
Single-Family

Property Details

Price
$5,395,000
Property Type
Residential
Property Sub Type
Single Family Residence

Building

Total Area
5,500

Community

Community Features
Clubhouse, Cross Country Trail(s), Equestrian Center, Fishing, Fitness Center, Golf, Pool, Tennis Court(s), Trail(s), Pickleball Courts

Interior Features

Bedrooms and Bathrooms

Total Bathrooms
6
Full Bathrooms
5
1/2 Bathrooms
1
Bedrooms
5

Area and Spaces

Living Area
5,500

Appliances

Appliances
Built-In Electric Oven, Cooktop, Dishwasher, Disposal, Microwave, Range Hood, Refrigerator

Interior Features

Interior Features
Fireplace - Gas, Vaulted Ceiling(s), Steam Shower
Flooring
Carpet, Tile, Wood
Laundry Features
Other
Fireplace Features
Gas
Entry Location
Main Level

Heating and Cooling

Heating Features
Radiant
Has Fireplace
Yes

Building Details

Construction

Foundations
Poured in Place

Materials

Construction Materials
Frame, Stone, Wood Siding
Roof
Synthetic

Terms

Terms

Special Terms
Cash
Cumulative Days On Market
80

Taxes

Tax

Tax (Annual)
$8,803.40

HOA

Has HOA
Yes
Association Fee
$3,750 /yr
Association Ammenities
Clubhouse, Fitness Center, Pool, Tennis Court(s)
Association Fee Includes
Common Area Maintenance, Security

Heating, Cooling & Utilities

Cooling Features
Zoned

Utilities

Utilities
Sewer Connected
Water Source
Private

Lot

Acres
0.81
Lot Size
0.81
Lot Size Area Sq Ft
35,109
Road Surface
All Year

Parking

Garage Capacity
3
Parking Features
Heated Garage, Surface

Pool Features

Pool Features
Indoor, Outdoor Pool
Listed by Slifer Smith & Frampton/Avon
Listing Data last updated 09/29/2026 02:40 am
Get a Link to this Property: Copy To Clipboard
QR Code link to this property

Phone:
Connect with:

Payment Calculator

per month. fixed. % interest.
$
%
$
%
Principal & Interest
+ Home Insurance
+ Property Tax
+ HOA Fees
per month
Total interest paid over s will be:
All estimates and provided for informational purposes only. Actual amounts may vary. The output of the tool is not a loan offer or solicitation, nor is it financial or legal advice. Information, rates, programs and loan scenarios shown are for example only as of 29-Sep-2026 and are subject to change without notice. Interest rates provided by the St. Louis Federal Reserve Economic Data (FRED). All products are subject to credit and property approval. Not all products are available in all states or for all loan amounts. Other restrictions and limitations apply. Contact your preferred lender for the pricing associated with your specific transaction. Calculations are generated by Open Source mortgage calculation software tools using common mathematical formulas. All calculations should be independently verified.
Get Walk Score Content

Property History

9 days ago
Property information last updated
53 days ago
Date of last price change
87 days ago
Status Active. This is the date the listing was placed on market.
Cumulative Days on Market: 132 days (includes prior listings) · Currently listed since July 3, 2026. Data provided by the MLS.

Similar Properties