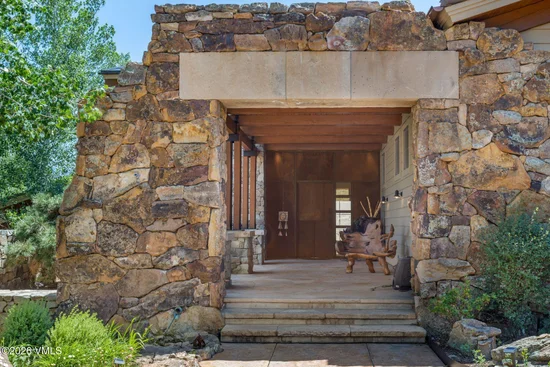
{"@context":"https://schema.org","@type":["Product","RealEstateListing"],"@id":"http://search.vailluxurygroup.com/property/co90_1014612--664-Beard-Creek-Trail-Edwards-CO-81632/#listing","url":"http://search.vailluxurygroup.com/property/co90_1014612--664-Beard-Creek-Trail-Edwards-CO-81632/","name":"664 Beard Creek Trail, Edwards, CO 81632","description":"Designed by acclaimed Vail Valley architect Kirk Aker, a protégé of the Frank Lloyd Wright tradition, this extraordinary mountain contemporary is a rare example of architecture that becomes one with its surroundings. The 5 bedroom, 5.5 bathroom, 6, 811sf residence emerges organically from the hillside, artfully nestled among native rock outcroppings to create privacy while framing sweeping views of the Sawatch Range, Lake Creek, and the Cordillera Valley Club golf course. From the moment you enter through the iconic front door, crafted from reclaimed steel, the blend of organic cut flagstone and wood floors; steel-covered walls; suede accents; striking wood beams, and layered stone seamlessly merge the beauty of the landscape with the warmth of the interior. Every element reflects a commitment to craftsmanship, from the exterior stonework that echoes the surrounding terrain to the patios, outdoor living spaces, and water feature that create peaceful retreats. Imagined for everyday living and unforgettable entertaining, the home offers expansive gathering spaces, a light-drenched chef's kitchen with quartzite countertops and new appliances; a game room with a wet bar; a sauna; a hot tub; and a humidity-controlled wine cellar. The primary wing provides seclusion with a spacious bathroom, two walk-in closets, and a private balcony; thoughtfully planned separate wings comfortably host extended family and friends. Life here extends well beyond the walls. Summer evenings bring one of CVC's most cherished traditions - neighbors exploring the Valley Club Golf Course by golf cart or on foot after play, sharing laughter, sunsets, and mountain air with family and friends. This is more than a remarkable residence; it is an architecturally significant mountain sanctuary where timeless design, extraordinary craftsmanship, and unforgettable family memories come together in one of Cordillera's most coveted settings.","datePosted":"2026-07-02T23:02:03+00:00","lastReviewed":"2026-10-18T08:48:18+00:00","image":"https://dngu9c9cm21ua.cloudfront.net/images/co90/co90_1014612/800-first.webp","address":{"@type":"PostalAddress","streetAddress":"664 Beard Creek Trail","addressLocality":"Edwards","addressRegion":"CO","postalCode":"81632","addressCountry":"US"},"geo":{"@type":"GeoCoordinates","latitude":"39.658456","longitude":"-106.60634"},"offers":{"@type":"Offer","price":6750000,"priceCurrency":"USD","availability":"https://schema.org/PreOrder","businessFunction":"http://purl.org/goodrelations/v1#Sell"},"about":{"@type":"SingleFamilyResidence","numberOfBedrooms":5,"numberOfBathroomsTotal":6,"floorSize":{"@type":"QuantitativeValue","value":6811,"unitText":"square feet"}}}

Start of property details

Share this property:
664 Beard Creek Trail
Edwards, CO 81632
UNDER CONTRACT
$6,750,000
$991 / Sqft
5
Beds
6
Baths
3
Garage
6,811
Sqft
0.89
Acres
MLS# 1014612
Cumulative Days on Market: 331 · Includes prior listings · Currently listed since 07/02/26 · Data provided by the MLS.

Property Description

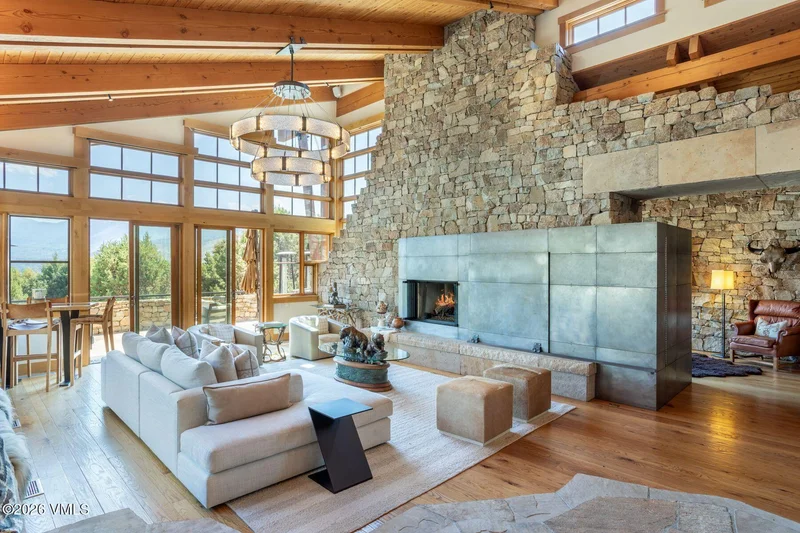
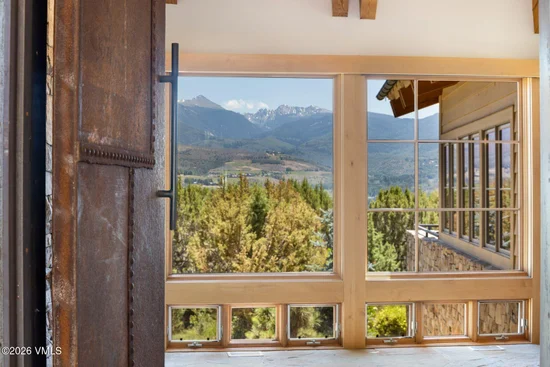
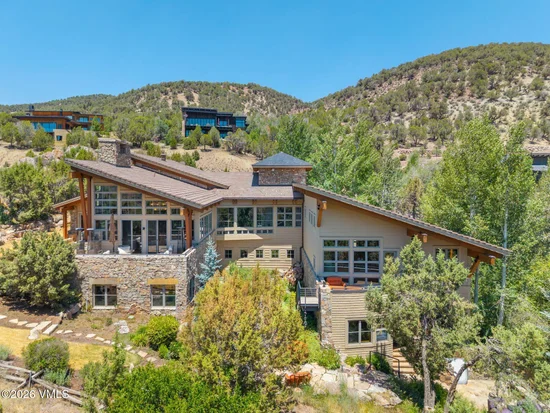
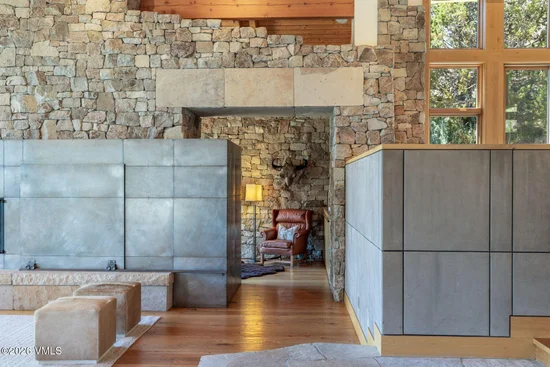
Designed by acclaimed Vail Valley architect Kirk Aker, a protégé of the Frank Lloyd Wright tradition, this extraordinary mountain contemporary is a rare example of architecture that becomes one with its surroundings. The 5 bedroom, 5.5 bathroom, 6, 811sf residence emerges organically from the hillside, artfully nestled among native rock outcroppings to create privacy while framing sweeping views of the Sawatch Range, Lake Creek, and the Cordillera Valley Club golf course. From the moment you enter through the iconic front door, crafted from reclaimed steel, the blend of organic cut flagstone and wood floors; steel-covered walls; suede accents; striking wood beams, and layered stone seamlessly merge the beauty of the landscape with the warmth of the interior. Every element reflects a commitment to craftsmanship, from the exterior stonework that echoes the surrounding terrain to the patios, outdoor living spaces, and water feature that create peaceful retreats. Imagined for everyday living and unforgettable entertaining, the home offers expansive gathering spaces, a light-drenched chef's kitchen with quartzite countertops and new appliances; a game room with a wet bar; a sauna; a hot tub; and a humidity-controlled wine cellar. The primary wing provides seclusion with a spacious bathroom, two walk-in closets, and a private balcony; thoughtfully planned separate wings comfortably host extended family and friends. Life here extends well beyond the walls. Summer evenings bring one of CVC's most cherished traditions - neighbors exploring the Valley Club Golf Course by golf cart or on foot after play, sharing laughter, sunsets, and mountain air with family and friends. This is more than a remarkable residence; it is an architecturally significant mountain sanctuary where timeless design, extraordinary craftsmanship, and unforgettable family memories come together in one of Cordillera's most coveted settings.

Property Highlights

Property Type
Residential
Property Sub Type
Single Family Residence
Bedrooms
5
Total Bathrooms
6
Living Area
6,811
Price / Sqft
$991
Acres
0.89
Year Built
1999
Cumulative Days on Market
331

Location

Area
Cordillera Valley Club
City/Township
Edwards
View
Golf Course, Mountain(s), South Facing, Trees/Woods, Valley
Subdivision
Cordillera Valley Club F1
County
Eagle
Zoning
Single Family

Property Details

Price
$6,750,000
Property Type
Residential
Property Sub Type
Single Family Residence

Building

Total Area
6,811

Community

Community Features
Clubhouse, Fishing, Fitness Center, Golf, Pool, Trail(s)

Interior Features

Bedrooms and Bathrooms

Total Bathrooms
6
Full Bathrooms
4
1/2 Bathrooms
1
3/4 Bathrooms
1
Bedrooms
5

Area and Spaces

Living Area
6,811

Appliances

Appliances
Washer/Dryer Stacked, Electric Dryer, Built-In Gas Oven, Cooktop, Dishwasher, Disposal, Microwave, Range, Range Hood, Refrigerator, Washer, Wine Cooler

Interior Features

Interior Features
Fireplace - Gas, Jetted Bath, Patio, Sauna, Spa/Hot Tub, Vaulted Ceiling(s), Balcony
Flooring
Carpet, Stone, Wood
Laundry Features
Electric Dryer Hookup, Washer Hookup
Fireplace Features
Gas
Entry Location
Main

Heating and Cooling

Heating Features
Forced Air, Radiant, Radiant Floor
Has Fireplace
Yes

Building Details

Construction

Year Built
1999
Foundations
Poured in Place

Materials

Construction Materials
Frame, Stone, Stucco, Wood Siding
Roof
Synthetic

Terms

Terms

Cumulative Days on Market
331

Taxes

Tax

Tax (Annual)
$30,476.39

HOA

Has HOA
Yes
Association Fee
$1,500 /yr
Association Fee Includes
Common Area Maintenance, Security, Snow Removal, Trash

Heating, Cooling & Utilities

Cooling Features
Central Air

Utilities

Utilities
Internet Available, Trash Service, Electricity Available, Natural Gas Available, Phone Available, Sewer Available, Sewer Connected, Snow Removal, Water Available
Water Source
District Water

Lot

Acres
0.89
Lot Size
0.89
Lot Size Area Sq Ft
38,768
Lot Features
Golf Course
Road Surface
All Year

Exterior Features

Patio And Porch Features
Deck, Patio

Parking

Garage Capacity
3
Parking Features
Heated Driveway, Heated Garage
Listed by Slifer Smith & Frampton- 230 Bridge Street
Listing Data last updated 10/23/2026 01:20 am
Get a Link to this Property: Copy To Clipboard
QR Code link to this property

Phone:
Connect with:

Payment Calculator

per month. fixed. % interest.
$
%
$
%
Principal & Interest
+ Home Insurance
+ Property Tax
+ HOA Fees
per month
Total interest paid over s will be:
All estimates and provided for informational purposes only. Actual amounts may vary. The output of the tool is not a loan offer or solicitation, nor is it financial or legal advice. Information, rates, programs and loan scenarios shown are for example only as of 23-Oct-2026 and are subject to change without notice. Interest rates provided by the St. Louis Federal Reserve Economic Data (FRED). All products are subject to credit and property approval. Not all products are available in all states or for all loan amounts. Other restrictions and limitations apply. Contact your preferred lender for the pricing associated with your specific transaction. Calculations are generated by Open Source mortgage calculation software tools using common mathematical formulas. All calculations should be independently verified.
Get Walk Score Content

Property History

4 days ago
Property information last updated
42 days ago
Date of last price change
112 days ago
Status Active. This is the most recent date the listing was placed on market.
Cumulative Days on Market: 331 days (includes prior listings) · Currently listed since July 2, 2026. Data provided by the MLS.

Similar Properties