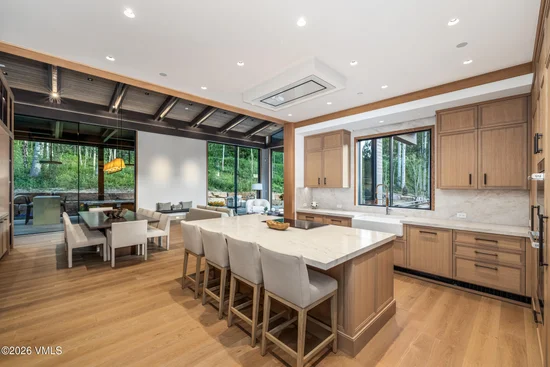
{"@context":"https://schema.org","@type":["Product","RealEstateListing"],"@id":"http://search.vailluxurygroup.com/property/co90_1014606--466-Forest-Road-Vail-CO-81657/#listing","url":"http://search.vailluxurygroup.com/property/co90_1014606--466-Forest-Road-Vail-CO-81657/","name":"466 Forest Road, Vail, CO 81657","description":"One of Vail Village's Only True Ski-In / Ski-Out Residences. 466 Forest Road is a new construction duplex designed by Kyle Webb and built by VCB. The home offers rare, direct ski-in / ski-out access while remaining a short walk from the center of Vail Village. The 6, 898-square-foot residence features floor-to-ceiling glass walls that frame the surrounding forest. The custom windows and doors are imported from Portugal. In the main living area, a stone fireplace anchors the room beneath vaulted ceilings and exposed timber beams. The open layout connects a formal dining area directly to the chef's kitchen for seamless hosting. Built for year-round mountain living, the property features a private spa room indoors and a garage equipped with a car lift. The indoor living spaces open to a heated patio designed for outdoor entertaining. This area includes an outdoor grill station, two firepits, and a louvered pergola with retractable side shades. A custom outdoor pool and hot tub complete the outdoor space.","datePosted":"2026-07-02T22:32:11+00:00","lastReviewed":"2026-09-20T07:51:34+00:00","image":"https://dngu9c9cm21ua.cloudfront.net/images/co90/co90_1014606/800-first.webp","address":{"@type":"PostalAddress","streetAddress":"466 Forest Road","addressLocality":"Vail","addressRegion":"CO","postalCode":"81657","addressCountry":"US"},"geo":{"@type":"GeoCoordinates","latitude":"39.639893","longitude":"-106.386813"},"offers":{"@type":"Offer","price":33750000,"priceCurrency":"USD","availability":"https://schema.org/InStock","businessFunction":"http://purl.org/goodrelations/v1#Sell"},"about":{"@type":"Apartment","numberOfBedrooms":6,"numberOfBathroomsTotal":9,"floorSize":{"@type":"QuantitativeValue","value":6898,"unitText":"square feet"}}}

Start of property details

Share this property:
466 Forest Road
Vail, CO 81657
FOR
SALE
$33,750,000
Active
6
Beds
9
Baths
3
Garage
6,898
Sqft
0.62
Acres
MLS# 1014606
Cumulative Days on Market: 104 · Includes prior listings · Currently listed since 07/02/26 · Data provided by the MLS.

Property Description

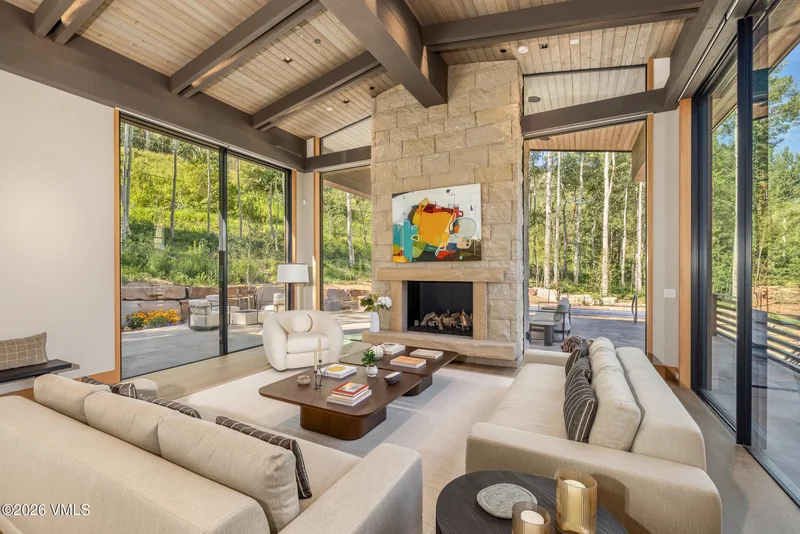
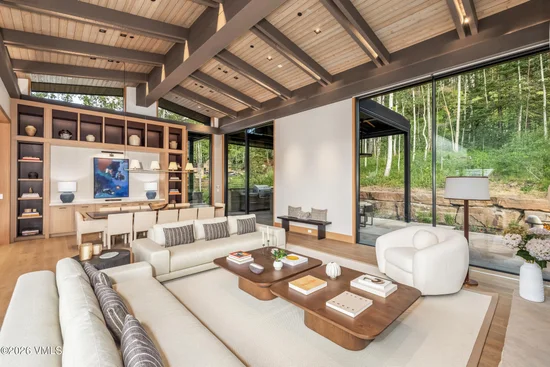
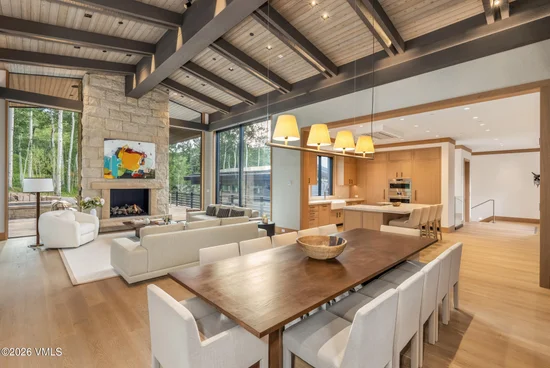
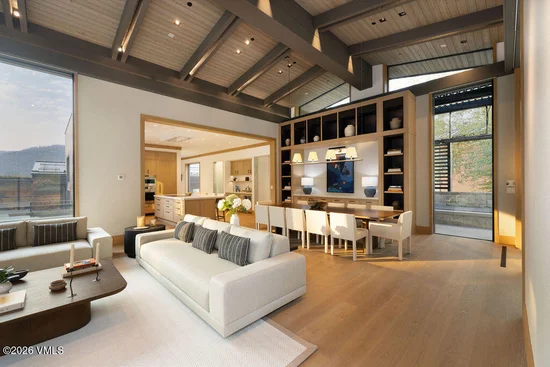
One of Vail Village's Only True Ski-In / Ski-Out Residences. 466 Forest Road is a new construction duplex designed by Kyle Webb and built by VCB. The home offers rare, direct ski-in / ski-out access while remaining a short walk from the center of Vail Village. The 6, 898-square-foot residence features floor-to-ceiling glass walls that frame the surrounding forest. The custom windows and doors are imported from Portugal. In the main living area, a stone fireplace anchors the room beneath vaulted ceilings and exposed timber beams. The open layout connects a formal dining area directly to the chef's kitchen for seamless hosting. Built for year-round mountain living, the property features a private spa room indoors and a garage equipped with a car lift. The indoor living spaces open to a heated patio designed for outdoor entertaining. This area includes an outdoor grill station, two firepits, and a louvered pergola with retractable side shades. A custom outdoor pool and hot tub complete the outdoor space.

Ask a Local Expert

Property Highlights

Property Type
Residential
Property Sub Type
Duplex
Bedrooms
6
Total Bathrooms
9
Living Area
6,898
Price / Sqft
$4,893
Acres
0.62
Year Built
2026
Cumulative Days On Market
80

Location

Area
Vail Village
City/Township
Vail
View
Mountain(s), Ski Slopes, Trees/Woods
Subdivision
Vail Village 3
County
Eagle
Zoning
Duplex

Property Details

Price
$33,750,000
Property Type
Residential
Property Sub Type
Duplex

Building

Levels
Three Or More
Total Area
6,898

Community

Community Features
Fishing, Fitness Center, Golf, Tennis Court(s), Trail(s), Pickleball Courts

Interior Features

Bedrooms and Bathrooms

Total Bathrooms
9
Full Bathrooms
2
1/2 Bathrooms
1
3/4 Bathrooms
6
Bedrooms
6

Area and Spaces

Living Area
6,898
Number of Units
1

Appliances

Appliances
Oxygenation System, Water Softener, Gas Dryer, Built-In Gas Oven, Dishwasher, Disposal, Microwave, Range, Refrigerator, Washer, Wine Cooler

Interior Features

Interior Features
Water Monitoring System, Smart Home, Elevator, Fireplace - Gas, Patio, Sauna, Spa/Hot Tub, Vaulted Ceiling(s), Balcony, Steam Shower
Flooring
Marble, Stone, Wood
Laundry Features
See Remarks
Fireplace Features
Gas
Entry Location
2

Heating and Cooling

Heating Features
Natural Gas, Radiant
Has Fireplace
Yes

Building Details

Construction

Year Built
2026
Foundations
Poured in Place

Materials

Construction Materials
Frame, Metal Siding, Stone, Wood Siding
Roof
Metal

Terms

Terms

Special Conditions
None
Special Terms
1031 Exchange, Cash, New Loan
Cumulative Days On Market
80

Heating, Cooling & Utilities

Cooling Features
Central Air

Utilities

Utilities
Internet Available, Trash Service, Cable Available, Electricity Available, Natural Gas Available, Phone Available, Satellite, Sewer Available, Sewer Connected, Snow Removal, Water Available
Water Source
Public

Lot

Acres
0.62
Lot Size
0.62
Lot Size Area Sq Ft
27,051
Lot Features
City Lot
Road Surface
All Year

Exterior Features

Patio And Porch Features
Awning(s), Patio

Parking

Total Parking Spaces
7
Garage Capacity
3
Parking Features
Heated Driveway, Heated Garage, Surface

Pool Features

Pool Features
Outdoor Pool
Listed by Engel & Völkers Vail
Listing Data last updated 09/21/2026 10:20 am
Get a Link to this Property: Copy To Clipboard
QR Code link to this property

Phone:
Connect with:

Payment Calculator

per month. fixed. % interest.
$
%
$
%
Principal & Interest
+ Home Insurance
+ Property Tax
+ HOA Fees
per month
Total interest paid over s will be:
All estimates and provided for informational purposes only. Actual amounts may vary. The output of the tool is not a loan offer or solicitation, nor is it financial or legal advice. Information, rates, programs and loan scenarios shown are for example only as of 21-Sep-2026 and are subject to change without notice. Interest rates provided by the St. Louis Federal Reserve Economic Data (FRED). All products are subject to credit and property approval. Not all products are available in all states or for all loan amounts. Other restrictions and limitations apply. Contact your preferred lender for the pricing associated with your specific transaction. Calculations are generated by Open Source mortgage calculation software tools using common mathematical formulas. All calculations should be independently verified.
Get Walk Score Content

Property History

Yesterday
Property information last updated
80 days ago
Status Active. This is the date the listing was placed on market.
Cumulative Days on Market: 104 days (includes prior listings) · Currently listed since July 2, 2026. Data provided by the MLS.

Similar Properties