{"@context":"https://schema.org","@type":["Product","RealEstateListing"],"@id":"http://search.vailluxurygroup.com/property/co90_1014586--786-Aspen-Bluff-Lane-Wolcott-CO-81655/#listing","url":"http://search.vailluxurygroup.com/property/co90_1014586--786-Aspen-Bluff-Lane-Wolcott-CO-81655/","name":"786 Aspen Bluff Lane, Wolcott, CO 81655","description":"Completed in 2020, this remarkable mountain modern residence pairs contemporary architecture with the natural beauty of Red Sky Ranch. Designed by NDG Architecture and built by Gregg and Co., the 5-bedroom, 7-bathroom home is positioned on a private 1.05-acre homesite, capturing expansive mountain views while offering effortless main-level living and seamless indoor-outdoor entertaining. The open-concept design is defined by soaring ceilings, walls of glass, reclaimed timber accents, and exposed steel beams that frame the surrounding landscape. At the heart of the home, the chef's kitchen is appointed with Wolf and Sub-Zero appliances, custom cabinetry, and generous gathering spaces that flow seamlessly into the great room and expansive outdoor living areas. The thoughtfully designed floor plan includes a luxurious primary suite, spacious guest accommodations, a fully finished lower level with additional living space and a custom bunk room, an upper-level Dolby Atmos media room, and a dedicated fitness studio. Extensive smart home features include Savant automation, Lutron Palladiom motorized shades, whole-home audio, integrated lighting and security, heated bathroom floors, steam humidification, air purification, an outdoor hot tub, and a finished three-car garage. Offered fully furnished with curated Restoration Hardware interiors, Williams Sonoma kitchenware, and premium fitness equipment, this is a rare turnkey opportunity in one of the Vail Valley's premier private golf communities, where architecture, technology, and mountain living come together effortlessly. Golf and Ski Club Memberships available.","datePosted":"2026-07-01T22:02:26+00:00","lastReviewed":"2026-09-20T07:51:34+00:00","image":"https://dngu9c9cm21ua.cloudfront.net/images/co90/co90_1014586/800-first.webp","address":{"@type":"PostalAddress","streetAddress":"786 Aspen Bluff Lane","addressLocality":"Wolcott","addressRegion":"CO","postalCode":"81655","addressCountry":"US"},"geo":{"@type":"GeoCoordinates","latitude":"39.6813","longitude":"-106.684985"},"offers":{"@type":"Offer","price":8500000,"priceCurrency":"USD","availability":"https://schema.org/InStock","businessFunction":"http://purl.org/goodrelations/v1#Sell"},"about":{"@type":"SingleFamilyResidence","numberOfBedrooms":5,"numberOfBathroomsTotal":7,"floorSize":{"@type":"QuantitativeValue","value":5762,"unitText":"square feet"}}}

Start of property details

Share this property:
786 Aspen Bluff Lane
Wolcott, CO 81655
FOR
SALE
$8,500,000
Active
5
Beds
7
Baths
3
Garage
5,762
Sqft
1.05
Acres
MLS# 1014586
Cumulative Days on Market: 98 · Includes prior listings · Currently listed since 07/01/26 · Data provided by the MLS.

Property Description

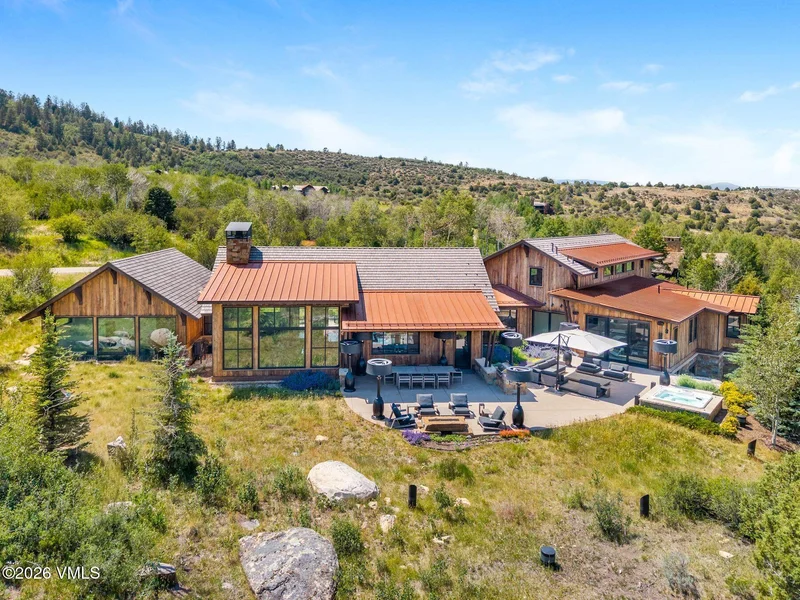
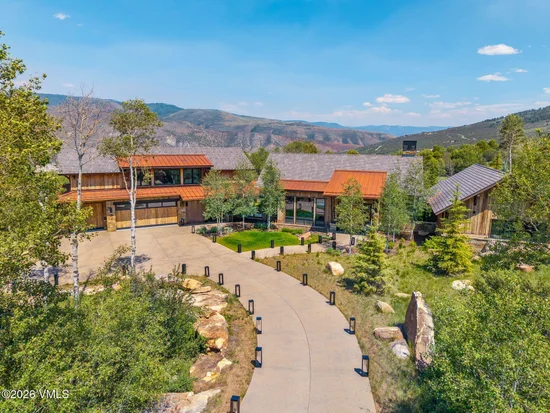
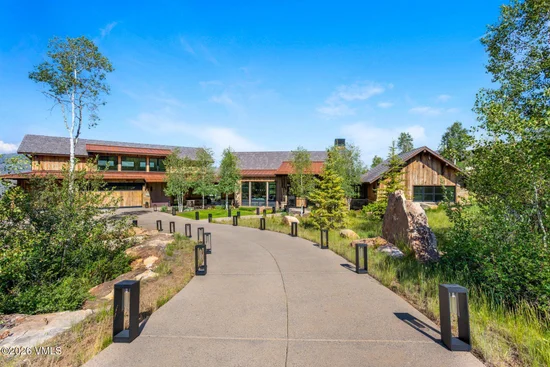
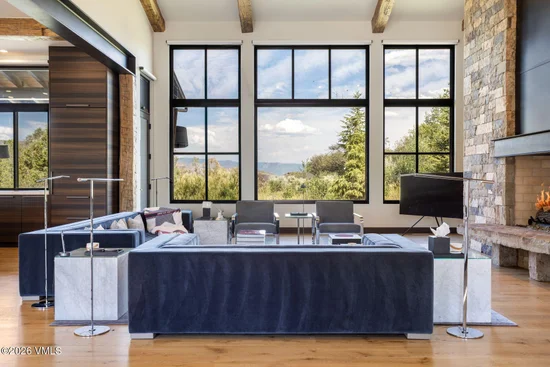
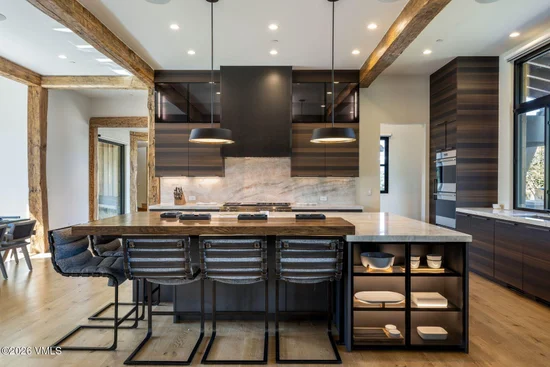
Completed in 2020, this remarkable mountain modern residence pairs contemporary architecture with the natural beauty of Red Sky Ranch. Designed by NDG Architecture and built by Gregg and Co., the 5-bedroom, 7-bathroom home is positioned on a private 1.05-acre homesite, capturing expansive mountain views while offering effortless main-level living and seamless indoor-outdoor entertaining. The open-concept design is defined by soaring ceilings, walls of glass, reclaimed timber accents, and exposed steel beams that frame the surrounding landscape. At the heart of the home, the chef's kitchen is appointed with Wolf and Sub-Zero appliances, custom cabinetry, and generous gathering spaces that flow seamlessly into the great room and expansive outdoor living areas. The thoughtfully designed floor plan includes a luxurious primary suite, spacious guest accommodations, a fully finished lower level with additional living space and a custom bunk room, an upper-level Dolby Atmos media room, and a dedicated fitness studio. Extensive smart home features include Savant automation, Lutron Palladiom motorized shades, whole-home audio, integrated lighting and security, heated bathroom floors, steam humidification, air purification, an outdoor hot tub, and a finished three-car garage. Offered fully furnished with curated Restoration Hardware interiors, Williams Sonoma kitchenware, and premium fitness equipment, this is a rare turnkey opportunity in one of the Vail Valley's premier private golf communities, where architecture, technology, and mountain living come together effortlessly. Golf and Ski Club Memberships available.

Ask a Local Expert

Property Highlights

Property Type
Residential
Property Sub Type
Single Family Residence
Bedrooms
5
Total Bathrooms
7
Living Area
5,762
Price / Sqft
$1,475
Acres
1.05
Year Built
2019
Cumulative Days On Market
81

Location

Area
Bellyache Wolcott
City/Township
Wolcott
View
Golf Course, Mountain(s), Trees/Woods, Valley
Subdivision
Red Sky Ranch
County
Eagle
Zoning
Planned Unit Development

Property Details

Price
$8,500,000
Property Type
Residential
Property Sub Type
Single Family Residence

Building

Total Area
5,762

Community

Community Features
Clubhouse, Fitness Center, Golf, Pool, Tennis Court(s), Trail(s)

Interior Features

Bedrooms and Bathrooms

Total Bathrooms
7
Full Bathrooms
1
1/2 Bathrooms
2
3/4 Bathrooms
4
Bedrooms
5

Rooms and Basement

Basement Features
Finished

Area and Spaces

Living Area
5,762
Number of Units
1

Appliances

Appliances
Built-In Electric Oven, Cooktop, Dishwasher, Disposal, Microwave, Range Hood, Refrigerator, Washer, Wine Cooler

Interior Features

Interior Features
Smart Home, Fireplace - Gas, Patio, Vaulted Ceiling(s)
Flooring
Carpet, Tile, Wood
Laundry Features
Electric Dryer Hookup, Washer Hookup
Entry Location
2

Heating and Cooling

Heating Features
Forced Air, Natural Gas

Building Details

Construction

Year Built
2019
Foundations
Poured in Place

Materials

Construction Materials
Frame, Stone, Wood Siding
Roof
Metal, Synthetic

Terms

Terms

Special Conditions
None
Cumulative Days On Market
81

Taxes

Tax

Tax (Annual)
$26,857.20

HOA

Has HOA
Yes
Association Fee
$2,500 /yr
Association Ammenities
Clubhouse, Fitness Center, Pool, Tennis Court(s)
Association Fee Includes
Security

Heating, Cooling & Utilities

Cooling Features
Central Air

Utilities

Utilities
Internet Available, Trash Service, Electricity Available, Natural Gas Available, Phone Available, Snow Removal, Water Available
Sewer
Septic Tank
Water Source
District Water

Lot

Acres
1.05
Lot Size
1.05
Lot Size Area Sq Ft
45,869
Lot Features
Golf Course
Road Surface
All Year

Exterior Features

Patio And Porch Features
Patio

Parking

Garage Capacity
3
Parking Features
Surface
Listed by LIV Sotheby's Int. Realty-Vail Mountain Haus
Listing Data last updated 09/21/2026 12:20 pm
Get a Link to this Property: Copy To Clipboard
QR Code link to this property

Phone:
Connect with:

Payment Calculator

per month. fixed. % interest.
$
%
$
%
Principal & Interest
+ Home Insurance
+ Property Tax
+ HOA Fees
per month
Total interest paid over s will be:
All estimates and provided for informational purposes only. Actual amounts may vary. The output of the tool is not a loan offer or solicitation, nor is it financial or legal advice. Information, rates, programs and loan scenarios shown are for example only as of 21-Sep-2026 and are subject to change without notice. Interest rates provided by the St. Louis Federal Reserve Economic Data (FRED). All products are subject to credit and property approval. Not all products are available in all states or for all loan amounts. Other restrictions and limitations apply. Contact your preferred lender for the pricing associated with your specific transaction. Calculations are generated by Open Source mortgage calculation software tools using common mathematical formulas. All calculations should be independently verified.
Get Walk Score Content

Property History

Yesterday
Property information last updated
81 days ago
Status Active. This is the date the listing was placed on market.
Cumulative Days on Market: 98 days (includes prior listings) · Currently listed since July 1, 2026. Data provided by the MLS.

Similar Properties