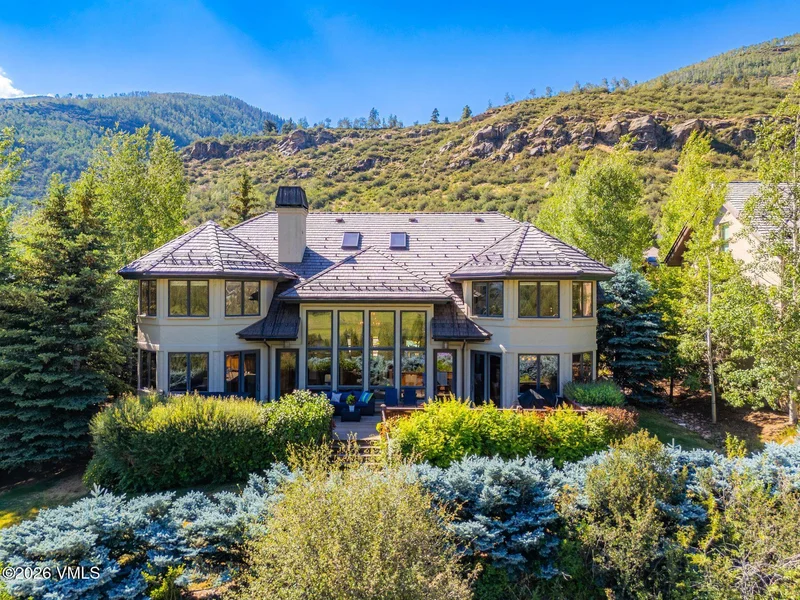
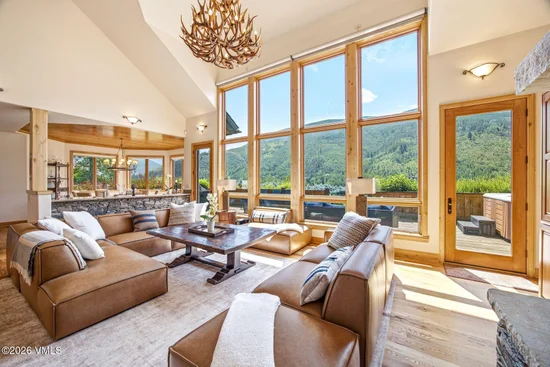
{"@context":"https://schema.org","@type":["Product","RealEstateListing"],"@id":"http://search.vailluxurygroup.com/property/co90_1014569--1418-Moraine-Drive-Vail-CO-81657/#listing","url":"http://search.vailluxurygroup.com/property/co90_1014569--1418-Moraine-Drive-Vail-CO-81657/","name":"1418 Moraine Drive, Vail, CO 81657","description":"With uninterrupted views of the Gore Range, this custom-built, single-family home in the exclusive Grand Traverse neighborhood of Vail sits near the end of a cul-de-sac and is close to the TOV bus. The home features 5 bedrooms, 6.5 baths, and a heated 3 car garage. Perfect for multi-generational families and entertaining, the open floor plan and spacious layout allow room for everyone. Highlights include vaulted ceilings, statement stacked stone fireplace, large outdoor deck with hot tub and private yard area, well-appointed gourmet kitchen, main floor primary with adjacent office (could be his and hers bedrooms), two separate living room areas and a sauna. On the main level, the chef's kitchen, includes a large center island, 2 sinks, 2 dishwashers, double oven, industrial fridge, breakfast bar and large pantry. The sunny and bright formal dining space comes complete with a wet bar for entertaining. A main level laundry and mudroom room include an abundance of custom built-in storage and the heated garage is equipped with a Tesla charger and the driveway and sidewalks are heated. The main floor primary has double walk-in closets and a 5-piece bathroom with a jetted tub and steam shower. The upper level has 3 large bedrooms each with their own ensuite bathrooms, walk in closets, separate sitting areas, private decks and access to a second full size washer and dryer. The home's lower level offers two separate living spaces, a bedroom, full bath and sauna, second office space with built in desk, an outdoor fireplace, plus a third laundry area with full size washer and dryer. The lower-level recreation rooms includes a ping pong table, full size shuffle board table, dart board, full bar with refrigerator, sink, dishwasher and ice maker and more custom built-ins. The room also features 3 flat screen televisions with a Savant audio surround sound system making this the ultimate entertaining space. This home is a must see!","datePosted":"2026-06-30T15:32:07+00:00","lastReviewed":"2026-10-12T17:35:45+00:00","image":"https://dngu9c9cm21ua.cloudfront.net/images/co90/co90_1014569/800-first.webp","address":{"@type":"PostalAddress","streetAddress":"1418 Moraine Drive","addressLocality":"Vail","addressRegion":"CO","postalCode":"81657","addressCountry":"US"},"geo":{"@type":"GeoCoordinates","latitude":"39.636576","longitude":"-106.40951"},"offers":{"@type":"Offer","price":7200000,"priceCurrency":"USD","availability":"https://schema.org/InStock","businessFunction":"http://purl.org/goodrelations/v1#Sell"},"about":{"@type":"SingleFamilyResidence","numberOfBedrooms":5,"numberOfBathroomsTotal":7,"floorSize":{"@type":"QuantitativeValue","value":7905,"unitText":"square feet"}}}

Start of property details

Share this property:
1418 Moraine Drive
Vail, CO 81657
17 days ago REDUCED · Active
$7,200,000
$911 / Sqft
5
Beds
7
Baths
3
Garage
7,905
Sqft
0.33
Acres
MLS# 1014569
Cumulative Days on Market: 105 · Includes prior listings · Currently listed since 06/30/26 · Data provided by the MLS.

Property Description

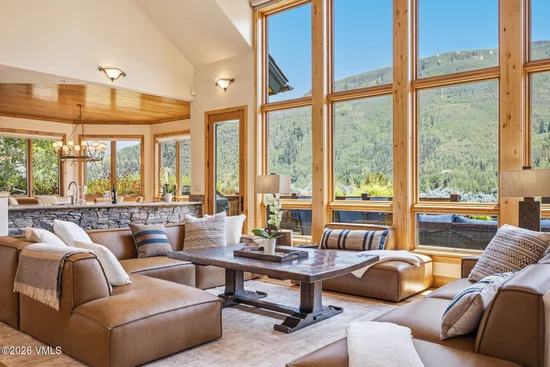
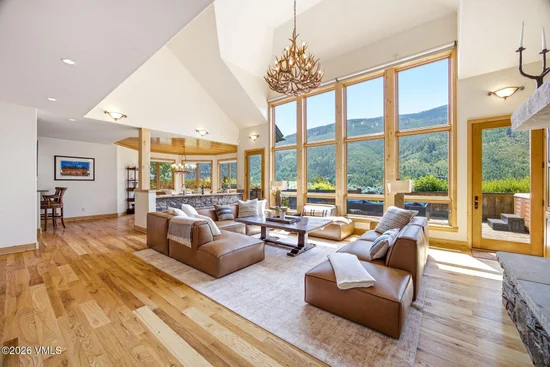
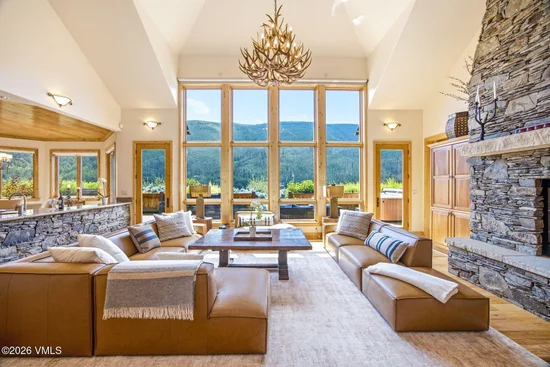
With uninterrupted views of the Gore Range, this custom-built, single-family home in the exclusive Grand Traverse neighborhood of Vail sits near the end of a cul-de-sac and is close to the TOV bus. The home features 5 bedrooms, 6.5 baths, and a heated 3 car garage. Perfect for multi-generational families and entertaining, the open floor plan and spacious layout allow room for everyone. Highlights include vaulted ceilings, statement stacked stone fireplace, large outdoor deck with hot tub and private yard area, well-appointed gourmet kitchen, main floor primary with adjacent office (could be his and hers bedrooms), two separate living room areas and a sauna. On the main level, the chef's kitchen, includes a large center island, 2 sinks, 2 dishwashers, double oven, industrial fridge, breakfast bar and large pantry. The sunny and bright formal dining space comes complete with a wet bar for entertaining. A main level laundry and mudroom room include an abundance of custom built-in storage and the heated garage is equipped with a Tesla charger and the driveway and sidewalks are heated. The main floor primary has double walk-in closets and a 5-piece bathroom with a jetted tub and steam shower. The upper level has 3 large bedrooms each with their own ensuite bathrooms, walk in closets, separate sitting areas, private decks and access to a second full size washer and dryer. The home's lower level offers two separate living spaces, a bedroom, full bath and sauna, second office space with built in desk, an outdoor fireplace, plus a third laundry area with full size washer and dryer. The lower-level recreation rooms includes a ping pong table, full size shuffle board table, dart board, full bar with refrigerator, sink, dishwasher and ice maker and more custom built-ins. The room also features 3 flat screen televisions with a Savant audio surround sound system making this the ultimate entertaining space. This home is a must see!

Property Highlights

Property Type
Residential
Property Sub Type
Single Family Residence
Bedrooms
5
Total Bathrooms
7
Living Area
7,905
Price / Sqft
$911
Acres
0.33
Year Built
2003
Cumulative Days On Market
102

Location

Area
Sandstone Lionsridge
City/Township
Vail
View
Mountain(s), Ski Slopes, Trees/Woods
Subdivision
Dauphinais-moseley Subdivision
County
Eagle
Zoning
Multi family

Property Details

Price
$7,200,000
Property Type
Residential
Property Sub Type
Single Family Residence

Building

Levels
Three Or More
Total Area
7,905

Community

Community Features
Near Public Transit, Trail(s)

Interior Features

Bedrooms and Bathrooms

Total Bathrooms
7
Full Bathrooms
5
1/2 Bathrooms
1
3/4 Bathrooms
1
Bedrooms
5

Rooms and Basement

Basement Features
Finished

Area and Spaces

Living Area
7,905
Number of Units
1

Appliances

Appliances
Built-In Gas Oven, Dishwasher, Disposal, Gas Dryer, Microwave, Range, Range Hood, Refrigerator, Washer, Washer/Dryer Stacked, Wine Cooler

Interior Features

Interior Features
Fireplace - Gas, Jetted Bath, Sauna, Skylight(s), Spa/Hot Tub, Vaulted Ceiling(s), Balcony, Steam Shower
Flooring
Carpet, Stone, Tile, Wood
Laundry Features
Gas Dryer Hookup, Washer Hookup
Fireplace Features
Gas
Entry Location
2

Heating and Cooling

Heating Features
Natural Gas, Radiant
Has Fireplace
Yes

Building Details

Construction

Year Built
2003
Foundations
Concrete Perimeter

Materials

Construction Materials
Frame, Stone, Stucco, Wood Siding
Roof
Asphalt

Terms

Terms

Special Conditions
None
Special Terms
Cash, New Loan
Cumulative Days On Market
102

Taxes

Tax

Tax (Annual)
$25,111.81

HOA

Has HOA
Yes
Association Fee
$1,800 /yr
Association Fee Includes
Common Area Maintenance

Heating, Cooling & Utilities

Cooling Features
Ceiling Fan(s)

Utilities

Utilities
Cable Available, Electricity Available, Internet Available, Natural Gas Available, Sewer Connected, Trash Service, Water Available
Water Source
District Water, Public

Lot

Acres
0.33
Lot Size
0.33
Lot Size Area Sq Ft
14,462
Lot Features
See Remarks
Road Surface
All Year

Exterior Features

Patio And Porch Features
Deck, Patio

Parking

Total Parking Spaces
2
Garage Capacity
3
Parking Features
Heated Driveway, Heated Garage, Surface
Listed by LIV Sothebys Intl Realty Edwards Riverwalk
Listing Data last updated 10/15/2026 12:00 am
Get a Link to this Property: Copy To Clipboard
QR Code link to this property

Phone:
Connect with:

Payment Calculator

per month. fixed. % interest.
$
%
$
%
Principal & Interest
+ Home Insurance
+ Property Tax
+ HOA Fees
per month
Total interest paid over s will be:
All estimates and provided for informational purposes only. Actual amounts may vary. The output of the tool is not a loan offer or solicitation, nor is it financial or legal advice. Information, rates, programs and loan scenarios shown are for example only as of 15-Oct-2026 and are subject to change without notice. Interest rates provided by the St. Louis Federal Reserve Economic Data (FRED). All products are subject to credit and property approval. Not all products are available in all states or for all loan amounts. Other restrictions and limitations apply. Contact your preferred lender for the pricing associated with your specific transaction. Calculations are generated by Open Source mortgage calculation software tools using common mathematical formulas. All calculations should be independently verified.
Get Walk Score Content

Property History

2 days ago
Property information last updated
17 days ago
Date of last price change
106 days ago
Status Active. This is the date the listing was placed on market.
Cumulative Days on Market: 105 days (includes prior listings) · Currently listed since June 30, 2026. Data provided by the MLS.

Similar Properties