Start of property details




1 / 22
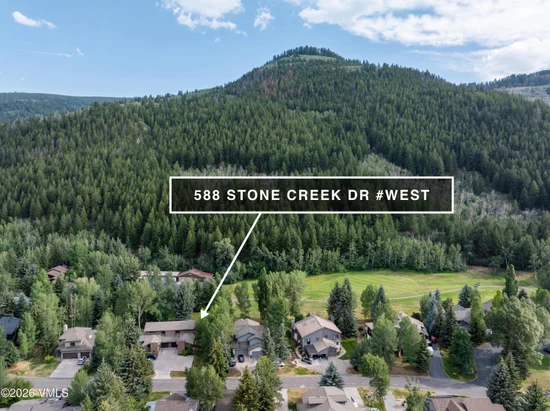
588 Stone Creek Drive, Unit W
Avon, CO 81620
10 days ago
REDUCED
·
Active
$1,449,000
$634 / Sqft
3
Beds
3
Baths
1
Garage
2,286
Sqft 0.13
Acres
MLS# 1014527
Cumulative Days on Market: 123
· Includes prior listings
· Currently listed since 06/27/26 · Data provided by the MLS.
Property Description
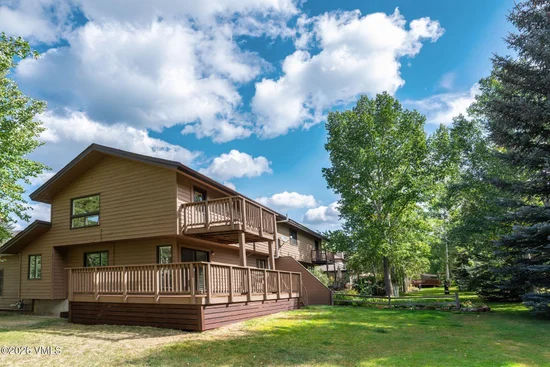
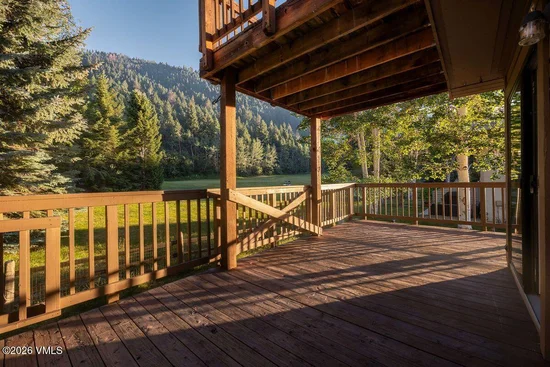
Charming, Sunny South-Facing Golf Course home overlooking the woods. 3 bedrooms + Finished Basement. One car garage and extra surface parking. Finished basement provides for a cool rec / game room or office with extra storage. Enjoy maximum tranquility from the expansive deck without the danger of getting hit by golf balls. Converted to gas heat for low utility bills. 2 decks overlooking the golf course. Fenced dog area. Quiet location-NO highway noise! Phenomenal rentals!
Property Highlights
Property Type
Residential
Property Sub Type
Duplex
Bedrooms
3
Total Bathrooms
3
Living Area
2,286
Price / Sqft
$634
Acres
0.13
Year Built
1978
Cumulative Days on Market
123
Location
Area
Eagle Vail
City/Township
Avon
View
Golf Course, Mountain(s), South Facing, Trees/Woods
Subdivision
Eagle-vail 2
County
Eagle
Zoning
Duplex
Property Details
Price
$1,449,000
Property Type
Residential
Property Sub Type
Duplex
Building
Total Area
2,286
Community
Community Features
Clubhouse, Cross Country Trail(s), Fishing, Golf, Near Public Transit, Pool, Shuttle Service, Tennis Court(s), Trail(s), Pickleball Courts
Interior Features
Bedrooms and Bathrooms
Total Bathrooms
3
Full Bathrooms
2
3/4 Bathrooms
1
Bedrooms
3
Rooms and Basement
Basement Features
Above Grade - Partial, Finished
Area and Spaces
Living Area
2,286
Appliances
Appliances
Electric Dryer, Built-In Electric Oven, Cooktop, Dishwasher, Disposal, Range, Refrigerator, Washer
Interior Features
Interior Features
Fireplace - Gas, Skylight(s), Vaulted Ceiling(s), Balcony, See Remarks
Flooring
Carpet, Simulated Wood
Laundry Features
Electric Dryer Hookup, Washer Hookup
Fireplace Features
Gas
Entry Location
level 1
Heating and Cooling
Heating Features
Baseboard, Natural Gas
Has Fireplace
Yes
Building Details
Construction
Year Built
1978
Foundations
Poured in Place
Materials
Construction Materials
Frame, Wood Siding
Roof
Asphalt
Terms
Terms
Special Terms
Cash
Cumulative Days on Market
123
Taxes
Tax
Tax (Annual)
$5,781.40
HOA
Has HOA
Yes
Association Fee
$170 /yr
Association Ammenities
Clubhouse, Pool, Tennis Court(s)
Heating, Cooling & Utilities
Cooling Features
None
Utilities
Utilities
Internet Available, Trash Service, Electricity Available, Natural Gas Available, Phone Available, Sewer Available, Sewer Connected, Snow Removal, Water Available
Water Source
District Water
Lot
Acres
0.13
Lot Size
0.13
Lot Size Area Sq Ft
5,662
Lot Features
Golf Course, Near Public Transit
Road Surface
All Year
Exterior Features
Exterior Features
Dog Run
Patio And Porch Features
Deck
Fencing
Partial
Parking
Total Parking Spaces
3
Garage Capacity
1
Parking Features
Aboveground, Garage, Surface, See Remarks
Listed by Slifer Smith & Frampton - Hyatt
Listing Data last updated 10/18/2026 06:00 am
Get a Link to this Property: Copy To Clipboard
Phone:
Payment Calculator
per month.
fixed.
% interest.
$
%
$
%
Principal & Interest
+ Home Insurance
+ Property Tax
+ HOA Fees
Total interest paid over s will be:
All estimates and provided for informational purposes only. Actual amounts may vary. The output of the tool is not a loan offer or solicitation, nor is it financial or legal advice.
Information, rates, programs and loan scenarios shown are for example only as of 18-Oct-2026 and are subject to change without notice.
Interest rates provided by the St. Louis Federal Reserve Economic Data (FRED).
All products are subject to credit and property approval. Not all products are available in all states or for all loan amounts. Other restrictions and limitations apply.
Contact your preferred lender for the pricing associated with your specific transaction.
Calculations are generated by Open Source mortgage calculation software tools using common mathematical formulas. All calculations should be independently verified.
Get Walk Score Content
Property History
Today
Property information last updated
10 days ago
Date of last price change
113 days ago
Status Active. This is the date the listing was placed on market.
Cumulative Days on Market: 123 days (includes prior listings)
· Currently listed since June 27, 2026. Data provided by the MLS.
Similar Properties
Listed by Slifer Smith & Frampton - Hyatt, Janice Ciampa-Bauer




