{"@context":"https://schema.org","@type":["Product","RealEstateListing"],"@id":"http://search.vailluxurygroup.com/property/co90_1014453--1226-Westhaven-Circle-Unit-East-Vail-CO-81657/#listing","url":"http://search.vailluxurygroup.com/property/co90_1014453--1226-Westhaven-Circle-Unit-East-Vail-CO-81657/","name":"1226 Westhaven Circle, Unit East, Vail, CO 81657","description":"Tucked against a stunning mountainside is one of Vail's best kept secrets; Cascade Village offers a rare blend of privacy, luxury, and effortless mountain living. Hidden behind the prestigious Grand Hyatt Vail - home to the renowned Makoto Vail, this enclave provides an unmatched lifestyle with amenities including property management services, ski storage, and, notably, its own ski lift.\r\n\r\nDesigned for both everyday living and entertaining, 1226 Westhaven Circle East features carefully considered window placement to maximize natural sunlight, mountain views, and artistic glimpses of the quiet ski lift nearby. Expansive gathering spaces are balanced beautifully with private areas, for work, study, and relaxation, making the home equally suited to full-time living or hosting groups of family and friends of any size.\r\n\r\nThe lot was admired for years by owners in the area and when it became available, an established developer assembled an outstanding team to bring the vision to life, including respected architect Hans Berglund and builder JP Sunderland. This is one of the most uplifting homes in the Vail area, thoughtfully crafted to promote health, wellness, happiness and an extraordinary Colorado mountain experience.","datePosted":"2026-06-19T20:02:46+00:00","lastReviewed":"2026-09-20T07:51:34+00:00","image":"https://dngu9c9cm21ua.cloudfront.net/images/co90/co90_1014453/800-first.webp","address":{"@type":"PostalAddress","streetAddress":"1226 Westhaven Circle, Unit East","addressLocality":"Vail","addressRegion":"CO","postalCode":"81657","addressCountry":"US"},"geo":{"@type":"GeoCoordinates","latitude":"39.636643","longitude":"-106.400748"},"offers":{"@type":"Offer","price":15995000,"priceCurrency":"USD","availability":"https://schema.org/InStock","businessFunction":"http://purl.org/goodrelations/v1#Sell"},"about":{"@type":"Apartment","numberOfBedrooms":6,"numberOfBathroomsTotal":8,"floorSize":{"@type":"QuantitativeValue","value":6014,"unitText":"square feet"}}}

Start of property details

Share this property:
1226 Westhaven Circle, Unit East
Vail, CO 81657
FOR
SALE
$15,995,000
Active
6
Beds
8
Baths
2
Garage
6,014
Sqft
0.28
Acres
MLS# 1014453
Cumulative Days on Market: 101 · Includes prior listings · Currently listed since 06/19/26 · Data provided by the MLS.

Property Description

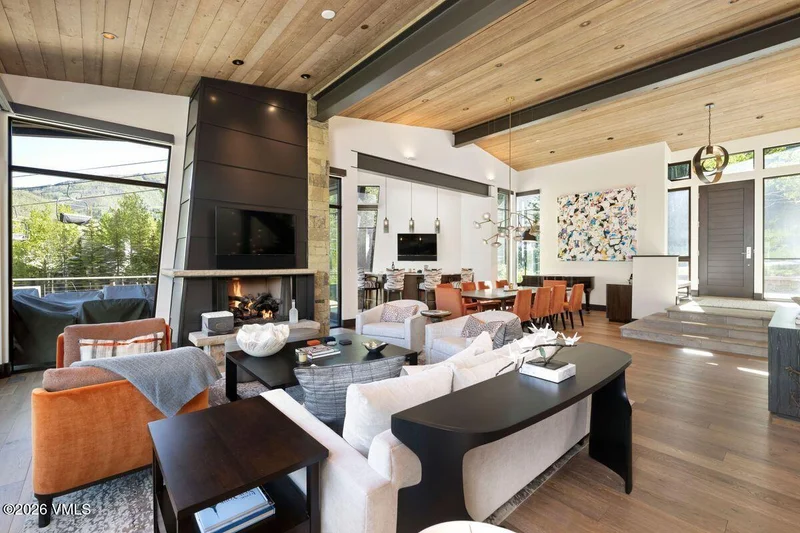
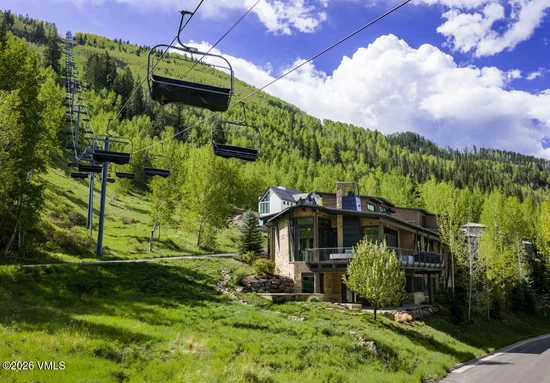
Tucked against a stunning mountainside is one of Vail's best kept secrets; Cascade Village offers a rare blend of privacy, luxury, and effortless mountain living. Hidden behind the prestigious Grand Hyatt Vail - home to the renowned Makoto Vail, this enclave provides an unmatched lifestyle with amenities including property management services, ski storage, and, notably, its own ski lift.

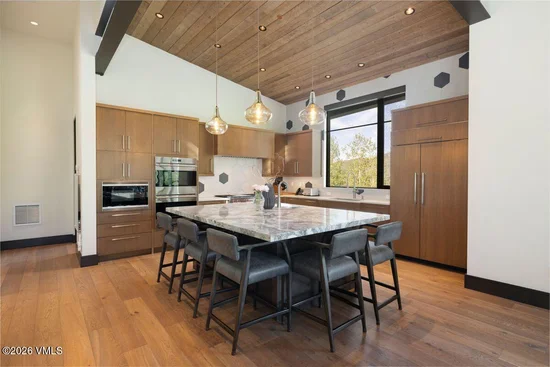
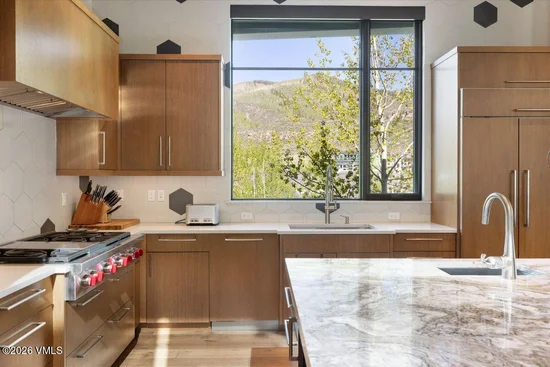
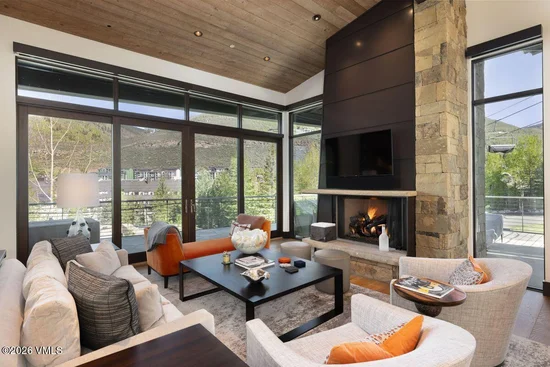
Designed for both everyday living and entertaining, 1226 Westhaven Circle East features carefully considered window placement to maximize natural sunlight, mountain views, and artistic glimpses of the quiet ski lift nearby. Expansive gathering spaces are balanced beautifully with private areas, for work, study, and relaxation, making the home equally suited to full-time living or hosting groups of family and friends of any size.

The lot was admired for years by owners in the area and when it became available, an established developer assembled an outstanding team to bring the vision to life, including respected architect Hans Berglund and builder JP Sunderland. This is one of the most uplifting homes in the Vail area, thoughtfully crafted to promote health, wellness, happiness and an extraordinary Colorado mountain experience.

Ask a Local Expert

Property Highlights

Property Type
Residential
Property Sub Type
Duplex
Bedrooms
6
Total Bathrooms
8
Living Area
6,014
Price / Sqft
$2,660
Acres
0.28
Year Built
2016
Cumulative Days On Market
93

Location

Area
Cascade Village Glen Lyon
City/Township
Vail
View
Mountain(s), Valley
Subdivision
Glen Lyon
County
Eagle
Zoning
Primary/Secondary (Primary)

Property Details

Price
$15,995,000
Property Type
Residential
Property Sub Type
Duplex

Building

Levels
Three Or More
Total Area
6,014

Community

Community Features
Near Public Transit, On Site Management, Shuttle Service, Trail(s)

Interior Features

Bedrooms and Bathrooms

Total Bathrooms
8
Full Bathrooms
2
1/2 Bathrooms
2
3/4 Bathrooms
4
Bedrooms
6

Rooms and Basement

Basement Features
Finished

Area and Spaces

Living Area
6,014
Number of Units
1

Appliances

Appliances
Cooktop, Dishwasher, Disposal, Microwave, Range, Range Hood, Refrigerator, Washer, Wine Cooler

Interior Features

Interior Features
Fireplace - Gas, Patio, Spa/Hot Tub, Vaulted Ceiling(s)
Flooring
Carpet, Stone, Tile, Wood
Laundry Features
Electric Dryer Hookup, Washer Hookup
Fireplace Features
Gas
Entry Location
1

Heating and Cooling

Heating Features
Natural Gas, Radiant
Has Fireplace
Yes

Building Details

Construction

Year Built
2016
Foundations
Concrete Perimeter

Materials

Construction Materials
Frame, Metal Siding, Stone, Wood Siding, Other
Roof
Metal

Terms

Terms

Special Terms
1031 Exchange
Cumulative Days On Market
93

Taxes

Tax

Tax (Annual)
$44,307

Heating, Cooling & Utilities

Cooling Features
Central Air, Zoned

Utilities

Utilities
Internet Available, Trash Service, Cable Available, Electricity Available, Natural Gas Available, Phone Available, Satellite, Sewer Available, Sewer Connected, Water Available
Water Source
District Water

Lot

Acres
0.28
Lot Size
0.28
Lot Size Area Sq Ft
12,153
Road Surface
All Year

Exterior Features

Patio And Porch Features
Deck, Patio

Parking

Total Parking Spaces
2
Garage Capacity
2
Parking Features
Aboveground, Garage, Heated Driveway
Listed by Slifer Smith & Frampton/Four Seasons
Listing Data last updated 09/21/2026 10:20 am
Get a Link to this Property: Copy To Clipboard
QR Code link to this property

Phone:
Connect with:

Payment Calculator

per month. fixed. % interest.
$
%
$
%
Principal & Interest
+ Home Insurance
+ Property Tax
+ HOA Fees
per month
Total interest paid over s will be:
All estimates and provided for informational purposes only. Actual amounts may vary. The output of the tool is not a loan offer or solicitation, nor is it financial or legal advice. Information, rates, programs and loan scenarios shown are for example only as of 21-Sep-2026 and are subject to change without notice. Interest rates provided by the St. Louis Federal Reserve Economic Data (FRED). All products are subject to credit and property approval. Not all products are available in all states or for all loan amounts. Other restrictions and limitations apply. Contact your preferred lender for the pricing associated with your specific transaction. Calculations are generated by Open Source mortgage calculation software tools using common mathematical formulas. All calculations should be independently verified.
Get Walk Score Content

Property History

Yesterday
Property information last updated
93 days ago
Status Active. This is the date the listing was placed on market.
Cumulative Days on Market: 101 days (includes prior listings) · Currently listed since June 19, 2026. Data provided by the MLS.

Similar Properties