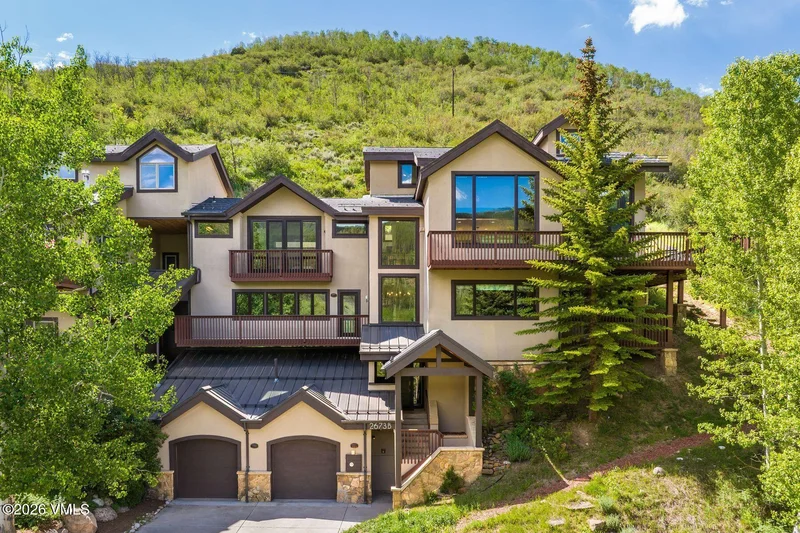
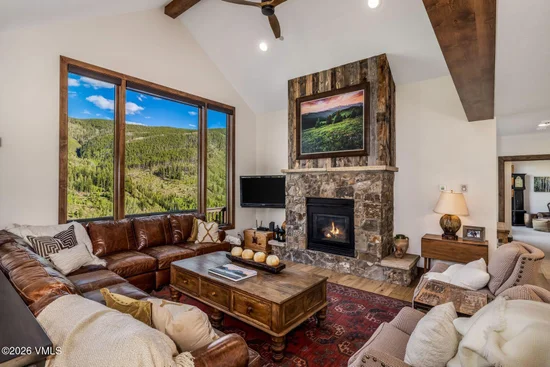
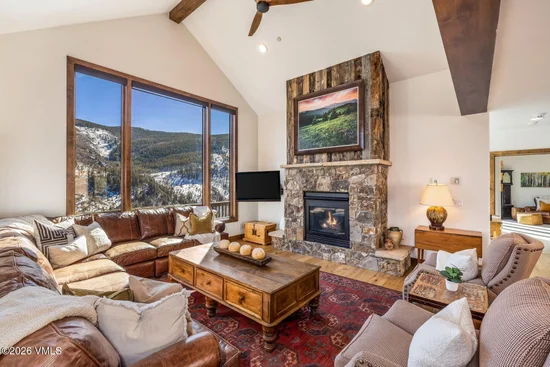
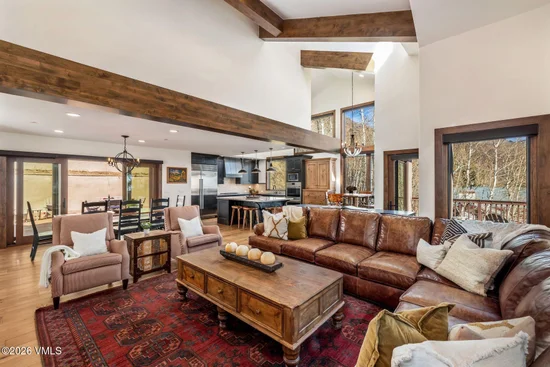
{"@context":"https://schema.org","@type":["Product","RealEstateListing"],"@id":"http://search.vailluxurygroup.com/property/co90_1014401--2673-Cortina-Lane-Unit-B-Vail-CO-81657/#listing","url":"http://search.vailluxurygroup.com/property/co90_1014401--2673-Cortina-Lane-Unit-B-Vail-CO-81657/","name":"2673 Cortina Lane, Unit B, Vail, CO 81657","description":"In Vail, a home that checks this many boxes at this price is rare, and because it is comprehensively remodeled and offered furnished, the fun starts day one. A move-in-ready 5-bedroom on the sunny, south-facing side of the valley, where 5-bedroom homes are genuinely scarce. The main level is the heart of it, a soaring great room with vaulted ceilings, white oak floors, and a gas fireplace, opening to a reimagined kitchen with a large island, Wolf and Sub-Zero appliances, honed marble counters, and custom cabinetry. From the great room's east-facing windows you watch the sun rise over the Gore Range and Bald Mountain, and just off the kitchen an east-facing breakfast nook draws everyone in from morning coffee to cocktail hour as alpenglow lights the peaks. The wraparound deck carries that same view to a huge, sheltered back patio with a hot tub and a flat, usable yard, where dogs step right out and trails are only steps away. The main-floor primary suite shares the south-facing view, with a private deck, a renovated bath, and an oxygenation system for rest and recovery at altitude, and like every bedroom it has its own air conditioning, a rare comfort in Vail. Upstairs is a private guest suite, and the above-grade lower level adds a 5th bedroom and family room combination with its own deck, plus a bunk room and guest en-suite, for real sleeping capacity and separate zones. The comprehensive 2022 remodel reached well beyond the kitchen and baths, with new flooring, windows, boiler, electrical panel, and roof. An oversized 2-car garage and a nearby flex room handle skis, bikes, and gear. Tucked into quiet West Vail North, the setting feels purely mountain, yet the grocery store, shops and dining are just down the hill, with Vail Village and Lionshead minutes away and Davos Trail opening to the North Trail and White River National Forest. The surrounding valley offers some of Vail's best fly fishing and golf. Offered furnished, 2673 Cortina Lane B is ready the day you are.","datePosted":"2026-06-14T18:31:26+00:00","lastReviewed":"2026-10-12T17:35:45+00:00","image":"https://dngu9c9cm21ua.cloudfront.net/images/co90/co90_1014401/800-first.webp","address":{"@type":"PostalAddress","streetAddress":"2673 Cortina Lane, Unit B","addressLocality":"Vail","addressRegion":"CO","postalCode":"81657","addressCountry":"US"},"geo":{"@type":"GeoCoordinates","latitude":"39.625607","longitude":"-106.428447"},"offers":{"@type":"Offer","price":3950000,"priceCurrency":"USD","availability":"https://schema.org/InStock","businessFunction":"http://purl.org/goodrelations/v1#Sell"},"about":{"@type":"Apartment","numberOfBedrooms":5,"numberOfBathroomsTotal":5,"floorSize":{"@type":"QuantitativeValue","value":3633,"unitText":"square feet"}}}

Start of property details

Share this property:
2673 Cortina Lane, Unit B
Vail, CO 81657
LISTING FEATURED · Active
$3,950,000
$1,087 / Sqft
5
Beds
5
Baths
2
Garage
3,633
Sqft
0.39
Acres
MLS# 1014401
Cumulative Days on Market: 164 · Includes prior listings · Currently listed since 06/14/26 · Data provided by the MLS.

Property Description

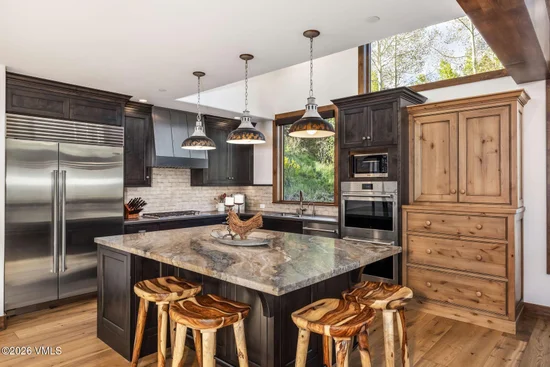
In Vail, a home that checks this many boxes at this price is rare, and because it is comprehensively remodeled and offered furnished, the fun starts day one. A move-in-ready 5-bedroom on the sunny, south-facing side of the valley, where 5-bedroom homes are genuinely scarce. The main level is the heart of it, a soaring great room with vaulted ceilings, white oak floors, and a gas fireplace, opening to a reimagined kitchen with a large island, Wolf and Sub-Zero appliances, honed marble counters, and custom cabinetry. From the great room's east-facing windows you watch the sun rise over the Gore Range and Bald Mountain, and just off the kitchen an east-facing breakfast nook draws everyone in from morning coffee to cocktail hour as alpenglow lights the peaks. The wraparound deck carries that same view to a huge, sheltered back patio with a hot tub and a flat, usable yard, where dogs step right out and trails are only steps away. The main-floor primary suite shares the south-facing view, with a private deck, a renovated bath, and an oxygenation system for rest and recovery at altitude, and like every bedroom it has its own air conditioning, a rare comfort in Vail. Upstairs is a private guest suite, and the above-grade lower level adds a 5th bedroom and family room combination with its own deck, plus a bunk room and guest en-suite, for real sleeping capacity and separate zones. The comprehensive 2022 remodel reached well beyond the kitchen and baths, with new flooring, windows, boiler, electrical panel, and roof. An oversized 2-car garage and a nearby flex room handle skis, bikes, and gear. Tucked into quiet West Vail North, the setting feels purely mountain, yet the grocery store, shops and dining are just down the hill, with Vail Village and Lionshead minutes away and Davos Trail opening to the North Trail and White River National Forest. The surrounding valley offers some of Vail's best fly fishing and golf. Offered furnished, 2673 Cortina Lane B is ready the day you are.

Property Highlights

Property Type
Residential
Property Sub Type
Duplex
Bedrooms
5
Total Bathrooms
5
Living Area
3,633
Price / Sqft
$1,087
Acres
0.39
Year Built
1998
Cumulative Days on Market
164

Location

Area
West Vail North
City/Township
Vail
View
Mountain(s), South Facing, Trees/Woods, Valley, See Remarks
Subdivision
Vail Ridge Sub
County
Eagle
Zoning
9-PS

Property Details

Price
$3,950,000
Property Type
Residential
Property Sub Type
Duplex

Building

Levels
Multi/Split
Total Area
3,633

Community

Community Features
Cross Country Trail(s), Trail(s), See Remarks

Interior Features

Bedrooms and Bathrooms

Total Bathrooms
5
Full Bathrooms
1
3/4 Bathrooms
4
Bedrooms
5

Area and Spaces

Living Area
3,633

Appliances

Appliances
Built-In Gas Oven, Dishwasher, Disposal, Microwave, Range, Range Hood, Refrigerator, Washer

Interior Features

Interior Features
Fireplace - Gas, Spa/Hot Tub, Vaulted Ceiling(s), Balcony
Flooring
Carpet, Tile, Wood
Laundry Features
Electric Dryer Hookup, Washer Hookup
Fireplace Features
Gas
Entry Location
1

Heating and Cooling

Heating Features
Radiant
Has Fireplace
Yes

Building Details

Construction

Year Built
1998
Foundations
Poured in Place

Materials

Construction Materials
Frame, Stone, Stucco, Wood Siding
Roof
Asphalt, Metal

Terms

Terms

Special Conditions
None
Special Terms
Cash, New Loan
Cumulative Days on Market
164

Taxes

Tax

Tax (Annual)
$12,974.62

Heating, Cooling & Utilities

Cooling Features
Ceiling Fan(s), Ductless, Wall Unit(s)

Utilities

Utilities
Internet Available, Trash Service, Cable Available, Electricity Available, Natural Gas Available, Satellite, Sewer Available, Sewer Connected, Water Available
Water Source
District Water

Lot

Acres
0.39
Lot Size
0.39
Lot Size Area Sq Ft
16,988
Lot Features
See Remarks
Road Surface
All Year

Exterior Features

Patio And Porch Features
Deck, Patio

Parking

Total Parking Spaces
4
Garage Capacity
2
Listed by LIV Sotheby's Int. Realty-Vail Mountain Haus
Listing Data last updated 10/15/2026 04:20 pm
Get a Link to this Property: Copy To Clipboard
QR Code link to this property

Phone:
Connect with:

Payment Calculator

per month. fixed. % interest.
$
%
$
%
Principal & Interest
+ Home Insurance
+ Property Tax
+ HOA Fees
per month
Total interest paid over s will be:
All estimates and provided for informational purposes only. Actual amounts may vary. The output of the tool is not a loan offer or solicitation, nor is it financial or legal advice. Information, rates, programs and loan scenarios shown are for example only as of 15-Oct-2026 and are subject to change without notice. Interest rates provided by the St. Louis Federal Reserve Economic Data (FRED). All products are subject to credit and property approval. Not all products are available in all states or for all loan amounts. Other restrictions and limitations apply. Contact your preferred lender for the pricing associated with your specific transaction. Calculations are generated by Open Source mortgage calculation software tools using common mathematical formulas. All calculations should be independently verified.
Get Walk Score Content

Property History

3 days ago
Property information last updated
123 days ago
Status Active. This is the date the listing was placed on market.
Cumulative Days on Market: 164 days (includes prior listings) · Currently listed since June 14, 2026. Data provided by the MLS.

Similar Properties