{"@context":"https://schema.org","@type":["Product","RealEstateListing"],"@id":"http://search.vailluxurygroup.com/property/co90_1014379--1179-Sandstone-Drive-Vail-CO-81657/#listing","url":"http://search.vailluxurygroup.com/property/co90_1014379--1179-Sandstone-Drive-Vail-CO-81657/","name":"1179 Sandstone Drive, Vail, CO 81657","description":"A rare opportunity to reimagine and personalize a visionary Vail residence that was truly ahead of its time. Crafted by renowned Beck Builders in 1994, this 4, 775-square-foot contemporary mountain home blended innovative functionality with timeless architectural appeal long before it became mainstream. Today, it offers the next owner an exceptional opportunity to create a modern legacy while preserving its remarkable design and irreplaceable setting. Situated at the end of a quiet cul-de-sac, the home captures sweeping views of Vail Mountain and the Gore Range while remaining within walking distance of the complimentary Vail bus route for effortless access to skiing, dining, and year-round recreation. Designed for both entertaining and everyday living, the residence features 4 bedrooms + bonus apt living / family room / sleeping area, 5 baths, and an impressive and artfully crafted glass elevator serving every level. Expansive walls of windows flood the interiors with natural light, highlighting the dramatic great room, view-oriented dining area, spacious kitchen with oversized island, beverage bar, and secondary wet bar. Thoughtful amenities include three laundry areas, in-floor radiant heat, a heated driveway and patio, abundant storage to accommodate all your mountain lifestyle gear, and a generous three-car garage with tandem parking. Multiple indoor and outdoor living spaces provide inviting areas to gather, unwind, and enjoy Colorado's spectacular alpine scenery. The flexible apartment with a full kitchen, second living area, and built-in Murphy bed functions beautifully as guest quarters, a private retreat, or lock-off suite. The property also offers short-term rental potential, creating additional investment value while serving as a luxurious primary or secondary mountain residence. This one-of-a-kind Vail offering combines visionary design, extraordinary convenience, and breathtaking mountain views, ready for its next chapter.","datePosted":"2026-06-11T23:02:01+00:00","lastReviewed":"2026-10-12T17:35:45+00:00","image":"https://dngu9c9cm21ua.cloudfront.net/images/co90/co90_1014379/800-first.webp","address":{"@type":"PostalAddress","streetAddress":"1179 Sandstone Drive","addressLocality":"Vail","addressRegion":"CO","postalCode":"81657","addressCountry":"US"},"geo":{"@type":"GeoCoordinates","latitude":"39.643437","longitude":"-106.401445"},"offers":{"@type":"Offer","price":6250000,"priceCurrency":"USD","availability":"https://schema.org/InStock","businessFunction":"http://purl.org/goodrelations/v1#Sell"},"about":{"@type":"SingleFamilyResidence","numberOfBedrooms":4,"numberOfBathroomsTotal":5,"floorSize":{"@type":"QuantitativeValue","value":4775,"unitText":"square feet"}}}

Start of property details

Share this property:
1179 Sandstone Drive
Vail, CO 81657
FOR SALE · Active
$6,250,000
$1,309 / Sqft
4
Beds
5
Baths
3
Garage
4,775
Sqft
0.77
Acres
MLS# 1014379
Cumulative Days on Market: 139 · Includes prior listings · Currently listed since 06/11/26 · Data provided by the MLS.

Property Description

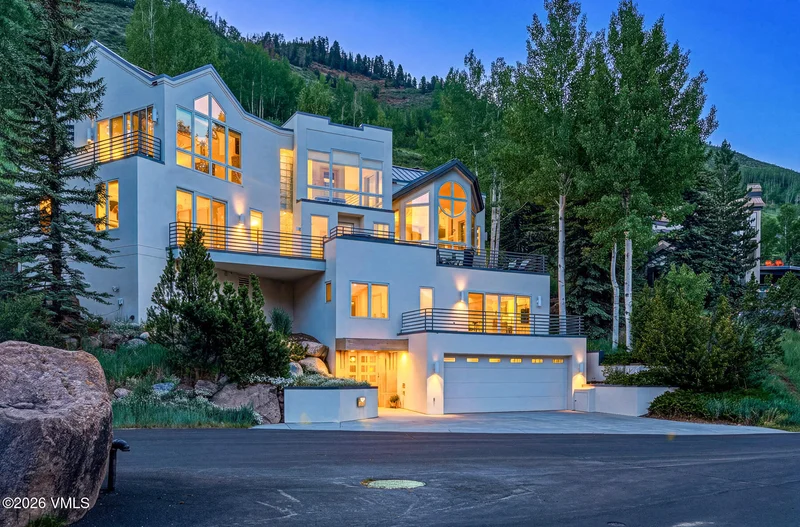
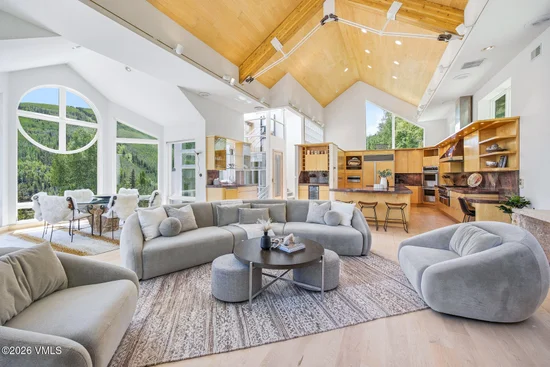
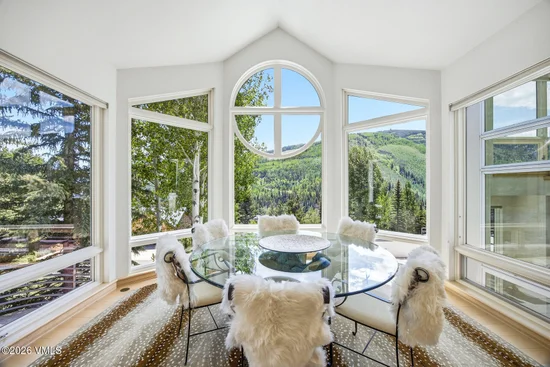
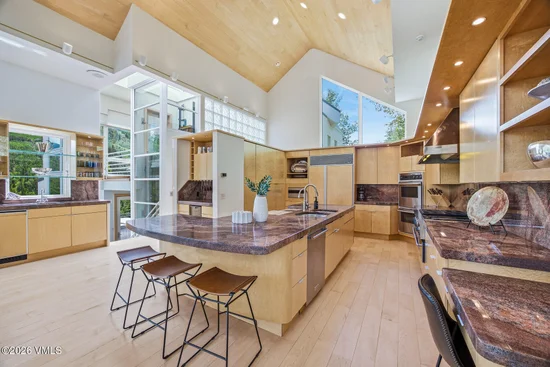
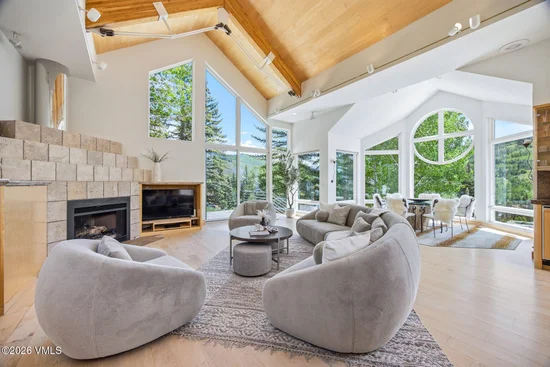
A rare opportunity to reimagine and personalize a visionary Vail residence that was truly ahead of its time. Crafted by renowned Beck Builders in 1994, this 4, 775-square-foot contemporary mountain home blended innovative functionality with timeless architectural appeal long before it became mainstream. Today, it offers the next owner an exceptional opportunity to create a modern legacy while preserving its remarkable design and irreplaceable setting. Situated at the end of a quiet cul-de-sac, the home captures sweeping views of Vail Mountain and the Gore Range while remaining within walking distance of the complimentary Vail bus route for effortless access to skiing, dining, and year-round recreation. Designed for both entertaining and everyday living, the residence features 4 bedrooms + bonus apt living / family room / sleeping area, 5 baths, and an impressive and artfully crafted glass elevator serving every level. Expansive walls of windows flood the interiors with natural light, highlighting the dramatic great room, view-oriented dining area, spacious kitchen with oversized island, beverage bar, and secondary wet bar. Thoughtful amenities include three laundry areas, in-floor radiant heat, a heated driveway and patio, abundant storage to accommodate all your mountain lifestyle gear, and a generous three-car garage with tandem parking. Multiple indoor and outdoor living spaces provide inviting areas to gather, unwind, and enjoy Colorado's spectacular alpine scenery. The flexible apartment with a full kitchen, second living area, and built-in Murphy bed functions beautifully as guest quarters, a private retreat, or lock-off suite. The property also offers short-term rental potential, creating additional investment value while serving as a luxurious primary or secondary mountain residence. This one-of-a-kind Vail offering combines visionary design, extraordinary convenience, and breathtaking mountain views, ready for its next chapter.

Property Highlights

Property Type
Residential
Property Sub Type
Single Family Residence
Bedrooms
4
Total Bathrooms
5
Living Area
4,775
Price / Sqft
$1,309
Acres
0.77
Year Built
1994
Cumulative Days On Market
122

Location

Area
Sandstone Lionsridge
City/Township
Vail
View
Ski Slopes, South Facing, Trees/Woods
Subdivision
OTHER
County
Eagle
Zoning
Residential

Property Details

Price
$6,250,000
Property Type
Residential
Property Sub Type
Single Family Residence

Building

Total Area
4,775

Community

Community Features
Near Public Transit, Trail(s)

Interior Features

Bedrooms and Bathrooms

Total Bathrooms
5
Full Bathrooms
4
3/4 Bathrooms
1
Bedrooms
4

Rooms and Basement

Total Rooms
13

Area and Spaces

Living Area
4,775
Number of Units
1

Appliances

Appliances
Built-In Gas Oven, Dishwasher, Disposal, Microwave, Range, Range Hood, Refrigerator, Washer, See Remarks

Interior Features

Interior Features
Elevator, Fireplace - Gas, Patio, Spa/Hot Tub, Vaulted Ceiling(s), Balcony, Steam Shower
Flooring
Carpet, Stone, Wood
Laundry Features
See Remarks
Entry Location
1

Heating and Cooling

Heating Features
Natural Gas, Radiant Floor

Building Details

Construction

Year Built
1994
Foundations
Poured in Place

Materials

Construction Materials
Frame, Stucco
Roof
Metal

Terms

Terms

Special Conditions
None
Cumulative Days On Market
122

Taxes

Tax

Tax (Annual)
$17,316.41

Heating, Cooling & Utilities

Cooling Features
None

Utilities

Utilities
Internet Available, Trash Service, Cable Available, Electricity Available, Natural Gas Available, Phone Available, Sewer Connected, Snow Removal, Water Available
Water Source
Public

Lot

Acres
0.77
Lot Size
0.77
Lot Size Area Sq Ft
33,541

Exterior Features

Patio And Porch Features
Deck, Patio

Parking

Garage Capacity
3
Parking Features
Heated Driveway, Heated Garage
Listed by LIV Sothebys Intl Realty Edwards Riverwalk
Listing Data last updated 10/15/2026 12:00 am
Get a Link to this Property: Copy To Clipboard
QR Code link to this property

Phone:
Connect with:

Payment Calculator

per month. fixed. % interest.
$
%
$
%
Principal & Interest
+ Home Insurance
+ Property Tax
+ HOA Fees
per month
Total interest paid over s will be:
All estimates and provided for informational purposes only. Actual amounts may vary. The output of the tool is not a loan offer or solicitation, nor is it financial or legal advice. Information, rates, programs and loan scenarios shown are for example only as of 15-Oct-2026 and are subject to change without notice. Interest rates provided by the St. Louis Federal Reserve Economic Data (FRED). All products are subject to credit and property approval. Not all products are available in all states or for all loan amounts. Other restrictions and limitations apply. Contact your preferred lender for the pricing associated with your specific transaction. Calculations are generated by Open Source mortgage calculation software tools using common mathematical formulas. All calculations should be independently verified.
Get Walk Score Content

Property History

2 days ago
Property information last updated
72 days ago
Date of last price change
125 days ago
Status Active. This is the date the listing was placed on market.
Cumulative Days on Market: 139 days (includes prior listings) · Currently listed since June 11, 2026. Data provided by the MLS.

Similar Properties