{"@context":"https://schema.org","@type":["Product","RealEstateListing"],"@id":"http://search.vailluxurygroup.com/property/co90_1014370--380-Singletree-Road-Edwards-CO-81632/#listing","url":"http://search.vailluxurygroup.com/property/co90_1014370--380-Singletree-Road-Edwards-CO-81632/","name":"380 Singletree Road, Edwards, CO 81632","description":"This home is filled with delightful surprises. The first is the view; it is spectacular, encompassing the Sonnenalp pond and first green, the Arrowhead valley and New York Mountain.\r\nUpon entering the home, one is struck by a flood of sunlight through the south- facing arched windows, and height of the log- beamed ceilings. There are expansive terraces on each level, and the southwest-inspired style is enhanced by many architectural features throughout the home, including an enclosed turf courtyard, \r\nThe master suite occupies the entire top floor of the home, and includes a separate sitting room with two walk-in closets. The lower level has a fully outfitted theatre, plus a guest suite and an office, as well as a separate exercise area, and an extensive storage space, which could be converted into additional bedrooms.\r\nThere have been numerous upgrades to the home, including recent renovation of all bathrooms, and installation of air conditioning on each floor.\r\nThis is the home of someone's dreams.","datePosted":"2026-06-11T15:01:24+00:00","lastReviewed":"2026-09-08T15:56:04+00:00","image":"https://dngu9c9cm21ua.cloudfront.net/images/co90/co90_1014370/800-first.webp","address":{"@type":"PostalAddress","streetAddress":"380 Singletree Road","addressLocality":"Edwards","addressRegion":"CO","postalCode":"81632","addressCountry":"US"},"geo":{"@type":"GeoCoordinates","latitude":"39.648185","longitude":"-106.559543"},"offers":{"@type":"Offer","price":3300000,"priceCurrency":"USD","availability":"https://schema.org/InStock","businessFunction":"http://purl.org/goodrelations/v1#Sell"},"about":{"@type":"SingleFamilyResidence","numberOfBedrooms":3,"numberOfBathroomsTotal":3,"floorSize":{"@type":"QuantitativeValue","value":3235,"unitText":"square feet"}}}

Start of property details

Share this property:
380 Singletree Road
Edwards, CO 81632
UNDER
CONTRACT
$3,300,000
Under Contract
3
Beds
3
Baths
2
Garage
3,235
Sqft
0.39
Acres
MLS# 1014370
Cumulative Days on Market: 92 · Includes prior listings · Currently listed since 06/11/26 · Data provided by the MLS.

Property Description

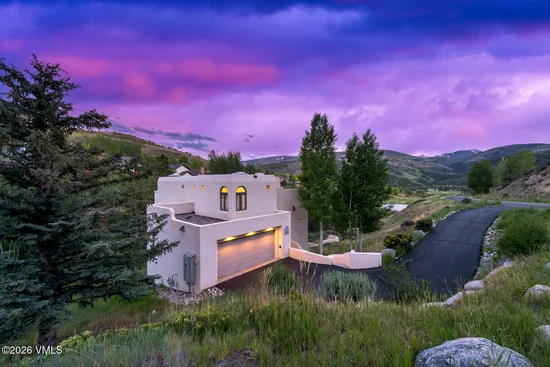
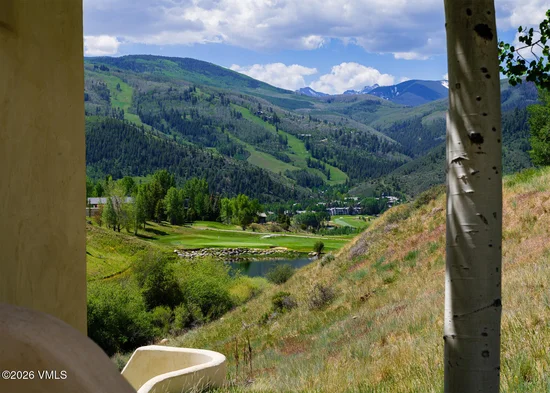
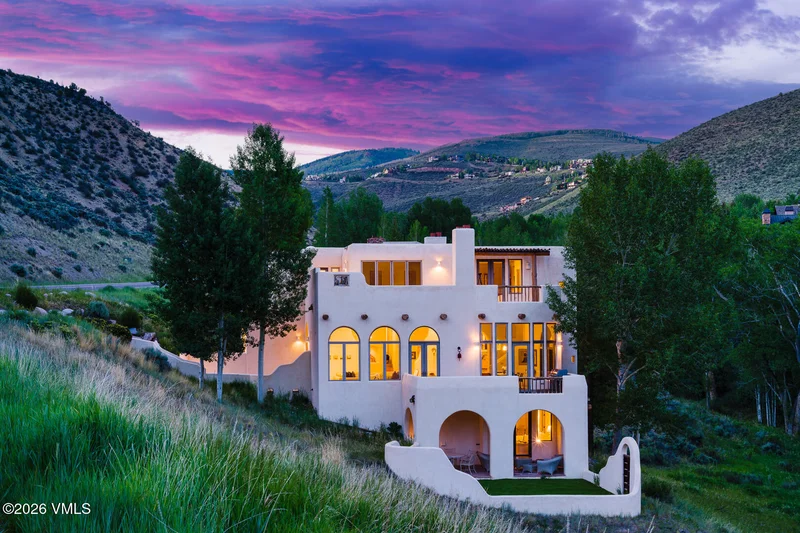
This home is filled with delightful surprises. The first is the view; it is spectacular, encompassing the Sonnenalp pond and first green, the Arrowhead valley and New York Mountain.
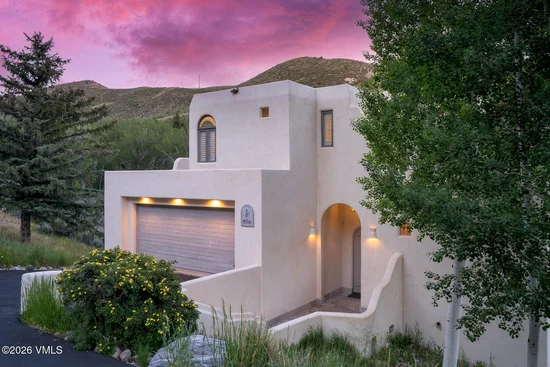
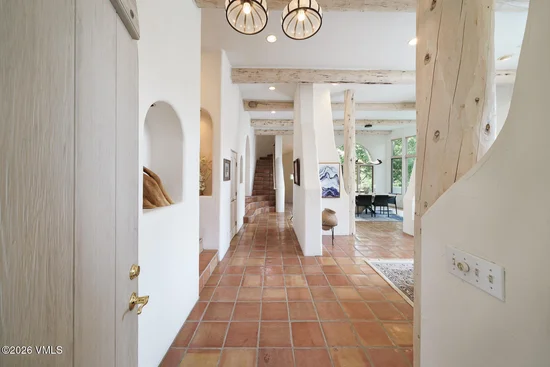
Upon entering the home, one is struck by a flood of sunlight through the south- facing arched windows, and height of the log- beamed ceilings. There are expansive terraces on each level, and the southwest-inspired style is enhanced by many architectural features throughout the home, including an enclosed turf courtyard,
The master suite occupies the entire top floor of the home, and includes a separate sitting room with two walk-in closets. The lower level has a fully outfitted theatre, plus a guest suite and an office, as well as a separate exercise area, and an extensive storage space, which could be converted into additional bedrooms.
There have been numerous upgrades to the home, including recent renovation of all bathrooms, and installation of air conditioning on each floor.
This is the home of someone's dreams.

Ask a Local Expert

Property Highlights

Property Type
Residential
Property Sub Type
Single Family Residence
Bedrooms
3
Total Bathrooms
3
Living Area
3,235
Price / Sqft
$1,020
Acres
0.39
Year Built
1991
Cumulative Days On Market
28

Location

Area
Singletree
City/Township
Edwards
View
Golf Course, Mountain(s), Ski Slopes, South Facing
Subdivision
Berry Creek Ranch Filing #3
County
Eagle
Zoning
residential

Lake/Waterfront Information

Waterfront Features
See Remarks

Property Details

Price
$3,300,000
Property Type
Residential
Property Sub Type
Single Family Residence

Building

Levels
Three Or More
Total Area
3,235

Community

Community Features
Clubhouse, Community Center, Cross Country Trail(s), Fitness Center, Golf, Pool, Shuttle Service, Tennis Court(s), Trail(s), Pickleball Courts

Interior Features

Bedrooms and Bathrooms

Total Bathrooms
3
Full Bathrooms
2
1/2 Bathrooms
1
Bedrooms
3

Rooms and Basement

Basement Features
Finished

Area and Spaces

Living Area
3,235
Number of Units
1

Appliances

Appliances
Built-In Electric Oven, Dishwasher, Disposal, Dryer, Microwave, Refrigerator, Washer, Washer/Dryer, Wine Cooler

Interior Features

Interior Features
Fireplace - Gas, Multi-Level, Patio, Skylight(s), Vaulted Ceiling(s), Wired for Cable
Flooring
Carpet, Stone, Tile
Laundry Features
See Remarks
Fireplace Features
Gas
Entry Location
1

Heating and Cooling

Heating Features
Radiant, Radiant Floor
Has Fireplace
Yes

Building Details

Construction

Year Built
1991
Foundations
Poured in Place

Materials

Construction Materials
Frame, Log, Stucco
Roof
Tar & Gravel

Terms

Terms

Special Conditions
None
Special Terms
1031 Exchange, Cash, New Loan
Cumulative Days On Market
28

Taxes

Tax

Tax (Annual)
$9,908.06

HOA

Has HOA
Yes
Association Fee
$250 /yr
Association Ammenities
Fitness Center
Association Fee Includes
Common Area Maintenance, Management

Heating, Cooling & Utilities

Cooling Features
Wall Unit(s)

Utilities

Utilities
Internet Available, Trash Service, Cable Available, Electricity Available, Natural Gas Available, Phone Available, Sewer Available, Sewer Connected, Snow Removal, Water Available
Sewer
See Remarks
Water Source
District Water, Public

Lot

Acres
0.39
Lot Size
0.39
Lot Size Area Sq Ft
16,988
Lot Features
Native Plants, Landscaped
Road Surface
All Year

Exterior Features

Patio And Porch Features
Deck, Patio

Parking

Garage Capacity
2
Parking Features
Heated Garage
Listed by Berkshire Hathaway- Vail Lionshead
Listing Data last updated 09/12/2026 06:20 am
Get a Link to this Property: Copy To Clipboard
QR Code link to this property

Phone:
Connect with:

Payment Calculator

per month. fixed. % interest.
$
%
$
%
Principal & Interest
+ Home Insurance
+ Property Tax
+ HOA Fees
per month
Total interest paid over s will be:
All estimates and provided for informational purposes only. Actual amounts may vary. The output of the tool is not a loan offer or solicitation, nor is it financial or legal advice. Information, rates, programs and loan scenarios shown are for example only as of 12-Sep-2026 and are subject to change without notice. Interest rates provided by the St. Louis Federal Reserve Economic Data (FRED). All products are subject to credit and property approval. Not all products are available in all states or for all loan amounts. Other restrictions and limitations apply. Contact your preferred lender for the pricing associated with your specific transaction. Calculations are generated by Open Source mortgage calculation software tools using common mathematical formulas. All calculations should be independently verified.
Get Walk Score Content

Property History

3 days ago
Property information last updated
92 days ago
Status Active. This is the date the listing was placed on market.
Cumulative Days on Market: 92 days (includes prior listings) · Currently listed since June 11, 2026. Data provided by the MLS.

Similar Properties