{"@context":"https://schema.org","@type":["Product","RealEstateListing"],"@id":"http://search.vailluxurygroup.com/property/co90_1014293--59-Jacksons-Path-Edwards-CO-81632/#listing","url":"http://search.vailluxurygroup.com/property/co90_1014293--59-Jacksons-Path-Edwards-CO-81632/","name":"59 Jacksons Path, Edwards, CO 81632","description":"Meticulously reimagined between 2022 and 2025, 59 Jacksons Path is more than a home--it's a statement of modern mountain living. Originally designed by ROTO and completely re-envisioned by 5 Designs, Precision Construction West, and Kim Toms, the residence is a rare fusion of architecture, craftsmanship, and technology. Spanning 5, 259+ / - sq.ft. on 5.5 acres, including 1500 + / - sq ft of exterior hardscape, patios and decks, with an available, adjoining 5.13-acre parcel offering the potential for a private legacy compound, the property balances contemporary design with the enduring strength of stone, steel, and bespoke millwork.\r\nInside, every detail is considered. Four en-suite bedrooms and a nursery provide family comfort, while a marble-clad office, wellness wing with custom gym, sauna, and cold plunge, and millwork of exceptional artistry elevate daily life. A Control4 system orchestrates lighting, climate, security, and an immersive AV experience with audiophile-grade sound--integrating technology seamlessly into the rhythms of the home.\r\nThe outdoor living is equally intentional: five terraces, snow-melted patios, a 12-person teak spa, and a hillside firepit invite gathering and reflection against panoramic views stretching from New York Mountain to the Sawatch Range and Castle Peak. Wildlife corridors animate the land, underscoring the estate's alignment with solstice sunrises and mountain rhythms.\r\nOffered furnished and artfully appointed, 59 Jacksons Path is a residence where craftsmanship, technology, and nature converge--a sanctuary designed not just to be lived in, but to be experienced.","datePosted":"2026-06-03T15:32:02+00:00","lastReviewed":"2026-09-20T07:51:34+00:00","image":"https://dngu9c9cm21ua.cloudfront.net/images/co90/co90_1014293/800-first.webp","address":{"@type":"PostalAddress","streetAddress":"59 Jacksons Path","addressLocality":"Edwards","addressRegion":"CO","postalCode":"81632","addressCountry":"US"},"geo":{"@type":"GeoCoordinates","latitude":"39.615302","longitude":"-106.683519"},"offers":{"@type":"Offer","price":5999000,"priceCurrency":"USD","availability":"https://schema.org/InStock","businessFunction":"http://purl.org/goodrelations/v1#Sell"},"about":{"@type":"SingleFamilyResidence","numberOfBedrooms":4,"numberOfBathroomsTotal":6,"floorSize":{"@type":"QuantitativeValue","value":5259,"unitText":"square feet"}}}

Start of property details

Share this property:
59 Jacksons Path
Edwards, CO 81632
FOR
SALE
$5,999,000
Active
4
Beds
6
Baths
3
Garage
5,259
Sqft
5.55
Acres
MLS# 1014293
Cumulative Days on Market: 144 · Includes prior listings · Currently listed since 06/03/26 · Data provided by the MLS.

Property Description

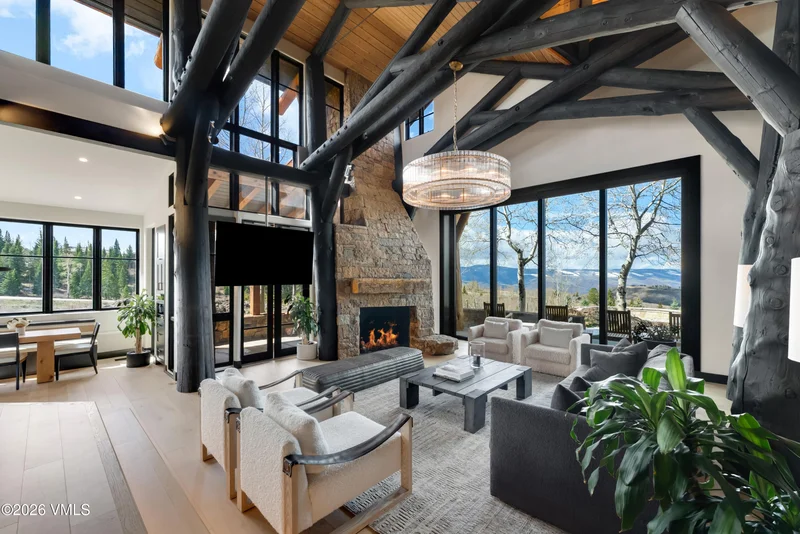
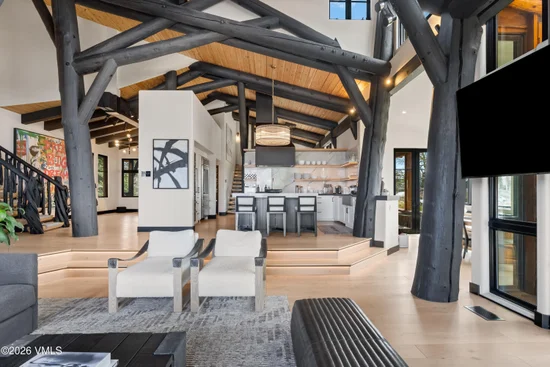
Meticulously reimagined between 2022 and 2025, 59 Jacksons Path is more than a home--it's a statement of modern mountain living. Originally designed by ROTO and completely re-envisioned by 5 Designs, Precision Construction West, and Kim Toms, the residence is a rare fusion of architecture, craftsmanship, and technology. Spanning 5, 259+ / - sq.ft. on 5.5 acres, including 1500 + / - sq ft of exterior hardscape, patios and decks, with an available, adjoining 5.13-acre parcel offering the potential for a private legacy compound, the property balances contemporary design with the enduring strength of stone, steel, and bespoke millwork.
Inside, every detail is considered. Four en-suite bedrooms and a nursery provide family comfort, while a marble-clad office, wellness wing with custom gym, sauna, and cold plunge, and millwork of exceptional artistry elevate daily life. A Control4 system orchestrates lighting, climate, security, and an immersive AV experience with audiophile-grade sound--integrating technology seamlessly into the rhythms of the home.
The outdoor living is equally intentional: five terraces, snow-melted patios, a 12-person teak spa, and a hillside firepit invite gathering and reflection against panoramic views stretching from New York Mountain to the Sawatch Range and Castle Peak. Wildlife corridors animate the land, underscoring the estate's alignment with solstice sunrises and mountain rhythms.
Offered furnished and artfully appointed, 59 Jacksons Path is a residence where craftsmanship, technology, and nature converge--a sanctuary designed not just to be lived in, but to be experienced.

Ask a Local Expert

Property Highlights

Property Type
Residential
Property Sub Type
Single Family Residence
Bedrooms
4
Total Bathrooms
6
Living Area
5,259
Price / Sqft
$1,141
Acres
5.55
Year Built
2001
Cumulative Days On Market
110

Location

Area
Cordillera The Summit
City/Township
Edwards
View
Mountain(s), Trees/Woods
Subdivision
Cordillera Sub Fil 34
County
Eagle
Zoning
Single Family Residential

Property Details

Price
$5,999,000
Property Type
Residential
Property Sub Type
Single Family Residence

Building

Total Area
5,259

Community

Community Features
Clubhouse, Community Center, Cross Country Trail(s), Equestrian Center, Fishing, Fitness Center, Golf, Pool, Tennis Court(s), Trail(s), Pickleball Courts

Interior Features

Bedrooms and Bathrooms

Total Bathrooms
6
Full Bathrooms
4
1/2 Bathrooms
2
Bedrooms
4

Rooms and Basement

Basement Features
Partially Finished

Area and Spaces

Living Area
5,259
Number of Units
1

Appliances

Appliances
Built-In Gas Oven, Dishwasher, Disposal, Microwave, Range, Range Hood, Refrigerator, Washer/Dryer

Interior Features

Interior Features
Fireplace - Gas, Smart Thermostat, Spa/Hot Tub, Vaulted Ceiling(s), Balcony
Flooring
Carpet, Stone, Tile, Wood
Laundry Features
See Remarks
Fireplace Features
Gas
Entry Location
main level

Heating and Cooling

Heating Features
Radiant Floor
Has Fireplace
Yes

Building Details

Construction

Year Built
2001
Foundations
Poured in Place

Materials

Construction Materials
Frame, Stone, Wood Siding
Roof
See Remarks

Terms

Terms

Special Conditions
None
Special Terms
Cash, New Loan
Cumulative Days On Market
110

Taxes

Tax

Tax (Annual)
$22,682

HOA

Has HOA
Yes
Association Fee
$3,900 /yr
Association Ammenities
Clubhouse, Fitness Center, Pool, Spa/Hot Tub, Tennis Court(s), Other
Association Fee Includes
Management, Security, Snow Removal, Trash

Heating, Cooling & Utilities

Cooling Features
Ductless

Utilities

Utilities
Internet Available, Trash Service, Electricity Available, Natural Gas Available, Phone Available, Snow Removal
Sewer
Septic Tank
Water Source
District Water

Lot

Acres
5.55
Lot Size
5.55
Lot Size Area Sq Ft
241,932
Road Surface
All Year

Exterior Features

Patio And Porch Features
Deck, Patio

Parking

Garage Capacity
3
Parking Features
Aboveground, Garage, Heated Garage
Listed by Slifer Smith & Frampton - Hyatt
Listing Data last updated 09/29/2026 02:40 am
Get a Link to this Property: Copy To Clipboard
QR Code link to this property

Phone:
Connect with:

Payment Calculator

per month. fixed. % interest.
$
%
$
%
Principal & Interest
+ Home Insurance
+ Property Tax
+ HOA Fees
per month
Total interest paid over s will be:
All estimates and provided for informational purposes only. Actual amounts may vary. The output of the tool is not a loan offer or solicitation, nor is it financial or legal advice. Information, rates, programs and loan scenarios shown are for example only as of 29-Sep-2026 and are subject to change without notice. Interest rates provided by the St. Louis Federal Reserve Economic Data (FRED). All products are subject to credit and property approval. Not all products are available in all states or for all loan amounts. Other restrictions and limitations apply. Contact your preferred lender for the pricing associated with your specific transaction. Calculations are generated by Open Source mortgage calculation software tools using common mathematical formulas. All calculations should be independently verified.
Get Walk Score Content

Property History

9 days ago
Property information last updated
35 days ago
Date of last price change
117 days ago
Status Active. This is the date the listing was placed on market.
Cumulative Days on Market: 144 days (includes prior listings) · Currently listed since June 3, 2026. Data provided by the MLS.

Similar Properties