{"@context":"https://schema.org","@type":["Product","RealEstateListing"],"@id":"http://search.vailluxurygroup.com/property/co90_1014266--57-Travis-Road-Wolcott-CO-81655/#listing","url":"http://search.vailluxurygroup.com/property/co90_1014266--57-Travis-Road-Wolcott-CO-81655/","name":"57 Travis Road, Wolcott, CO 81655","description":"A luxurious mountain masterpiece, this fully updated custom log home is nestled on 10 acres in a pristine alpine setting. The magnificent estate spans over 4, 000 sq.ft. of masterfully designed living space that perfectly balances grand architectural details--including soaring vaulted ceilings, monumental exposed log trusses, and dramatic floor-to-ceiling windows--with an extensive list of top-tier, modern luxury renovations. The beautifully remodeled chef's kitchen comes equipped with premium new appliances, honed marble countertops, custom cabinets, and updated lighting that perfectly complements the rustic timber elements. Refined interior finishes continue with an updated main-floor powder bath, brand-new window treatments, fresh carpeting, and a sophisticated new reverse osmosis water filtration system. Serving as a true main-level sanctuary, the primary suite features expansive windows framing alpine views and a private balcony. This retreat is complete with a spa-like bathroom, a walk-in closet, and a spacious loft for extra storage. Also located on the main floor is a comfortable secondary bedroom with an en-suite bath. The entertainment options extend downstairs into a spacious lower-level family room featuring a dedicated billiards area, a private bedroom, and flexible space for a 4th bedroom or office. Outdoor living has been elevated to an entirely new echelon. The newly built 1, 000 sq.ft + / - entertainment deck serves as the ultimate gathering space, anchored by a spectacular 33-foot yurt--perfect for a detached home office, yoga studio, or luxury glamping retreat. Explore the newly cleared walking path that winds through the acreage, allowing you to immerse yourself in the natural landscape.","datePosted":"2026-06-01T06:01:20+00:00","lastReviewed":"2026-10-18T08:48:16+00:00","image":"https://dngu9c9cm21ua.cloudfront.net/images/co90/co90_1014266/800-first.webp","address":{"@type":"PostalAddress","streetAddress":"57 Travis Road","addressLocality":"Wolcott","addressRegion":"CO","postalCode":"81655","addressCountry":"US"},"geo":{"@type":"GeoCoordinates","latitude":"39.667028","longitude":"-106.660386"},"offers":{"@type":"Offer","price":3499000,"priceCurrency":"USD","availability":"https://schema.org/InStock","businessFunction":"http://purl.org/goodrelations/v1#Sell"},"about":{"@type":"SingleFamilyResidence","numberOfBedrooms":4,"numberOfBathroomsTotal":4,"floorSize":{"@type":"QuantitativeValue","value":4102,"unitText":"square feet"}}}

Start of property details

Share this property:
57 Travis Road
Wolcott, CO 81655
17 days ago REDUCED · Active
$3,499,000
$853 / Sqft
4
Beds
4
Baths
2
Garage
4,103
Sqft
10.01
Acres
MLS# 1014266
Cumulative Days on Market: 145 · Includes prior listings · Currently listed since 06/01/26 · Data provided by the MLS.

Property Description

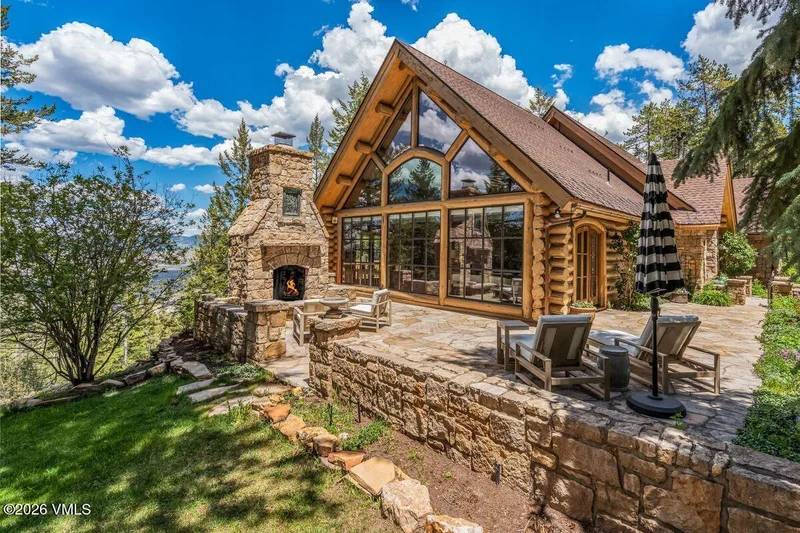
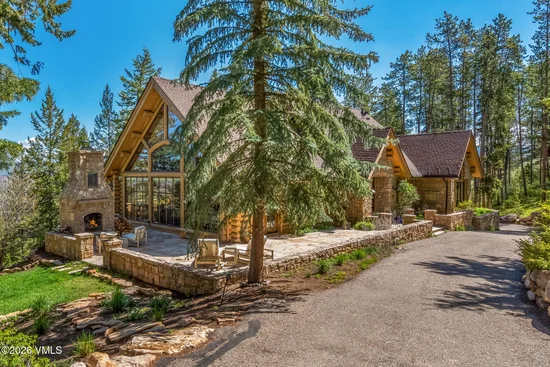
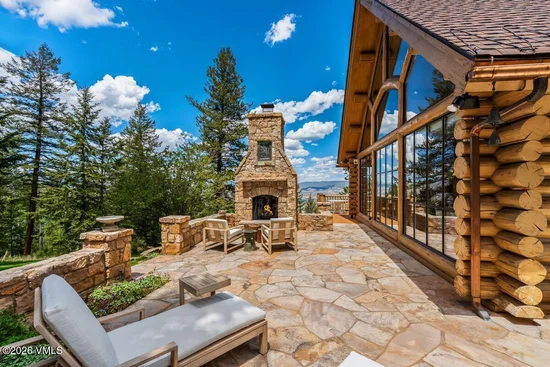
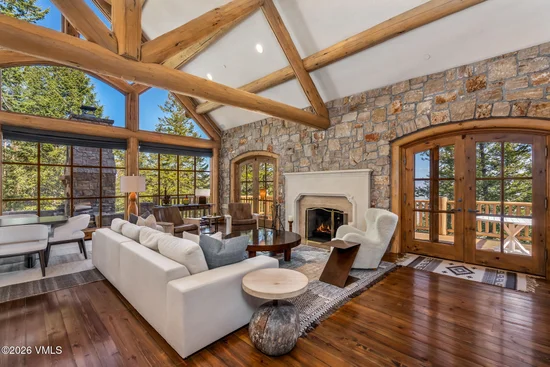
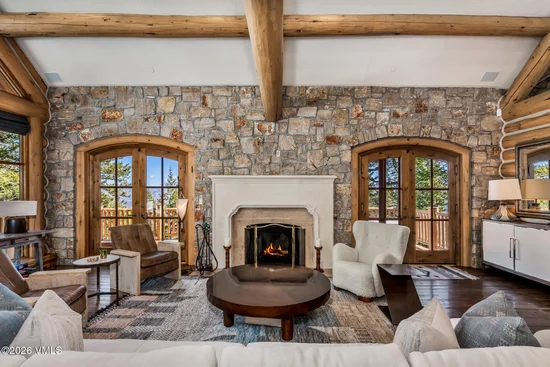
A luxurious mountain masterpiece, this fully updated custom log home is nestled on 10 acres in a pristine alpine setting. The magnificent estate spans over 4, 000 sq.ft. of masterfully designed living space that perfectly balances grand architectural details--including soaring vaulted ceilings, monumental exposed log trusses, and dramatic floor-to-ceiling windows--with an extensive list of top-tier, modern luxury renovations. The beautifully remodeled chef's kitchen comes equipped with premium new appliances, honed marble countertops, custom cabinets, and updated lighting that perfectly complements the rustic timber elements. Refined interior finishes continue with an updated main-floor powder bath, brand-new window treatments, fresh carpeting, and a sophisticated new reverse osmosis water filtration system. Serving as a true main-level sanctuary, the primary suite features expansive windows framing alpine views and a private balcony. This retreat is complete with a spa-like bathroom, a walk-in closet, and a spacious loft for extra storage. Also located on the main floor is a comfortable secondary bedroom with an en-suite bath. The entertainment options extend downstairs into a spacious lower-level family room featuring a dedicated billiards area, a private bedroom, and flexible space for a 4th bedroom or office. Outdoor living has been elevated to an entirely new echelon. The newly built 1, 000 sq.ft + / - entertainment deck serves as the ultimate gathering space, anchored by a spectacular 33-foot yurt--perfect for a detached home office, yoga studio, or luxury glamping retreat. Explore the newly cleared walking path that winds through the acreage, allowing you to immerse yourself in the natural landscape.

Property Highlights

Property Type
Residential
Property Sub Type
Single Family Residence
Bedrooms
4
Total Bathrooms
4
Living Area
4,102
Price / Sqft
$853
Acres
10.01
Year Built
1998
Cumulative Days on Market
145

Location

Area
Bellyache Wolcott
City/Township
Wolcott
Subdivision
Travis Creek Sub 2
County
Eagle
Zoning
Residential

Property Details

Price
$3,499,000
Property Type
Residential
Property Sub Type
Single Family Residence

Building

Total Area
4,103

Community

Community Features
Trail(s)

Interior Features

Bedrooms and Bathrooms

Total Bathrooms
4
Full Bathrooms
2
1/2 Bathrooms
1
3/4 Bathrooms
1
Bedrooms
4

Area and Spaces

Living Area
4,102
Number of Units
1

Appliances

Appliances
Dishwasher, Disposal, Microwave, Range, Range Hood, Refrigerator, Water Purifier

Interior Features

Interior Features
Patio, Vaulted Ceiling(s), Balcony, Steam Shower
Flooring
Carpet, Stone, Wood
Laundry Features
Washer Hookup
Entry Location
1

Heating and Cooling

Heating Features
Propane, Radiant

Building Details

Construction

Year Built
1998
Foundations
Concrete Perimeter

Materials

Construction Materials
Frame, Log, Stone
Roof
Asphalt

Terms

Terms

Cumulative Days on Market
145

Taxes

Tax

Tax (Annual)
$8,211.52

HOA

Has HOA
Yes
Association Fee
$5,280 /yr
Association Fee Includes
Snow Removal

Heating, Cooling & Utilities

Cooling Features
Ceiling Fan(s)

Utilities

Utilities
Electricity Available, Phone Available, Propane Service, Snow Removal

Lot

Acres
10.01
Lot Size
10.01
Lot Size Area Sq Ft
435,905

Parking

Garage Capacity
2
Listed by Slifer Smith & Frampton- 230 Bridge Street
Listing Data last updated 10/18/2026 05:20 am
Get a Link to this Property: Copy To Clipboard
QR Code link to this property

Phone:
Connect with:

Payment Calculator

per month. fixed. % interest.
$
%
$
%
Principal & Interest
+ Home Insurance
+ Property Tax
+ HOA Fees
per month
Total interest paid over s will be:
All estimates and provided for informational purposes only. Actual amounts may vary. The output of the tool is not a loan offer or solicitation, nor is it financial or legal advice. Information, rates, programs and loan scenarios shown are for example only as of 18-Oct-2026 and are subject to change without notice. Interest rates provided by the St. Louis Federal Reserve Economic Data (FRED). All products are subject to credit and property approval. Not all products are available in all states or for all loan amounts. Other restrictions and limitations apply. Contact your preferred lender for the pricing associated with your specific transaction. Calculations are generated by Open Source mortgage calculation software tools using common mathematical formulas. All calculations should be independently verified.
Get Walk Score Content

Property History

Today
Property information last updated
17 days ago
Date of last price change
139 days ago
Status Active. This is the date the listing was placed on market.
Cumulative Days on Market: 145 days (includes prior listings) · Currently listed since June 1, 2026. Data provided by the MLS.

Similar Properties