{"@context":"https://schema.org","@type":["Product","RealEstateListing"],"@id":"http://search.vailluxurygroup.com/property/co90_1014227--115-Alhambra-Place-Edwards-CO-81632/#listing","url":"http://search.vailluxurygroup.com/property/co90_1014227--115-Alhambra-Place-Edwards-CO-81632/","name":"115 Alhambra Place, Edwards, CO 81632","description":"Perched atop one of the most extraordinary view lots in the entire Vail Valley, 115 Alhambra offers a rare opportunity to experience mountain living at its finest. Overlooking the prestigious Cordillera Divide neighborhood, this exceptional residence captures panoramic vistas stretching from the Gore Range and Vail's Game Creek Bowl to Mount of the Holy Cross, New York Mountain, and the Sawatch Range. \r\n\r\nPerfectly positioned within an active alpine community, the home provides convenient access to world-class amenities, including skiing, shopping, and dining in Vail just 30 minutes away, Beaver Creek within 25 minutes, and Edwards Riverwalk only 15 minutes from the property.\r\n\r\nCordillera's renowned lifestyle offerings include Nordic skiing, snowshoeing, hiking, biking, horseback riding, and golf across three signature courses, creating a year-round mountain retreat unlike any other. Inside, timeless architecture and thoughtful craftsmanship define every space. \r\n\r\nExpansive wraparound decks extend across the main level, offering multiple access points for effortless indoor-outdoor living and entertaining.\r\n\r\nThe upper-level primary suite is a true sanctuary, celebrating the same dramatic mountain views found throughout the home. The spa-inspired primary bath features dual vanities, a luxurious steam-style shower, and a deep jetted soaking tub perfectly positioned for relaxation with a view. A spacious walk-through closet with private laundry connects to an additional closet and intimate sitting area overlooking the suite below.\r\n\r\nDesigned for comfort and entertaining, the lower level includes a spacious family room with a wet bar and oversized doors opening to a stone patio, grassy backyard, and outdoor grilling area. Three generously sized guest suites each feature en-suite baths and private patio access. \r\nOffered partially furnished and turnkey.","datePosted":"2026-05-27T23:01:36+00:00","lastReviewed":"2026-10-18T08:48:16+00:00","image":"https://dngu9c9cm21ua.cloudfront.net/images/co90/co90_1014227/800-first.webp","address":{"@type":"PostalAddress","streetAddress":"115 Alhambra Place","addressLocality":"Edwards","addressRegion":"CO","postalCode":"81632","addressCountry":"US"},"geo":{"@type":"GeoCoordinates","latitude":"39.642912","longitude":"-106.644813"},"offers":{"@type":"Offer","price":4995000,"priceCurrency":"USD","availability":"https://schema.org/InStock","businessFunction":"http://purl.org/goodrelations/v1#Sell"},"about":{"@type":"SingleFamilyResidence","numberOfBedrooms":5,"numberOfBathroomsTotal":7,"floorSize":{"@type":"QuantitativeValue","value":6748,"unitText":"square feet"}}}

Start of property details

Share this property:
115 Alhambra Place
Edwards, CO 81632
FOR SALE · Active
$4,995,000
$740 / Sqft
5
Beds
7
Baths
2
Garage
6,748
Sqft
10.41
Acres
MLS# 1014227
Cumulative Days on Market: 173 · Includes prior listings · Currently listed since 05/27/26 · Data provided by the MLS.

Property Description

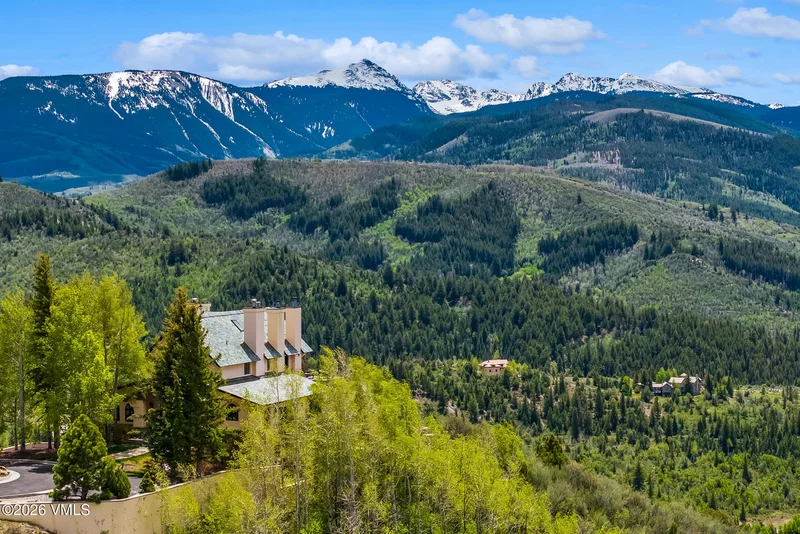
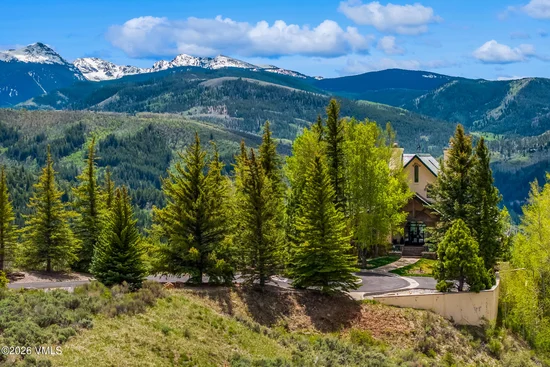
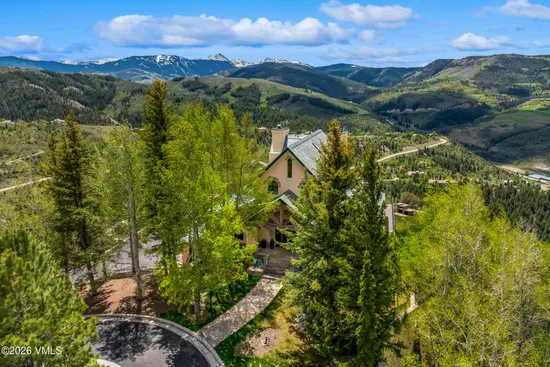
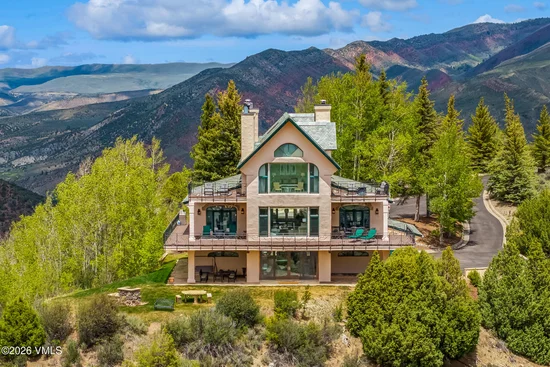
Perched atop one of the most extraordinary view lots in the entire Vail Valley, 115 Alhambra offers a rare opportunity to experience mountain living at its finest. Overlooking the prestigious Cordillera Divide neighborhood, this exceptional residence captures panoramic vistas stretching from the Gore Range and Vail's Game Creek Bowl to Mount of the Holy Cross, New York Mountain, and the Sawatch Range.

Perfectly positioned within an active alpine community, the home provides convenient access to world-class amenities, including skiing, shopping, and dining in Vail just 30 minutes away, Beaver Creek within 25 minutes, and Edwards Riverwalk only 15 minutes from the property.

Cordillera's renowned lifestyle offerings include Nordic skiing, snowshoeing, hiking, biking, horseback riding, and golf across three signature courses, creating a year-round mountain retreat unlike any other. Inside, timeless architecture and thoughtful craftsmanship define every space.

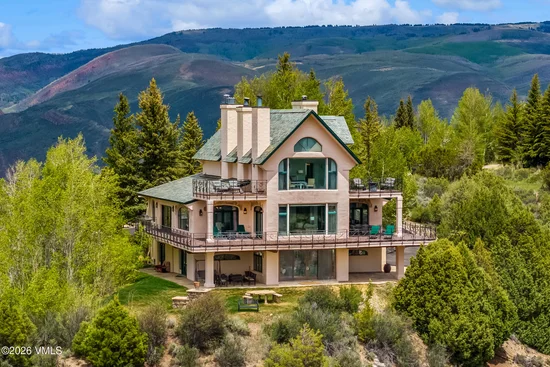
Expansive wraparound decks extend across the main level, offering multiple access points for effortless indoor-outdoor living and entertaining.

The upper-level primary suite is a true sanctuary, celebrating the same dramatic mountain views found throughout the home. The spa-inspired primary bath features dual vanities, a luxurious steam-style shower, and a deep jetted soaking tub perfectly positioned for relaxation with a view. A spacious walk-through closet with private laundry connects to an additional closet and intimate sitting area overlooking the suite below.

Designed for comfort and entertaining, the lower level includes a spacious family room with a wet bar and oversized doors opening to a stone patio, grassy backyard, and outdoor grilling area. Three generously sized guest suites each feature en-suite baths and private patio access.
Offered partially furnished and turnkey.

Property Highlights

Property Type
Residential
Property Sub Type
Single Family Residence
Bedrooms
5
Total Bathrooms
7
Living Area
6,748
Price / Sqft
$740
Acres
10.41
Year Built
1988
Cumulative Days on Market
173

Location

Area
Cordillera The Divide
City/Township
Edwards
View
Mountain(s), South Facing, Trees/Woods, Valley
Subdivision
Cordillera F1 & 2 - Divide Lodge
County
Eagle
Zoning
Single Family Home

Property Details

Price
$4,995,000
Property Type
Residential
Property Sub Type
Single Family Residence

Building

Total Area
6,748

Community

Community Features
Clubhouse, Cross Country Trail(s), Equestrian Center, Fishing, Fitness Center, Golf, Pool, Shuttle Service, Tennis Court(s), Trail(s)

Interior Features

Bedrooms and Bathrooms

Total Bathrooms
7
Full Bathrooms
3
1/2 Bathrooms
3
3/4 Bathrooms
1
Bedrooms
5

Rooms and Basement

Basement Features
Finished

Area and Spaces

Living Area
6,748
Number of Units
1

Appliances

Appliances
Built-In Gas Oven, Cooktop, Dishwasher, Disposal, Dryer, Microwave, Range, Refrigerator, Washer, Washer/Dryer, Wine Cooler

Interior Features

Interior Features
Fireplace - Gas, Jetted Bath, Multi-Level, Patio, Vaulted Ceiling(s), Balcony, Steam Shower
Flooring
Carpet, Stone, Tile, Wood
Laundry Features
Electric Dryer Hookup, Washer Hookup
Fireplace Features
Wood Burning
Entry Location
Main Level

Heating and Cooling

Heating Features
Baseboard, Natural Gas, Radiant Floor
Has Fireplace
Yes

Building Details

Construction

Year Built
1988
Foundations
Poured in Place

Materials

Construction Materials
Frame, Stone, Stucco
Roof
Slate, Tile

Terms

Terms

Special Conditions
None
Special Terms
1031 Exchange, Cash, New Loan, See Remarks
Cumulative Days on Market
173

Taxes

Tax

Tax (Annual)
$22,972.63

HOA

Has HOA
Yes
Association Fee
$3,750 /yr
Association Ammenities
Clubhouse, Fitness Center, On Site Management, Pool, Shuttle Service, Spa/Hot Tub, Tennis Court(s)
Association Fee Includes
Common Area Maintenance, Security, Snow Removal, Trash

Heating, Cooling & Utilities

Cooling Features
Ceiling Fan(s)

Utilities

Utilities
Trash Service, Cable Available, Electricity Available, Natural Gas Available, Phone Available, Snow Removal, Water Available
Sewer
Septic Tank
Water Source
Public

Lot

Acres
10.41
Lot Size
10.41
Lot Size Area Sq Ft
453,460
Road Surface
All Year

Exterior Features

Patio And Porch Features
Deck, Patio

Parking

Total Parking Spaces
6
Garage Capacity
2
Parking Features
Garage, Heated Garage, Surface
Listed by Compass
Listing Data last updated 10/23/2026 01:20 am
Get a Link to this Property: Copy To Clipboard
QR Code link to this property

Phone:
Connect with:

Payment Calculator

per month. fixed. % interest.
$
%
$
%
Principal & Interest
+ Home Insurance
+ Property Tax
+ HOA Fees
per month
Total interest paid over s will be:
All estimates and provided for informational purposes only. Actual amounts may vary. The output of the tool is not a loan offer or solicitation, nor is it financial or legal advice. Information, rates, programs and loan scenarios shown are for example only as of 23-Oct-2026 and are subject to change without notice. Interest rates provided by the St. Louis Federal Reserve Economic Data (FRED). All products are subject to credit and property approval. Not all products are available in all states or for all loan amounts. Other restrictions and limitations apply. Contact your preferred lender for the pricing associated with your specific transaction. Calculations are generated by Open Source mortgage calculation software tools using common mathematical formulas. All calculations should be independently verified.
Get Walk Score Content

Property History

4 days ago
Property information last updated
50 days ago
Date of last price change
148 days ago
Status Active. This is the date the listing was placed on market.
Cumulative Days on Market: 173 days (includes prior listings) · Currently listed since May 27, 2026. Data provided by the MLS.

Similar Properties