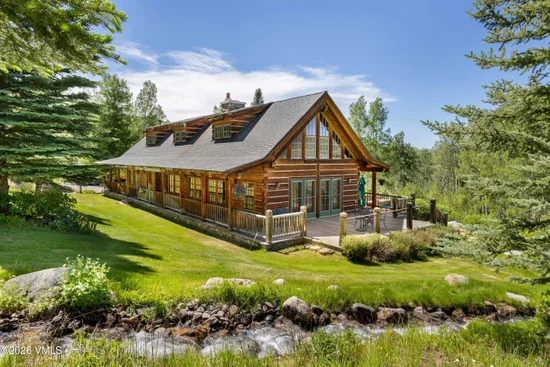
{"@context":"https://schema.org","@type":["Product","RealEstateListing"],"@id":"http://search.vailluxurygroup.com/property/co90_1014218--4024-W-Lake-Creek-Road-Edwards-CO-81632/#listing","url":"http://search.vailluxurygroup.com/property/co90_1014218--4024-W-Lake-Creek-Road-Edwards-CO-81632/","name":"4024 W Lake Creek Road, Edwards, CO 81632","description":"A rare 64-acre Lake Creek estate is being offered for the first time in over 30 years. Set behind a gated entrance in one of the Lake Creek Valley's most serene and protected settings, this extraordinary legacy 'ranch' welcomes you to your own private piece of the mountain west. The residence embodies timeless craftsmanship and a deep connection to its peaceful surroundings. Constructed with hand-hewn logs and thoughtfully positioned, the 4, 634-square-foot residence is a quintessential Colorado mountain cabin, blending warmth, scale, and authenticity. Surrounded by pristine open spaces and expansive lands, the property embraces the valley's enduring ranching heritage while offering exceptional privacy and tranquility. The 4-bedroom, 4-bathroom home is designed for both intimate living and memorable gatherings. The open kitchen and dining area flow into the dramatic vaulted-ceiling living room, anchored by a majestic wood-burning fireplace. Expansive windows fill the home with natural light while framing breathtaking views from nearly every angle. Additional living spaces include a light-filled study just steps from the kitchen and living areas, a loft sleeping area [sleeps 4 +], a lower-level family room, and a conditioned wine room. Outdoor living spaces, both covered and uncovered, capture remarkable sunrise views over Vail's iconic Gore Range and sweeping western vistas toward Castle Peak. Included are valuable water rights and a small cattle operation [8-10 cowith calf pairs] , further preserving the land's authentic western character. Completing the offering is a 1-bedroom, 1-bathroom garage apartment. A truly rare opportunity to own one of Lake Creek Valley's legacy estates where history, nature, and timeless mountain living come together in remarkable harmony. Media includes photos, a Matterport Virtual Tour, videos, and floor plans. An interactive map is available upon request. [4024 W. Lake Creek Road, Edwards, Colorado 81632][39°34'56.48''N 106°35'55.91''W]","datePosted":"2026-05-26T16:31:28+00:00","lastReviewed":"2026-10-18T08:48:16+00:00","image":"https://dngu9c9cm21ua.cloudfront.net/images/co90/co90_1014218/800-first.webp","address":{"@type":"PostalAddress","streetAddress":"4024 W Lake Creek Road","addressLocality":"Edwards","addressRegion":"CO","postalCode":"81632","addressCountry":"US"},"geo":{"@type":"GeoCoordinates","latitude":"39.582144","longitude":"-106.599006"},"offers":{"@type":"Offer","price":7200000,"priceCurrency":"USD","availability":"https://schema.org/PreOrder","businessFunction":"http://purl.org/goodrelations/v1#Sell"},"about":{"@type":"SingleFamilyResidence","numberOfBedrooms":4,"numberOfBathroomsTotal":4,"floorSize":{"@type":"QuantitativeValue","value":4634,"unitText":"square feet"}}}

Start of property details

Share this property:
4024 W Lake Creek Road
Edwards, CO 81632
UNDER CONTRACT
$7,200,000
$1,554 / Sqft
4
Beds
4
Baths
2
Garage
4,634
Sqft
64.13
Acres
MLS# 1014218
Cumulative Days on Market: 95 · Includes prior listings · Currently listed since 05/26/26 · Data provided by the MLS.

Property Description

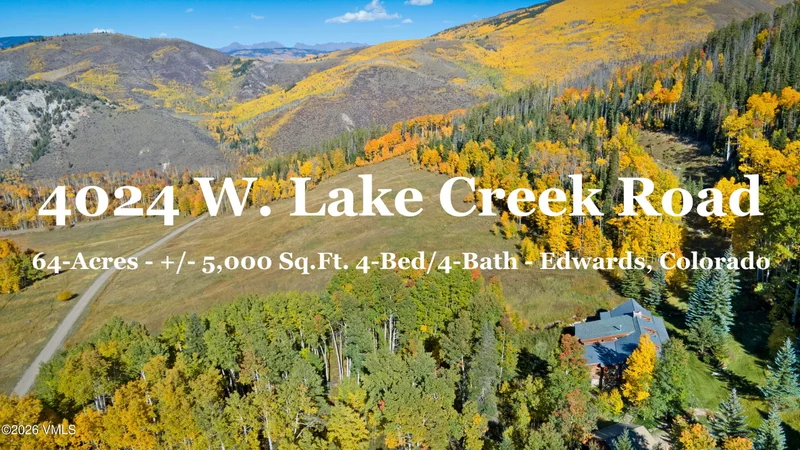
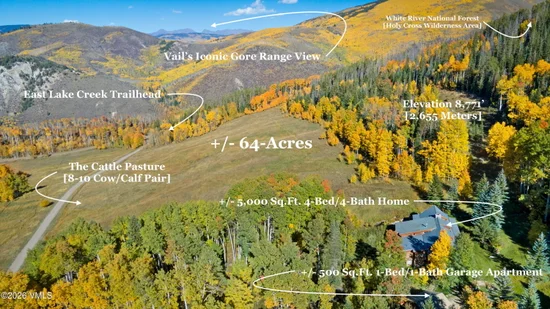
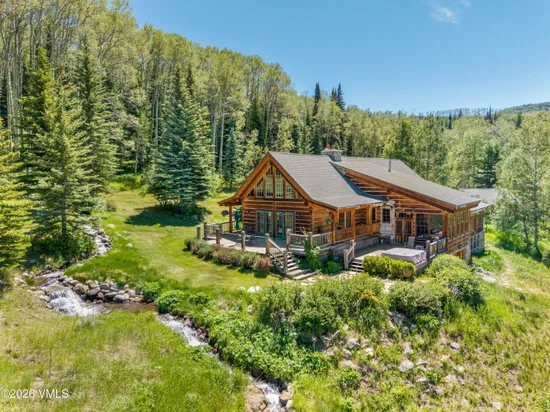
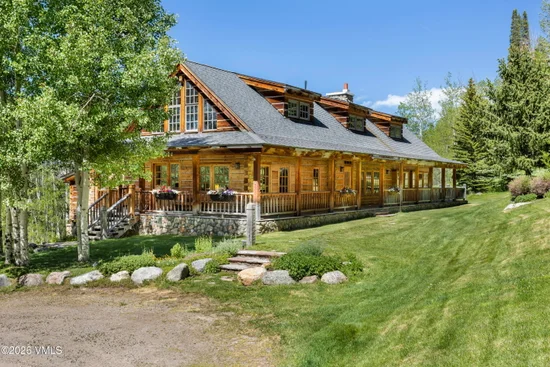
A rare 64-acre Lake Creek estate is being offered for the first time in over 30 years. Set behind a gated entrance in one of the Lake Creek Valley's most serene and protected settings, this extraordinary legacy 'ranch' welcomes you to your own private piece of the mountain west. The residence embodies timeless craftsmanship and a deep connection to its peaceful surroundings. Constructed with hand-hewn logs and thoughtfully positioned, the 4, 634-square-foot residence is a quintessential Colorado mountain cabin, blending warmth, scale, and authenticity. Surrounded by pristine open spaces and expansive lands, the property embraces the valley's enduring ranching heritage while offering exceptional privacy and tranquility. The 4-bedroom, 4-bathroom home is designed for both intimate living and memorable gatherings. The open kitchen and dining area flow into the dramatic vaulted-ceiling living room, anchored by a majestic wood-burning fireplace. Expansive windows fill the home with natural light while framing breathtaking views from nearly every angle. Additional living spaces include a light-filled study just steps from the kitchen and living areas, a loft sleeping area [sleeps 4 +], a lower-level family room, and a conditioned wine room. Outdoor living spaces, both covered and uncovered, capture remarkable sunrise views over Vail's iconic Gore Range and sweeping western vistas toward Castle Peak. Included are valuable water rights and a small cattle operation [8-10 cowith calf pairs] , further preserving the land's authentic western character. Completing the offering is a 1-bedroom, 1-bathroom garage apartment. A truly rare opportunity to own one of Lake Creek Valley's legacy estates where history, nature, and timeless mountain living come together in remarkable harmony. Media includes photos, a Matterport Virtual Tour, videos, and floor plans. An interactive map is available upon request. [4024 W. Lake Creek Road, Edwards, Colorado 81632][39°34'56.48''N 106°35'55.91''W]

Property Highlights

Property Type
Residential
Property Sub Type
Single Family Residence
Bedrooms
4
Total Bathrooms
4
Living Area
4,634
Price / Sqft
$1,554
Acres
64.13
Year Built
1991
Cumulative Days on Market
95

Location

Area
Lake Creek Valley
City/Township
Edwards
View
Meadow, Mountain(s), Trees/Woods, Valley, See Remarks
Subdivision
Metes & Bounds
County
Eagle
Zoning
Resource

Lake/Waterfront Information

Waterfront Features
See Remarks

Property Details

Price
$7,200,000
Property Type
Residential
Property Sub Type
Single Family Residence

Building

Levels
Three Or More
Total Area
4,634

Community

Community Features
Trail(s), Zoned for Horses

Interior Features

Bedrooms and Bathrooms

Total Bathrooms
4
Full Bathrooms
1
3/4 Bathrooms
3
Bedrooms
4

Rooms and Basement

Total Rooms
12
Basement Features
Finished

Area and Spaces

Living Area
4,634
Number of Units
1

Appliances

Appliances
Cooktop, Disposal, Microwave, Washer/Dryer

Interior Features

Interior Features
Multi-Level, Spa/Hot Tub, Vaulted Ceiling(s)
Flooring
Carpet, Tile, Wood
Laundry Features
Electric Dryer Hookup, Gas Dryer Hookup, Washer Hookup
Fireplace Features
Wood Burning
Entry Location
2

Heating and Cooling

Heating Features
Forced Air, Propane
Has Fireplace
Yes

Building Details

Construction

Year Built
1991
Foundations
Poured in Place

Materials

Construction Materials
Frame, Log, Wood Siding
Roof
Asphalt

Terms

Terms

Special Conditions
None
Special Terms
1031 Exchange, Cash, New Loan
Cumulative Days on Market
95

Taxes

Tax

Tax (Annual)
$7,550.30

Heating, Cooling & Utilities

Cooling Features
None

Utilities

Utilities
Internet Available, Propane Service, Cable Available, Electricity Available, Phone Available, Satellite, Snow Removal
Sewer
Septic Tank
Water Source
Well

Lot

Acres
64.13
Lot Size
64.13
Lot Size Area Sq Ft
2,793,502
Lot Features
See Remarks
Road Surface
Unpaved, All Year
Road Frontage
Private

Exterior Features

Patio And Porch Features
Deck
Fencing
Fenced

Parking

Garage Capacity
2
Parking Features
Garage, Surface
Listed by Slifer Smith & Frampton- Bachelor Gulch
Listing Data last updated 10/23/2026 09:40 am
Get a Link to this Property: Copy To Clipboard
QR Code link to this property

Phone:
Connect with:

Payment Calculator

per month. fixed. % interest.
$
%
$
%
Principal & Interest
+ Home Insurance
+ Property Tax
+ HOA Fees
per month
Total interest paid over s will be:
All estimates and provided for informational purposes only. Actual amounts may vary. The output of the tool is not a loan offer or solicitation, nor is it financial or legal advice. Information, rates, programs and loan scenarios shown are for example only as of 23-Oct-2026 and are subject to change without notice. Interest rates provided by the St. Louis Federal Reserve Economic Data (FRED). All products are subject to credit and property approval. Not all products are available in all states or for all loan amounts. Other restrictions and limitations apply. Contact your preferred lender for the pricing associated with your specific transaction. Calculations are generated by Open Source mortgage calculation software tools using common mathematical formulas. All calculations should be independently verified.
Get Walk Score Content

Property History

5 days ago
Property information last updated
66 days ago
Date of last price change
149 days ago
Status Active. This is the date the listing was placed on market.
Cumulative Days on Market: 95 days (includes prior listings) · Currently listed since May 26, 2026. Data provided by the MLS.

Similar Properties