{"@context":"https://schema.org","@type":["Product","RealEstateListing"],"@id":"http://search.vailluxurygroup.com/property/co90_1014118--620-Jouflas-Ranch-Road-Wolcott-CO-81655/#listing","url":"http://search.vailluxurygroup.com/property/co90_1014118--620-Jouflas-Ranch-Road-Wolcott-CO-81655/","name":"620 Jouflas Ranch Road, Wolcott, CO 81655","description":"Completed in 2021 and set within the gated enclave of Bellyache Ridge, this exceptional custom residence, designed by Martin Manley and built by DW Dantas, combines timeless mountain architecture with refined craftsmanship and fire-conscious construction. Situated on more than 10 acres, the property has been thoughtfully curated for elevated luxury mountain living.\r\nAt the heart of the home, the gourmet kitchen features a full suite of Thermador appliances, including a 48-inch gas range with hood, flush-mount 36-inch paneled refrigerator, and built-in microwave drawer. Custom Knotty Alder Tharpe cabinetry, granite countertops, a prep sink with instant boiling water and custom hardware add warmth and character to a space designed for both everyday living and entertaining.\r\nThe dramatic great room is anchored by a floor-to-ceiling Gallegos Comanche Moss Stone fireplace, soaring 20-foot ceilings, and expansive Pella windows that fill the home with natural light. White oak hardwood flooring extends throughout the main living areas and lower level, while plush carpeting enhances the bedrooms.\r\nThe primary suite offers a spa-like retreat with heated floors, dual shower heads, freestanding copper soaking tub, and private laundry. Downstairs, a secondary living area includes built-in bunk accommodations, a full wet bar with dual beverage refrigerators, and billiards.\r\nEngineered for long-term resilience, the home includes a Class A fire-rated roof, ignition-resistant shiplap siding, a 30-foot defensible fire perimeter, and a full fire suppression sprinkler system with dedicated holding tank plus a reverse osmosis filtration system.\r\nOutdoor amenities include a spacious patio, beautifully maintained landscaping and a private fire pit surrounded by peaceful mountain scenery.\r\nA rare opportunity to own a turnkey mountain estate where sophisticated design, enduring quality, and thoughtful functionality come together seamlessly.","datePosted":"2026-05-14T22:32:04+00:00","lastReviewed":"2026-10-18T08:48:16+00:00","image":"https://dngu9c9cm21ua.cloudfront.net/images/co90/co90_1014118/800-first.webp","address":{"@type":"PostalAddress","streetAddress":"620 Jouflas Ranch Road","addressLocality":"Wolcott","addressRegion":"CO","postalCode":"81655","addressCountry":"US"},"geo":{"@type":"GeoCoordinates","latitude":"39.668804","longitude":"-106.658561"},"offers":{"@type":"Offer","price":3250000,"priceCurrency":"USD","availability":"https://schema.org/InStock","businessFunction":"http://purl.org/goodrelations/v1#Sell"},"about":{"@type":"SingleFamilyResidence","numberOfBedrooms":4,"numberOfBathroomsTotal":4,"floorSize":{"@type":"QuantitativeValue","value":3514,"unitText":"square feet"}}}

Start of property details

Share this property:
620 Jouflas Ranch Road
Wolcott, CO 81655
FOR SALE · Active
$3,250,000
$925 / Sqft
4
Beds
4
Baths
2
Garage
3,514
Sqft
10.07
Acres
MLS# 1014118
Cumulative Days on Market: 166 · Includes prior listings · Currently listed since 05/14/26 · Data provided by the MLS.

Property Description

Completed in 2021 and set within the gated enclave of Bellyache Ridge, this exceptional custom residence, designed by Martin Manley and built by DW Dantas, combines timeless mountain architecture with refined craftsmanship and fire-conscious construction. Situated on more than 10 acres, the property has been thoughtfully curated for elevated luxury mountain living.
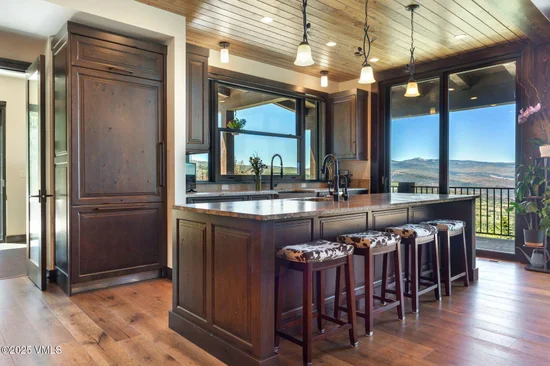
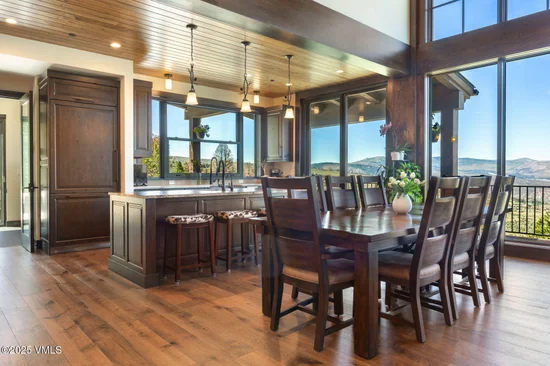
At the heart of the home, the gourmet kitchen features a full suite of Thermador appliances, including a 48-inch gas range with hood, flush-mount 36-inch paneled refrigerator, and built-in microwave drawer. Custom Knotty Alder Tharpe cabinetry, granite countertops, a prep sink with instant boiling water and custom hardware add warmth and character to a space designed for both everyday living and entertaining.
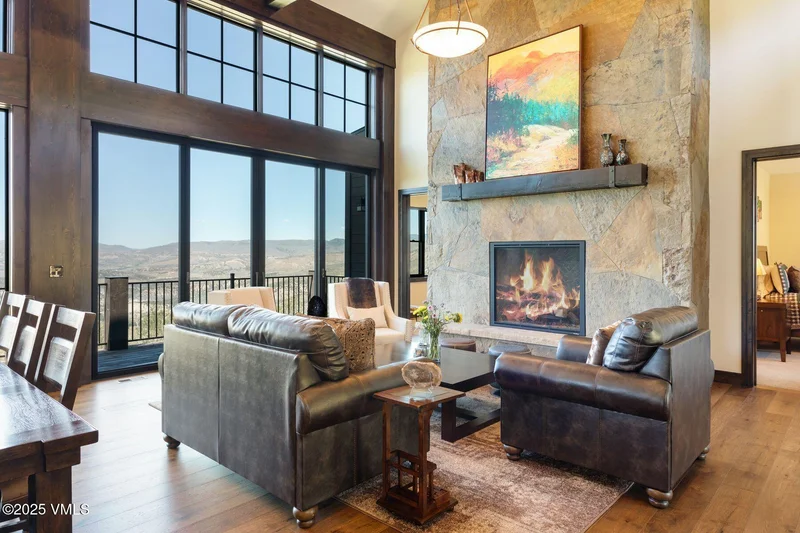
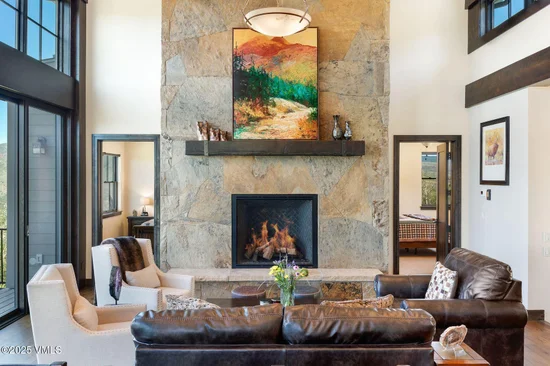
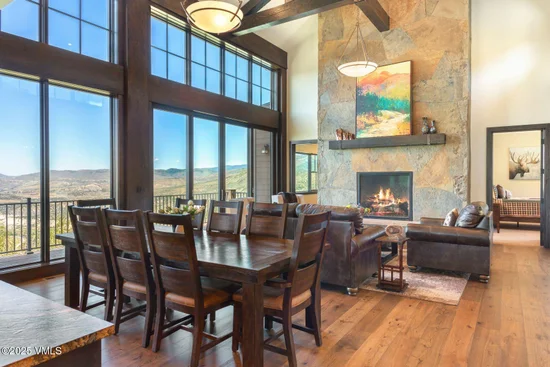
The dramatic great room is anchored by a floor-to-ceiling Gallegos Comanche Moss Stone fireplace, soaring 20-foot ceilings, and expansive Pella windows that fill the home with natural light. White oak hardwood flooring extends throughout the main living areas and lower level, while plush carpeting enhances the bedrooms.
The primary suite offers a spa-like retreat with heated floors, dual shower heads, freestanding copper soaking tub, and private laundry. Downstairs, a secondary living area includes built-in bunk accommodations, a full wet bar with dual beverage refrigerators, and billiards.
Engineered for long-term resilience, the home includes a Class A fire-rated roof, ignition-resistant shiplap siding, a 30-foot defensible fire perimeter, and a full fire suppression sprinkler system with dedicated holding tank plus a reverse osmosis filtration system.
Outdoor amenities include a spacious patio, beautifully maintained landscaping and a private fire pit surrounded by peaceful mountain scenery.
A rare opportunity to own a turnkey mountain estate where sophisticated design, enduring quality, and thoughtful functionality come together seamlessly.

Property Highlights

Property Type
Residential
Property Sub Type
Single Family Residence
Bedrooms
4
Total Bathrooms
4
Living Area
3,514
Price / Sqft
$925
Acres
10.07
Year Built
2021
Cumulative Days on Market
166

Location

Area
Bellyache Wolcott
City/Township
Wolcott
View
Mountain(s), Trees/Woods, Valley
Subdivision
Bear Gulch Fil 2
County
Eagle
Zoning
Agricultural Residential

Property Details

Price
$3,250,000
Property Type
Residential
Property Sub Type
Single Family Residence

Building

Total Area
3,514

Community

Community Features
Trail(s), See Remarks

Interior Features

Bedrooms and Bathrooms

Total Bathrooms
4
Full Bathrooms
2
1/2 Bathrooms
1
3/4 Bathrooms
1
Bedrooms
4

Area and Spaces

Living Area
3,514

Appliances

Appliances
Dishwasher, Disposal, Dryer, Microwave, Range, Range Hood, Refrigerator, Washer, Wine Cooler, See Remarks

Interior Features

Interior Features
Fireplace - Gas, Vaulted Ceiling(s)
Flooring
Carpet, Stone, Tile, Wood
Laundry Features
Electric Dryer Hookup, Washer Hookup, See Remarks
Fireplace Features
Gas
Entry Location
2

Heating and Cooling

Heating Features
Forced Air, Natural Gas
Has Fireplace
Yes

Building Details

Construction

Year Built
2021
Foundations
Concrete Perimeter

Materials

Construction Materials
Frame, Stone, Wood Siding
Roof
Metal, Synthetic

Terms

Rental Terms

Owner Pays
Paving

Terms

Special Conditions
None
Cumulative Days on Market
166

Taxes

Tax

Tax (Annual)
$8,642.28

HOA

Has HOA
Yes
Association Fee
$5,000 /yr
Association Fee2
800.00 /yr
Association Fee Includes
Common Area Maintenance, Management, Snow Removal, Trash

Heating, Cooling & Utilities

Cooling Features
Central Air

Utilities

Utilities
Cable Available, Electricity Available, Internet Available, Phone Available, Propane Service, Sewer Available, Snow Removal, Trash Service, Water Available
Sewer
Septic Tank
Water Source
Well

Lot

Acres
10.07
Lot Size
10.07
Lot Size Area Sq Ft
438,649
Road Surface
All Year

Exterior Features

Patio And Porch Features
Deck, Patio

Parking

Garage Capacity
2
Parking Features
Heated Garage
Listed by LIV Sotheby's Int. Realty-Vail Mountain Haus
Listing Data last updated 10/18/2026 05:20 am
Get a Link to this Property: Copy To Clipboard
QR Code link to this property

Phone:
Connect with:

Payment Calculator

per month. fixed. % interest.
$
%
$
%
Principal & Interest
+ Home Insurance
+ Property Tax
+ HOA Fees
per month
Total interest paid over s will be:
All estimates and provided for informational purposes only. Actual amounts may vary. The output of the tool is not a loan offer or solicitation, nor is it financial or legal advice. Information, rates, programs and loan scenarios shown are for example only as of 18-Oct-2026 and are subject to change without notice. Interest rates provided by the St. Louis Federal Reserve Economic Data (FRED). All products are subject to credit and property approval. Not all products are available in all states or for all loan amounts. Other restrictions and limitations apply. Contact your preferred lender for the pricing associated with your specific transaction. Calculations are generated by Open Source mortgage calculation software tools using common mathematical formulas. All calculations should be independently verified.
Get Walk Score Content

Property History

Today
Property information last updated
86 days ago
Date of last price change
156 days ago
Status Active. This is the most recent date the listing was placed on market.
Cumulative Days on Market: 166 days (includes prior listings) · Currently listed since May 14, 2026. Data provided by the MLS.

Similar Properties