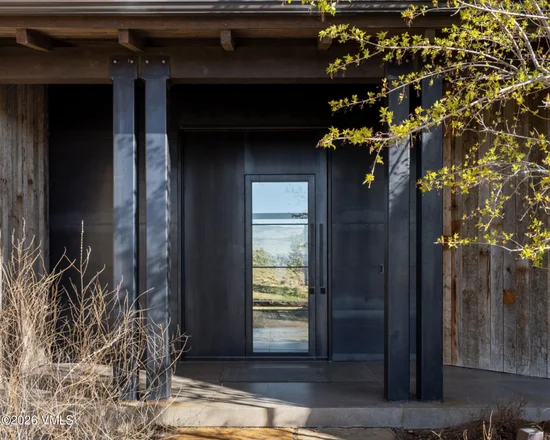
{"@context":"https://schema.org","@type":["Product","RealEstateListing"],"@id":"http://search.vailluxurygroup.com/property/co90_1014106--1779-E-Haystacker-Drive-Eagle-CO-81631/#listing","url":"http://search.vailluxurygroup.com/property/co90_1014106--1779-E-Haystacker-Drive-Eagle-CO-81631/","name":"1779 E Haystacker Drive, Eagle, CO 81631","description":"Welcome to the Highest Point in the Highlands community in Eagle Ranch. Positioned on a rare 1-acre homesite offering architectural expression of balance, intention, and beauty; this home is a masterpiece in mountain modern design and defines new luxury in the Brush Creek Valley. Bordered by the Bureau of Land Management (BLM), this exceptional residence offers rare privacy and sweeping, unobstructed views. From the Sawatch Range to the East and Castle Peak to the West, the home captures both sunrise and sunset in one extraordinary setting with views thoughtfully framed from nearly every room and vantage point. Upon entry, a sculptural suspended yellow bench creates an immediate statement, both functional and artistic, setting the tone for a home where design is experienced. Designed by Kasia Karska, this 4, 880 square foot residence blends indoors and outdoors through expansive sliding glass walls, dissolving the boundary between the built environment and the surrounding landscape. At the heart of the home, a chef's kitchen is appointed with Sub-Zero, Wolf, and Dacor appliances, seamlessly integrating performance with clean, contemporary design. Other features include a Big Ass Fan and Ortel Fireplace; creating ambiance and regulating temperatures. The home lives as a true sanctuary. Natural materials, reclaimed wood, and Corten steel anchor the exterior, while the interior offers refined, modern minimalism. The main level features a serene primary suite with a spa-inspired bathroom. Guest quarters include three bedrooms and a den, while the lower level provides an ideal space for wellness. Step outside to immediate access to hiking and biking trails, with wildlife as your daily backdrop. Local FBO, the Vail Valley Jet Center, and Eagle County Regional Airport (EGE) are roughly 10 miles from your front door. For golf enthusiasts Eagle Ranch Golf Club and Frost Creek are two of the Vail Valley's most sought after courses.","datePosted":"2026-05-15T16:32:32+00:00","lastReviewed":"2026-10-22T20:07:05+00:00","image":"https://dngu9c9cm21ua.cloudfront.net/images/co90/co90_1014106/800-first.webp","address":{"@type":"PostalAddress","streetAddress":"1779 E Haystacker Drive","addressLocality":"Eagle","addressRegion":"CO","postalCode":"81631","addressCountry":"US"},"geo":{"@type":"GeoCoordinates","latitude":"39.620577","longitude":"-106.789658"},"offers":{"@type":"Offer","price":4999000,"priceCurrency":"USD","availability":"https://schema.org/InStock","businessFunction":"http://purl.org/goodrelations/v1#Sell"},"about":{"@type":"SingleFamilyResidence","numberOfBedrooms":4,"numberOfBathroomsTotal":4,"floorSize":{"@type":"QuantitativeValue","value":5400,"unitText":"square feet"}}}

Start of property details

Share this property:
1779 E Haystacker Drive
Eagle, CO 81631
FOR SALE · Active
$4,999,000
$926 / Sqft
4
Beds
4
Baths
3
Garage
5,400
Sqft
0.98
Acres
MLS# 1014106
Cumulative Days on Market: 161 · Includes prior listings · Currently listed since 05/15/26 · Data provided by the MLS.

Property Description

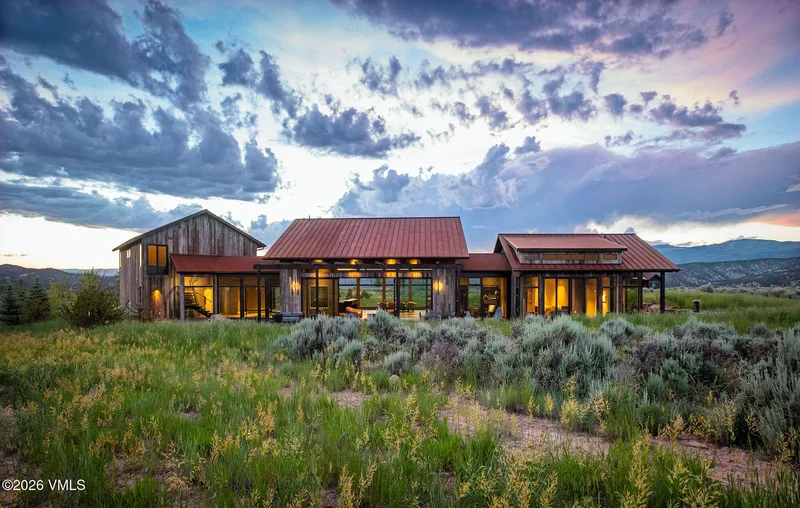
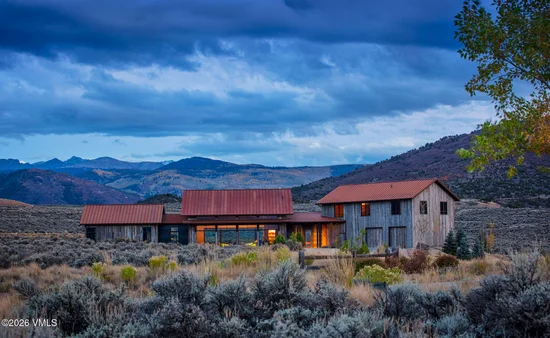
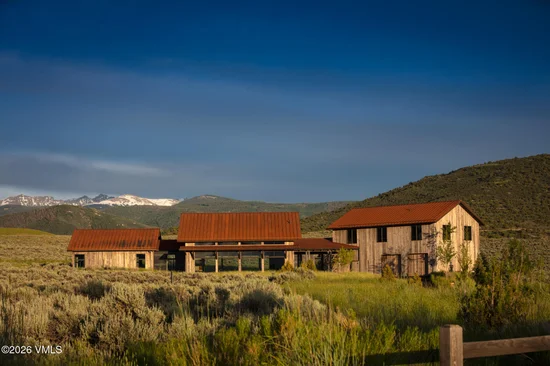
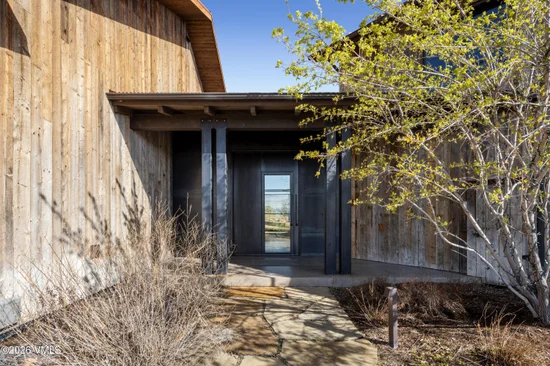
Welcome to the Highest Point in the Highlands community in Eagle Ranch. Positioned on a rare 1-acre homesite offering architectural expression of balance, intention, and beauty; this home is a masterpiece in mountain modern design and defines new luxury in the Brush Creek Valley. Bordered by the Bureau of Land Management (BLM), this exceptional residence offers rare privacy and sweeping, unobstructed views. From the Sawatch Range to the East and Castle Peak to the West, the home captures both sunrise and sunset in one extraordinary setting with views thoughtfully framed from nearly every room and vantage point. Upon entry, a sculptural suspended yellow bench creates an immediate statement, both functional and artistic, setting the tone for a home where design is experienced. Designed by Kasia Karska, this 4, 880 square foot residence blends indoors and outdoors through expansive sliding glass walls, dissolving the boundary between the built environment and the surrounding landscape. At the heart of the home, a chef's kitchen is appointed with Sub-Zero, Wolf, and Dacor appliances, seamlessly integrating performance with clean, contemporary design. Other features include a Big Ass Fan and Ortel Fireplace; creating ambiance and regulating temperatures. The home lives as a true sanctuary. Natural materials, reclaimed wood, and Corten steel anchor the exterior, while the interior offers refined, modern minimalism. The main level features a serene primary suite with a spa-inspired bathroom. Guest quarters include three bedrooms and a den, while the lower level provides an ideal space for wellness. Step outside to immediate access to hiking and biking trails, with wildlife as your daily backdrop. Local FBO, the Vail Valley Jet Center, and Eagle County Regional Airport (EGE) are roughly 10 miles from your front door. For golf enthusiasts Eagle Ranch Golf Club and Frost Creek are two of the Vail Valley's most sought after courses.

Open House Announcements

Oct 24th 11:00am to 1:00pm
In person. Please join us!

Property Highlights

Property Type
Residential
Property Sub Type
Single Family Residence
Bedrooms
4
Total Bathrooms
4
Living Area
5,400
Price / Sqft
$926
Acres
0.98
Year Built
2016
Cumulative Days on Market
161

Location

Area
Eagle Ranch
City/Township
Eagle
View
Meadow, Mountain(s), Valley
Subdivision
Eagle Ranch
County
Eagle
Zoning
R

Property Details

Price
$4,999,000
Property Type
Residential
Property Sub Type
Single Family Residence

Building

Levels
Three Or More
Total Area
5,400

Community

Community Features
Community Center, Cross Country Trail(s), Fishing, Fitness Center, Golf, Tennis Court(s), Trail(s)

Interior Features

Bedrooms and Bathrooms

Total Bathrooms
4
Full Bathrooms
3
1/2 Bathrooms
1
Bedrooms
4

Rooms and Basement

Basement Features
Finished

Area and Spaces

Living Area
5,400

Appliances

Appliances
Built-In Electric Oven, Cooktop, Dishwasher, Disposal, ENERGY STAR Qualified Dishwasher, ENERGY STAR Qualified Refrigerator, Microwave, Range Hood, Washer

Interior Features

Interior Features
Fireplace - Gas, Steam Shower
Flooring
Concrete, Stone
Laundry Features
Electric Dryer Hookup
Window Features
ENERGY STAR Qualified Windows
Fireplace Features
Gas
Entry Location
Main Floor

Heating and Cooling

Heating Features
Ductless, Radiant Floor
Has Fireplace
Yes

Building Details

Construction

Year Built
2016
Foundations
Poured in Place

Materials

Construction Materials
Frame, Stone
Roof
Metal

Terms

Terms

Cumulative Days on Market
161

Taxes

Tax

Tax (Annual)
$12,522

HOA

Has HOA
Yes
Association Fee
$395 /yr
Association Ammenities
Clubhouse
Association Fee Includes
Common Area Maintenance

Heating, Cooling & Utilities

Cooling Features
Ceiling Fan(s), Ductless, Wall Unit(s), Zoned

Utilities

Utilities
Electricity Available, Internet Available, Natural Gas Available, Sewer Connected, Trash Service, Water Available
Water Source
Domestic Water Right

Lot

Acres
0.98
Lot Size
0.98
Lot Size Area Sq Ft
42,558
Lot Features
Native Plants

Exterior Features

Patio And Porch Features
Patio

Parking

Garage Capacity
3
Listed by Coldwell Banker Distinctive Properties
Listing Data last updated 10/23/2026 04:00 pm
Get a Link to this Property: Copy To Clipboard
QR Code link to this property

Phone:
Connect with:

Payment Calculator

per month. fixed. % interest.
$
%
$
%
Principal & Interest
+ Home Insurance
+ Property Tax
+ HOA Fees
per month
Total interest paid over s will be:
All estimates and provided for informational purposes only. Actual amounts may vary. The output of the tool is not a loan offer or solicitation, nor is it financial or legal advice. Information, rates, programs and loan scenarios shown are for example only as of 23-Oct-2026 and are subject to change without notice. Interest rates provided by the St. Louis Federal Reserve Economic Data (FRED). All products are subject to credit and property approval. Not all products are available in all states or for all loan amounts. Other restrictions and limitations apply. Contact your preferred lender for the pricing associated with your specific transaction. Calculations are generated by Open Source mortgage calculation software tools using common mathematical formulas. All calculations should be independently verified.
Get Walk Score Content

Property History

Yesterday
Property information last updated
161 days ago
Status Active. This is the date the listing was placed on market.
Cumulative Days on Market: 161 days (includes prior listings) · Currently listed since May 15, 2026. Data provided by the MLS.

Similar Properties