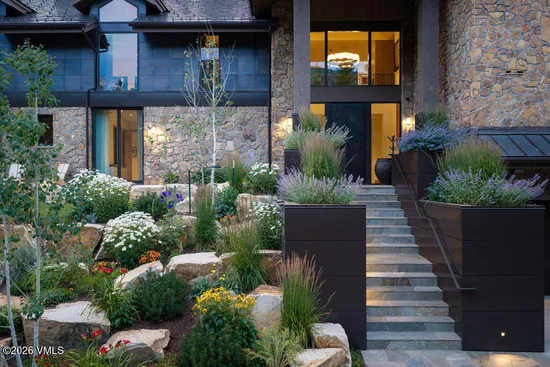
{"@context":"https://schema.org","@type":["Product","RealEstateListing"],"@id":"http://search.vailluxurygroup.com/property/co90_1014068--254-Beaver-Dam-Road-Vail-CO-81657/#listing","url":"http://search.vailluxurygroup.com/property/co90_1014068--254-Beaver-Dam-Road-Vail-CO-81657/","name":"254 Beaver Dam Road, Vail, CO 81657","description":"Experience a rare opportunity to own one of Vail's truly iconic residences, now offered with the option to purchase a full Vail Mountain Club membership, including valet parking! This is a one-of-a-kind mountain masterpiece located on prestigious Beaver Dam Road. Designed by renowned architect Kyle Webb and built by Beck Building Company, this 7, 199-square-foot, 6-bedroom, 8-bathroom home blends modern mountain luxury with timeless alpine warmth and effortless livability. Reimagined from the ground up in 2022, including the addition of 1.5 new floors and complete renewal of all interior, exterior, and landscape spaces, it offers a seamless fusion of architectural excellence and everyday comfort. Perfectly situated within walking distance of both Vail and Lionshead Villages, and the world-famous slopes of Vail Mountain, this residence captures panoramic views of the Gore Range and Golden Peak while overlooking the Gore Creek below. The refined interior design by Jan Chenault brings understated elegance and sophistication to every space. The open-concept living areas are ideal for entertaining with a three season patio, a modern chef's kitchen, featuring custom cabinetry, luxury appliances, and a spacious walk-in pantry. The primary suite is a private retreat with a fireplace, large custom his and her closet, washer / dryer, and an oxygen enrichment system--also featured in the secondary suite and media room. An executive office and den sit just off the main living areas, allowing for a seamless transition between work and relaxation. State-of-the-art systems enhance comfort year-round, including radiant floor heating, central air conditioning, a home humidification and water softening system, and smart-home integration via Lutron lighting, automated shades, and Savant AV controls. The lower levels feature a 2, 500-bottle wine cellar, fully equipped gym, infrared sauna, cold plunge, and media room with bar, creating the ultimate setting for wellness and entertainment.","datePosted":"2026-06-09T10:31:15+00:00","lastReviewed":"2026-09-20T07:51:34+00:00","image":"https://dngu9c9cm21ua.cloudfront.net/images/co90/co90_1014068/800-first.webp","address":{"@type":"PostalAddress","streetAddress":"254 Beaver Dam Road","addressLocality":"Vail","addressRegion":"CO","postalCode":"81657","addressCountry":"US"},"geo":{"@type":"GeoCoordinates","latitude":"39.64115","longitude":"-106.382153"},"offers":{"@type":"Offer","price":35000000,"priceCurrency":"USD","availability":"https://schema.org/InStock","businessFunction":"http://purl.org/goodrelations/v1#Sell"},"about":{"@type":"Apartment","numberOfBedrooms":6,"numberOfBathroomsTotal":8,"floorSize":{"@type":"QuantitativeValue","value":7199,"unitText":"square feet"}}}

Start of property details

Share this property:
254 Beaver Dam Road
Vail, CO 81657
FOR
SALE
$35,000,000
Active
6
Beds
8
Baths
2
Garage
7,199
Sqft
0.34
Acres
MLS# 1014068
Cumulative Days on Market: 131 · Includes prior listings · Currently listed since 06/09/26 · Data provided by the MLS.

Property Description

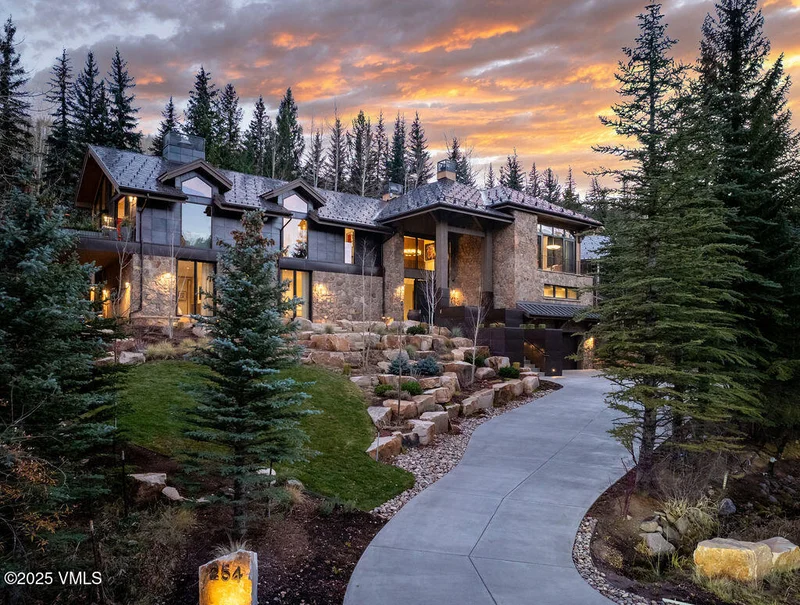
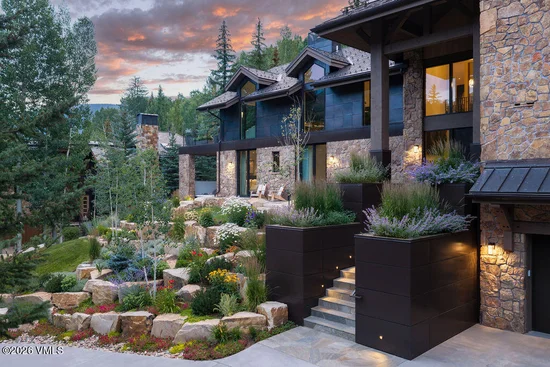
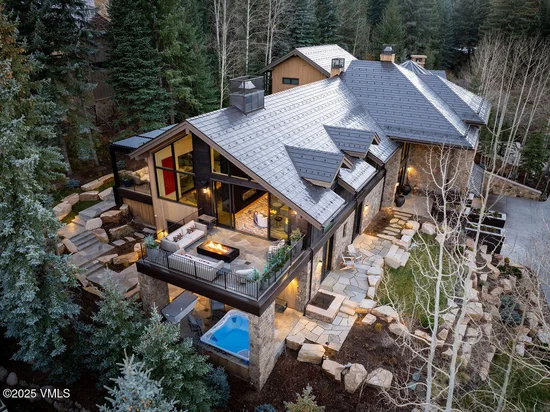
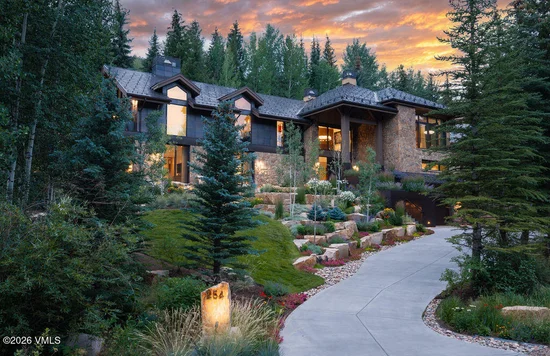
Experience a rare opportunity to own one of Vail's truly iconic residences, now offered with the option to purchase a full Vail Mountain Club membership, including valet parking! This is a one-of-a-kind mountain masterpiece located on prestigious Beaver Dam Road. Designed by renowned architect Kyle Webb and built by Beck Building Company, this 7, 199-square-foot, 6-bedroom, 8-bathroom home blends modern mountain luxury with timeless alpine warmth and effortless livability. Reimagined from the ground up in 2022, including the addition of 1.5 new floors and complete renewal of all interior, exterior, and landscape spaces, it offers a seamless fusion of architectural excellence and everyday comfort. Perfectly situated within walking distance of both Vail and Lionshead Villages, and the world-famous slopes of Vail Mountain, this residence captures panoramic views of the Gore Range and Golden Peak while overlooking the Gore Creek below. The refined interior design by Jan Chenault brings understated elegance and sophistication to every space. The open-concept living areas are ideal for entertaining with a three season patio, a modern chef's kitchen, featuring custom cabinetry, luxury appliances, and a spacious walk-in pantry. The primary suite is a private retreat with a fireplace, large custom his and her closet, washer / dryer, and an oxygen enrichment system--also featured in the secondary suite and media room. An executive office and den sit just off the main living areas, allowing for a seamless transition between work and relaxation. State-of-the-art systems enhance comfort year-round, including radiant floor heating, central air conditioning, a home humidification and water softening system, and smart-home integration via Lutron lighting, automated shades, and Savant AV controls. The lower levels feature a 2, 500-bottle wine cellar, fully equipped gym, infrared sauna, cold plunge, and media room with bar, creating the ultimate setting for wellness and entertainment.

Ask a Local Expert

Property Highlights

Property Type
Residential
Property Sub Type
Duplex
Bedrooms
6
Total Bathrooms
8
Living Area
7,199
Price / Sqft
$4,862
Acres
0.34
Year Built
1984
Cumulative Days On Market
103

Location

Area
Vail Village
City/Township
Vail
View
Mountain(s), Trees/Woods, Valley
Subdivision
Vail Village 1
County
Eagle
Zoning
Primary/Secondary

Property Details

Price
$35,000,000
Property Type
Residential
Property Sub Type
Duplex

Building

Levels
Three Or More
Total Area
7,199

Community

Community Features
Fishing

Interior Features

Bedrooms and Bathrooms

Total Bathrooms
8
Full Bathrooms
6
1/2 Bathrooms
2
Bedrooms
6

Rooms and Basement

Basement Features
Finished

Area and Spaces

Living Area
7,199

Appliances

Appliances
Built-In Gas Oven, Cooktop, Dishwasher, Microwave, Range, Range Hood, Refrigerator, Warming Drawer, Water Purifier, Wine Cooler

Interior Features

Interior Features
Elevator, Fireplace - Gas, Patio, Sauna, Spa/Hot Tub, Vaulted Ceiling(s), Water Sense Fixture(s), Steam Shower
Flooring
Carpet, Tile, Wood
Laundry Features
Electric Dryer Hookup, Gas Dryer Hookup, Washer Hookup
Fireplace Features
Gas
Entry Location
2

Heating and Cooling

Heating Features
Natural Gas, Radiant, Radiant Floor
Has Fireplace
Yes

Building Details

Construction

Year Built
1984
Foundations
Poured in Place

Materials

Construction Materials
Foam Insulation, Frame, Steel Siding, Metal Siding, Stone, Wood Siding
Roof
Metal

Terms

Terms

Special Terms
1031 Exchange, Cash, New Loan
Cumulative Days On Market
103

Taxes

Tax

Tax (Annual)
$61,496.26

Heating, Cooling & Utilities

Cooling Features
Central Air, Wall Unit(s)

Utilities

Utilities
Internet Available, Trash Service, Cable Available, Electricity Available, Natural Gas Available, Phone Available, Satellite, Sewer Connected, Water Available
Water Source
District Water

Lot

Acres
0.34
Lot Size
0.34
Lot Size Area Sq Ft
14,679
Lot Features
Native Plants, Landscaped, City Lot
Road Surface
All Year

Exterior Features

Patio And Porch Features
Patio

Parking

Total Parking Spaces
4
Garage Capacity
2
Parking Features
Heated Driveway, Heated Garage
Listed by Forstl Realty
Listing Data last updated 09/21/2026 10:20 am
Get a Link to this Property: Copy To Clipboard
QR Code link to this property

Phone:
Connect with:

Payment Calculator

per month. fixed. % interest.
$
%
$
%
Principal & Interest
+ Home Insurance
+ Property Tax
+ HOA Fees
per month
Total interest paid over s will be:
All estimates and provided for informational purposes only. Actual amounts may vary. The output of the tool is not a loan offer or solicitation, nor is it financial or legal advice. Information, rates, programs and loan scenarios shown are for example only as of 21-Sep-2026 and are subject to change without notice. Interest rates provided by the St. Louis Federal Reserve Economic Data (FRED). All products are subject to credit and property approval. Not all products are available in all states or for all loan amounts. Other restrictions and limitations apply. Contact your preferred lender for the pricing associated with your specific transaction. Calculations are generated by Open Source mortgage calculation software tools using common mathematical formulas. All calculations should be independently verified.
Get Walk Score Content

Property History

Yesterday
Property information last updated
104 days ago
Status Active. This is the date the listing was placed on market.
104 days ago
Date of last price change
Cumulative Days on Market: 131 days (includes prior listings) · Currently listed since June 9, 2026. Data provided by the MLS.

Similar Properties