{"@context":"https://schema.org","@type":["Product","RealEstateListing"],"@id":"http://search.vailluxurygroup.com/property/co90_1014017--0598-Frost-Creek-Drive-Eagle-CO-81631/#listing","url":"http://search.vailluxurygroup.com/property/co90_1014017--0598-Frost-Creek-Drive-Eagle-CO-81631/","name":"0598 Frost Creek Drive, Eagle, CO 81631","description":"THIS BEAUTIFULLY APPOINTED MOUNTAIN RESIDENCE is set on a premier 4.1-acre homesite within Frost Creek, offering sweeping 360-degree views of the Brush Creek Valley. As the only completed custom home currently available, it presents a rare opportunity to step immediately into enjoying the Frost Creek lifestyle.\r\nDesigned with intention and efficiency, the 3, 585 square foot home maximizes both space and livability. The architecture reflects a refined mountain aesthetic, blending timber, stone, and warm natural materials that feel both timeless and inviting. A dramatic great room anchors the home, where soaring vaulted ceilings, exposed wood beams, and a striking floor-to-ceiling stone fireplace create a sense of scale and comfort. Expansive windows frame the surrounding landscape, filling the home with natural light and seamlessly bringing the outdoors in.\r\nThe open-concept kitchen features warm wood cabinetry, a generous island, and an adjoining dining area that flows effortlessly from the great room--ideal for both everyday living and entertaining. Multiple outdoor living spaces, including an elevated deck and walkout patio with a beautifully integrated fire pit, extend the living experience and provide inviting settings for dining, relaxing, and taking in Colorado's spectacular sunsets.\r\nAll four bedrooms are designed as ensuite retreats, offering privacy and comfort for family and guests alike. The main level primary suite provides a peaceful escape, while the walkout lower level features a spacious secondary living area complete with a wet bar and beverage refrigerator. A secondary primary suite with soaking tub offers flexibility for hosting, while the fourth bedroom serves as a bunk room with a large closet and adjacent bath.\r\nOffered partially furnished with designer-selected pieces, this move-in ready home delivers refined mountain living in one of Frost Creek's most desirable settings.\r\n\r\n * Frost Creek Membership required prior to closing.","datePosted":"2026-05-01T15:31:36+00:00","lastReviewed":"2026-10-18T08:48:16+00:00","image":"https://dngu9c9cm21ua.cloudfront.net/images/co90/co90_1014017/800-first.webp","address":{"@type":"PostalAddress","streetAddress":"0598 Frost Creek Drive","addressLocality":"Eagle","addressRegion":"CO","postalCode":"81631","addressCountry":"US"},"geo":{"@type":"GeoCoordinates","latitude":"39.586076","longitude":"-106.768664"},"offers":{"@type":"Offer","price":4200000,"priceCurrency":"USD","availability":"https://schema.org/InStock","businessFunction":"http://purl.org/goodrelations/v1#Sell"},"about":{"@type":"SingleFamilyResidence","numberOfBedrooms":4,"numberOfBathroomsTotal":5,"floorSize":{"@type":"QuantitativeValue","value":3585,"unitText":"square feet"}}}

Start of property details

Share this property:
0598 Frost Creek Drive
Eagle, CO 81631
FOR SALE · Active
$4,200,000
$1,172 / Sqft
4
Beds
5
Baths
2
Garage
3,585
Sqft
4.15
Acres
MLS# 1014017
Cumulative Days on Market: 184 · Includes prior listings · Currently listed since 05/01/26 · Data provided by the MLS.

Property Description

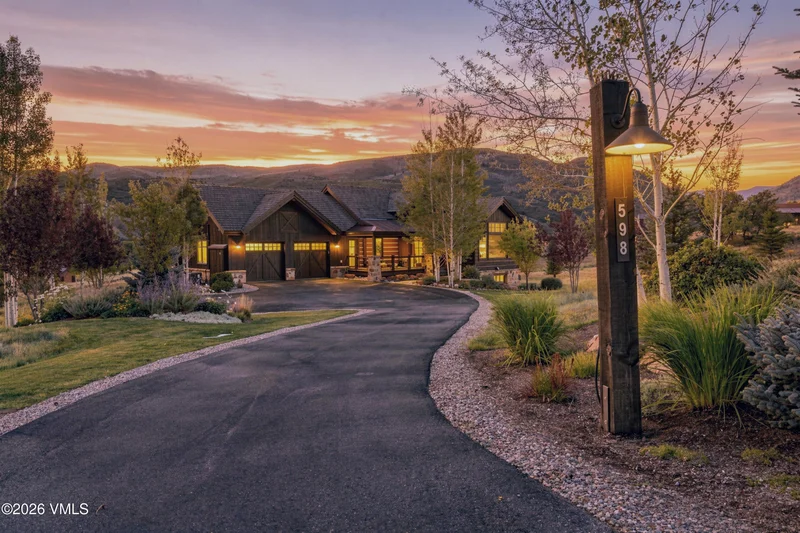
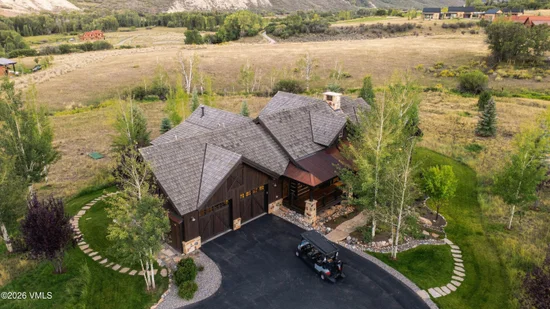
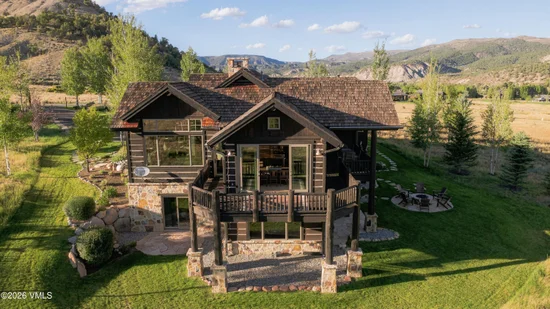
THIS BEAUTIFULLY APPOINTED MOUNTAIN RESIDENCE is set on a premier 4.1-acre homesite within Frost Creek, offering sweeping 360-degree views of the Brush Creek Valley. As the only completed custom home currently available, it presents a rare opportunity to step immediately into enjoying the Frost Creek lifestyle.
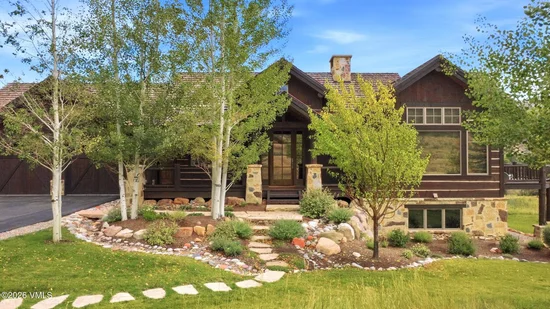
Designed with intention and efficiency, the 3, 585 square foot home maximizes both space and livability. The architecture reflects a refined mountain aesthetic, blending timber, stone, and warm natural materials that feel both timeless and inviting. A dramatic great room anchors the home, where soaring vaulted ceilings, exposed wood beams, and a striking floor-to-ceiling stone fireplace create a sense of scale and comfort. Expansive windows frame the surrounding landscape, filling the home with natural light and seamlessly bringing the outdoors in.
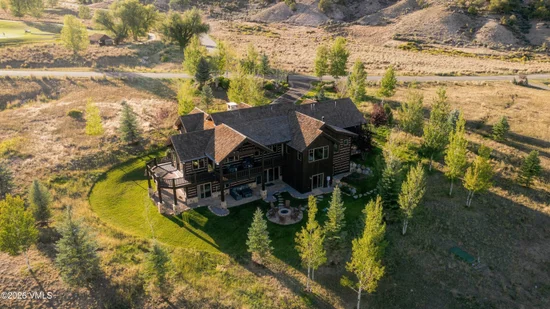
The open-concept kitchen features warm wood cabinetry, a generous island, and an adjoining dining area that flows effortlessly from the great room--ideal for both everyday living and entertaining. Multiple outdoor living spaces, including an elevated deck and walkout patio with a beautifully integrated fire pit, extend the living experience and provide inviting settings for dining, relaxing, and taking in Colorado's spectacular sunsets.
All four bedrooms are designed as ensuite retreats, offering privacy and comfort for family and guests alike. The main level primary suite provides a peaceful escape, while the walkout lower level features a spacious secondary living area complete with a wet bar and beverage refrigerator. A secondary primary suite with soaking tub offers flexibility for hosting, while the fourth bedroom serves as a bunk room with a large closet and adjacent bath.
Offered partially furnished with designer-selected pieces, this move-in ready home delivers refined mountain living in one of Frost Creek's most desirable settings.

* Frost Creek Membership required prior to closing.

Property Highlights

Property Type
Residential
Property Sub Type
Single Family Residence
Bedrooms
4
Total Bathrooms
5
Living Area
3,585
Price / Sqft
$1,172
Acres
4.15
Year Built
2017
Cumulative Days on Market
184

Location

Area
Frost Creek
City/Township
Eagle
View
Golf Course, Meadow, Mountain(s), South Facing, Valley
Subdivision
Frost Creek
County
Eagle
Zoning
PUD

Property Details

Price
$4,200,000
Property Type
Residential
Property Sub Type
Single Family Residence

Building

Levels
Two
Total Area
3,585

Community

Community Features
Clubhouse, Cross Country Trail(s), Fishing, Fitness Center, Golf, Pool, Tennis Court(s), Trail(s), Pickleball Courts, See Remarks

Interior Features

Bedrooms and Bathrooms

Total Bathrooms
5
Full Bathrooms
3
1/2 Bathrooms
1
3/4 Bathrooms
1
Bedrooms
4

Rooms and Basement

Basement Features
Finished

Area and Spaces

Living Area
3,585

Appliances

Appliances
Built-In Gas Oven, Cooktop, Dishwasher, Disposal, Microwave, Range, Refrigerator, Washer/Dryer, Water Purifier, Wine Cooler

Interior Features

Interior Features
Fireplace - Gas, Jetted Bath, Multi-Level, Patio, Smart Thermostat, Vaulted Ceiling(s), Water Sense Fixture(s), Balcony
Flooring
Carpet, Tile, Wood
Laundry Features
Other
Fireplace Features
Gas
Entry Location
Main

Heating and Cooling

Heating Features
Forced Air, Radiant
Has Fireplace
Yes

Building Details

Construction

Year Built
2017
Foundations
Poured in Place

Materials

Construction Materials
Frame, Log, Stone, Wood Siding

Terms

Terms

Special Conditions
None
Cumulative Days on Market
184

Taxes

Tax

Tax (Annual)
$10,579.80

HOA

Has HOA
Yes
Association Fee
$2,910 /yr
Association Ammenities
See Remarks
Association Fee Includes
Common Area Maintenance, See Remarks

Heating, Cooling & Utilities

Cooling Features
Ceiling Fan(s), Central Air

Utilities

Utilities
Electricity Available, Internet Available, Natural Gas Available, Phone Available, Satellite, Trash Service, Water Available
Sewer
Septic System Approved
Water Source
Public

Lot

Acres
4.15
Lot Size
4.15
Lot Size Area Sq Ft
180,818
Road Surface
All Year

Exterior Features

Patio And Porch Features
Deck, Patio

Parking

Garage Capacity
2
Parking Features
Heated Garage
Listed by Frost Creek Realty LLC
Listing Data last updated 10/23/2026 04:00 pm
Get a Link to this Property: Copy To Clipboard
QR Code link to this property

Phone:
Connect with:

Payment Calculator

per month. fixed. % interest.
$
%
$
%
Principal & Interest
+ Home Insurance
+ Property Tax
+ HOA Fees
per month
Total interest paid over s will be:
All estimates and provided for informational purposes only. Actual amounts may vary. The output of the tool is not a loan offer or solicitation, nor is it financial or legal advice. Information, rates, programs and loan scenarios shown are for example only as of 23-Oct-2026 and are subject to change without notice. Interest rates provided by the St. Louis Federal Reserve Economic Data (FRED). All products are subject to credit and property approval. Not all products are available in all states or for all loan amounts. Other restrictions and limitations apply. Contact your preferred lender for the pricing associated with your specific transaction. Calculations are generated by Open Source mortgage calculation software tools using common mathematical formulas. All calculations should be independently verified.
Get Walk Score Content

Property History

5 days ago
Property information last updated
46 days ago
Date of last price change
175 days ago
Status Active. This is the date the listing was placed on market.
Cumulative Days on Market: 184 days (includes prior listings) · Currently listed since May 1, 2026. Data provided by the MLS.

Similar Properties