{"@context":"https://schema.org","@type":["Product","RealEstateListing"],"@id":"http://search.vailluxurygroup.com/property/co90_1013913--298-Rockledge-Road-Vail-CO-81657/#listing","url":"http://search.vailluxurygroup.com/property/co90_1013913--298-Rockledge-Road-Vail-CO-81657/","name":"298 Rockledge Road, Vail, CO 81657","description":"Under construction est. Nov 2026 | ski-in / ski-out home! 298 Rockledge Road in Vail Village is part of a select collection of residences offering direct mountain access, designed by KH Webb Architects. Opportunities of this nature are exceptionally rare. From the main-level patio and outdoor firepit bar area, owners can watch skiers glide past along the skiway just beyond the residence, while the rooftop deck captures sweeping views of the Gore Range and Vail Mountain. Integrated into the great room level is a private motorized exterior bar window that opens at the push of a button, transforming the kitchen and living space into a true apres-ski experience in winter and an open-air extension of the home for summer dinners, fall gatherings, and year-round mountain living. Ski home, step out of boots on the heated outdoor bench, transition gear into custom exterior ski storage with integrated boot dryers and heaters, then settle beside the firepit, relax in the hot tub, or gather at the bar as skiers pass by. The residence offers approx. 2, 553 square feet of heated outdoor living space across multiple levels. The rooftop deck features a built-in grill station and lounge areas for entertaining under alpenglow sunsets, with snowmelt across driveway, stairs, and patios enhancing ease of ownership. Inside, the open-concept great room is anchored by a fireplace and expansive glass, flowing seamlessly into a chef's kitchen with custom Italian cabinetry, Calacatta-inspired slab surfaces, a handcrafted Raw Urth steel range hood, and integrated Sub-Zero, Wolf, and Cove appliances. The home includes a primary suite with fireplace, spa-caliber bath, and motorized drop-down hanging rods increasing linear storage by approx. 50%, along with three additional en suite guest accommodations, including a dedicated bunkroom. A lower-level recreation room with wet bar, private guest suite, multiseason mudroom, heated two-car garage, and a commercial-grade elevator complete the home.","datePosted":"2026-04-13T23:31:36+00:00","lastReviewed":"2026-10-12T17:35:45+00:00","image":"https://dngu9c9cm21ua.cloudfront.net/images/co90/co90_1013913/800-first.webp","address":{"@type":"PostalAddress","streetAddress":"298 Rockledge Road","addressLocality":"Vail","addressRegion":"CO","postalCode":"81657","addressCountry":"US"},"geo":{"@type":"GeoCoordinates","latitude":"39.639825","longitude":"-106.383711"},"offers":{"@type":"Offer","price":19500000,"priceCurrency":"USD","availability":"https://schema.org/InStock","businessFunction":"http://purl.org/goodrelations/v1#Sell"},"about":{"@type":"Apartment","numberOfBedrooms":4,"numberOfBathroomsTotal":6,"floorSize":{"@type":"QuantitativeValue","value":3852,"unitText":"square feet"}}}

Start of property details

Share this property:
298 Rockledge Road
Vail, CO 81657
LISTING FEATURED · Active
$19,500,000
$5,062 / Sqft
4
Beds
6
Baths
2
Garage
3,852
Sqft
0.44
Acres
MLS# 1013913
Cumulative Days on Market: 284 · Includes prior listings · Currently listed since 04/13/26 · Data provided by the MLS.

Property Description

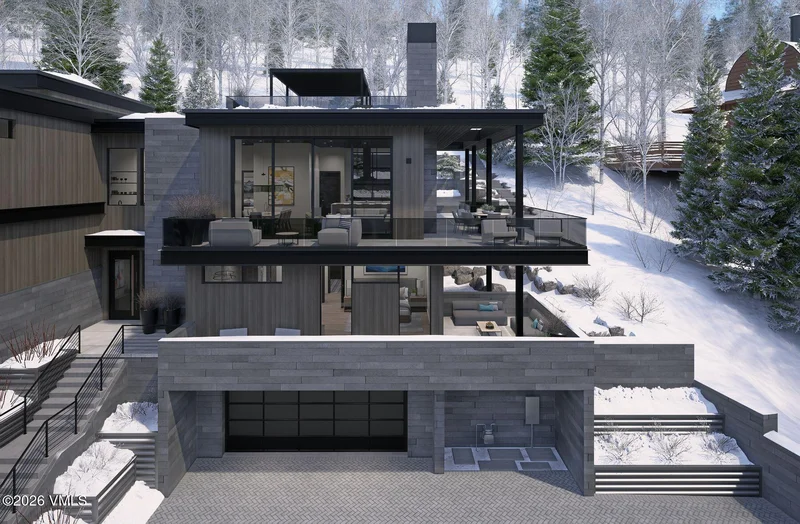
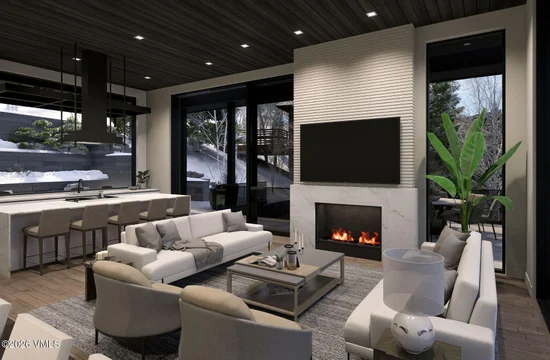
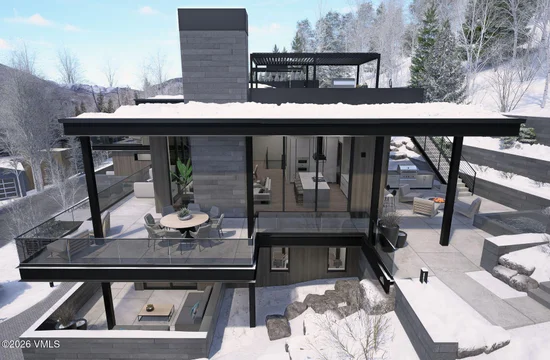
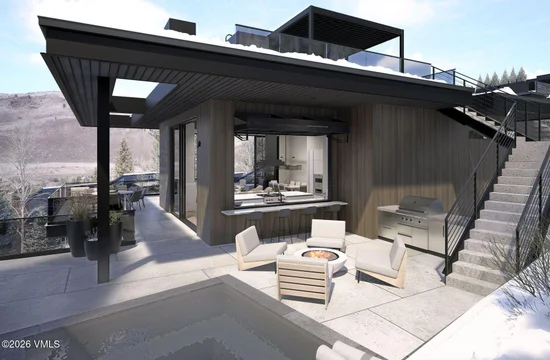
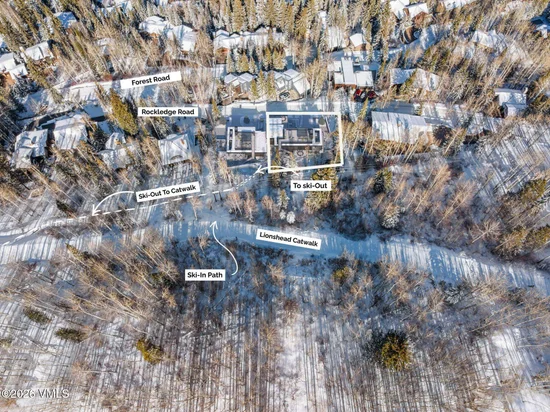
Under construction est. Nov 2026 | ski-in / ski-out home! 298 Rockledge Road in Vail Village is part of a select collection of residences offering direct mountain access, designed by KH Webb Architects. Opportunities of this nature are exceptionally rare. From the main-level patio and outdoor firepit bar area, owners can watch skiers glide past along the skiway just beyond the residence, while the rooftop deck captures sweeping views of the Gore Range and Vail Mountain. Integrated into the great room level is a private motorized exterior bar window that opens at the push of a button, transforming the kitchen and living space into a true apres-ski experience in winter and an open-air extension of the home for summer dinners, fall gatherings, and year-round mountain living. Ski home, step out of boots on the heated outdoor bench, transition gear into custom exterior ski storage with integrated boot dryers and heaters, then settle beside the firepit, relax in the hot tub, or gather at the bar as skiers pass by. The residence offers approx. 2, 553 square feet of heated outdoor living space across multiple levels. The rooftop deck features a built-in grill station and lounge areas for entertaining under alpenglow sunsets, with snowmelt across driveway, stairs, and patios enhancing ease of ownership. Inside, the open-concept great room is anchored by a fireplace and expansive glass, flowing seamlessly into a chef's kitchen with custom Italian cabinetry, Calacatta-inspired slab surfaces, a handcrafted Raw Urth steel range hood, and integrated Sub-Zero, Wolf, and Cove appliances. The home includes a primary suite with fireplace, spa-caliber bath, and motorized drop-down hanging rods increasing linear storage by approx. 50%, along with three additional en suite guest accommodations, including a dedicated bunkroom. A lower-level recreation room with wet bar, private guest suite, multiseason mudroom, heated two-car garage, and a commercial-grade elevator complete the home.

Property Highlights

Property Type
Residential
Property Sub Type
Duplex
Bedrooms
4
Total Bathrooms
6
Living Area
3,852
Price / Sqft
$5,062
Acres
0.44
Cumulative Days on Market
284

Location

Area
Vail Village
City/Township
Vail
View
Mountain(s), Ski Slopes, Trees/Woods
Subdivision
Vail Village 1
County
Eagle
Zoning
1000 - RESIDENTIAL

Property Details

Price
$19,500,000
Property Type
Residential
Property Sub Type
Duplex

Building

Levels
Three Or More
Total Area
3,852

Community

Community Features
Fishing, Trail(s)

Interior Features

Bedrooms and Bathrooms

Total Bathrooms
6
Full Bathrooms
1
1/2 Bathrooms
2
3/4 Bathrooms
3
Bedrooms
4

Area and Spaces

Living Area
3,852

Appliances

Appliances
Built-In Gas Oven, Dishwasher, Disposal, Microwave, Range, Range Hood, Refrigerator, Wine Cooler

Interior Features

Interior Features
Elevator, Fireplace - Gas, Patio, Spa/Hot Tub, Vaulted Ceiling(s), Balcony, See Remarks, Steam Shower
Flooring
Carpet, Tile, Wood
Laundry Features
Electric Dryer Hookup, Washer Hookup
Window Features
ENERGY STAR Qualified Windows
Fireplace Features
Gas
Entry Location
Level 2

Heating and Cooling

Heating Features
Natural Gas, Radiant Floor
Has Fireplace
Yes

Building Details

Construction

Foundations
Poured in Place

Materials

Construction Materials
Foam Insulation, Frame, Stone, Wood Siding

Terms

Terms

Cumulative Days on Market
284

Taxes

Tax

Tax (Annual)
$54,056

Heating, Cooling & Utilities

Cooling Features
Central Air

Utilities

Utilities
Internet Available, Cable Available, Electricity Available, Natural Gas Available, Sewer Available, Sewer Connected, Water Available
Water Source
District Water

Lot

Acres
0.44
Lot Size
0.44
Lot Size Area Sq Ft
19,166
Lot Features
City Lot, See Remarks
Road Surface
All Year

Exterior Features

Patio And Porch Features
Awning(s), Patio

Parking

Total Parking Spaces
7
Garage Capacity
2
Parking Features
Heated Driveway, Heated Garage
Listed by LIV Sotheby's Int. Realty-Vail Mountain Haus
Listing Data last updated 10/15/2026 04:20 pm
Get a Link to this Property: Copy To Clipboard
QR Code link to this property

Phone:
Connect with:

Payment Calculator

per month. fixed. % interest.
$
%
$
%
Principal & Interest
+ Home Insurance
+ Property Tax
+ HOA Fees
per month
Total interest paid over s will be:
All estimates and provided for informational purposes only. Actual amounts may vary. The output of the tool is not a loan offer or solicitation, nor is it financial or legal advice. Information, rates, programs and loan scenarios shown are for example only as of 15-Oct-2026 and are subject to change without notice. Interest rates provided by the St. Louis Federal Reserve Economic Data (FRED). All products are subject to credit and property approval. Not all products are available in all states or for all loan amounts. Other restrictions and limitations apply. Contact your preferred lender for the pricing associated with your specific transaction. Calculations are generated by Open Source mortgage calculation software tools using common mathematical formulas. All calculations should be independently verified.
Get Walk Score Content

Property History

3 days ago
Property information last updated
184 days ago
Status Active. This is the most recent date the listing was placed on market.
Cumulative Days on Market: 284 days (includes prior listings) · Currently listed since April 13, 2026. Data provided by the MLS.

Similar Properties