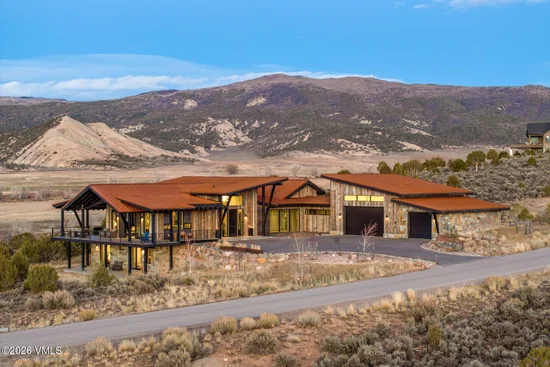
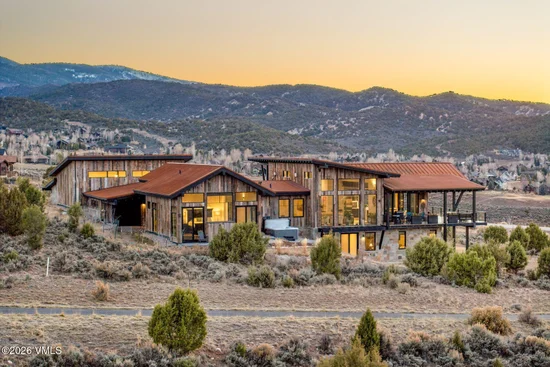
{"@context":"https://schema.org","@type":["Product","RealEstateListing"],"@id":"http://search.vailluxurygroup.com/property/co90_1013768--891-E-Haystacker-Drive-Eagle-CO-81631/#listing","url":"http://search.vailluxurygroup.com/property/co90_1013768--891-E-Haystacker-Drive-Eagle-CO-81631/","name":"891 E Haystacker Drive, Eagle, CO 81631","description":"Sol Vista is a striking Kasia Karska mountain contemporary design, perched on coveted Lot 1 and under 7, 000 feet in elevation. With 5, 444 SF of interior space and 2, 444 SF of outdoor space, the home is a masterclass in indoor-outdoor living, perfectly positioned to capture 270-degree panoramic views that will remain permanently unobstructed. Expansive decks, covered outdoor dining spaces, and walls of glass create a seamless connection to the surrounding landscape, highlighted by reclaimed wood from Connecticut, a Cor-ten steel roof and Cor-ten siding accents. Morning sunlight fills the living spaces while the main-level primary suite enjoys beautiful sunrise views over the ridge. Evenings are best spent relaxing in the hot tub and watching the stars or spotting elk herds that frequent the area from a safe distance. Floor-to-ceiling windows and transom glass flood the home with natural light, while custom cabinetry by Vail Cabinets and closets by Vail Closets bring craftsmanship and thoughtful design throughout. The chef's kitchen features BlueStar appliances, a Sub Zero refrigerator, Cove dishwasher, dual ovens, and a professional gas cooktop. The home is designed for true main level living with a serene primary suite featuring automated shades, a spa inspired bath with double shower and steam shower, and elegant lighting details. Additional highlights include: three fireplaces, radiant in-floor heat, whole-house water filtration and softening, humidification system, two office spaces, a lower level living room with additional guest rooms, and integrated audio in the kitchen, deck and gym. The oversized triple-bay, 30-foot deep, 1, 656 SF garage and adjoining indoor-outdoor workshop are designed for the mountain lifestyle with capability to accommodate a Sprinter van, boat, and all your gear. This exceptional offering is completed by being moments from Eagle Ranch Golf Club, Capitol Street dining, and miles of trails.","datePosted":"2026-03-20T19:02:05+00:00","lastReviewed":"2026-10-18T08:48:12+00:00","image":"https://dngu9c9cm21ua.cloudfront.net/images/co90/co90_1013768/800-first.webp","address":{"@type":"PostalAddress","streetAddress":"891 E Haystacker Drive","addressLocality":"Eagle","addressRegion":"CO","postalCode":"81631","addressCountry":"US"},"geo":{"@type":"GeoCoordinates","latitude":"39.628849","longitude":"-106.801828"},"offers":{"@type":"Offer","price":4350000,"priceCurrency":"USD","availability":"https://schema.org/PreOrder","businessFunction":"http://purl.org/goodrelations/v1#Sell"},"about":{"@type":"SingleFamilyResidence","numberOfBedrooms":4,"numberOfBathroomsTotal":4,"floorSize":{"@type":"QuantitativeValue","value":5444,"unitText":"square feet"}}}

Start of property details

Share this property:
891 E Haystacker Drive
Eagle, CO 81631
UNDER CONTRACT
$4,350,000
$799 / Sqft
4
Beds
4
Baths
3
Garage
5,444
Sqft
0.80
Acres
MLS# 1013768
Cumulative Days on Market: 170 · Includes prior listings · Currently listed since 03/20/26 · Data provided by the MLS.

Property Description

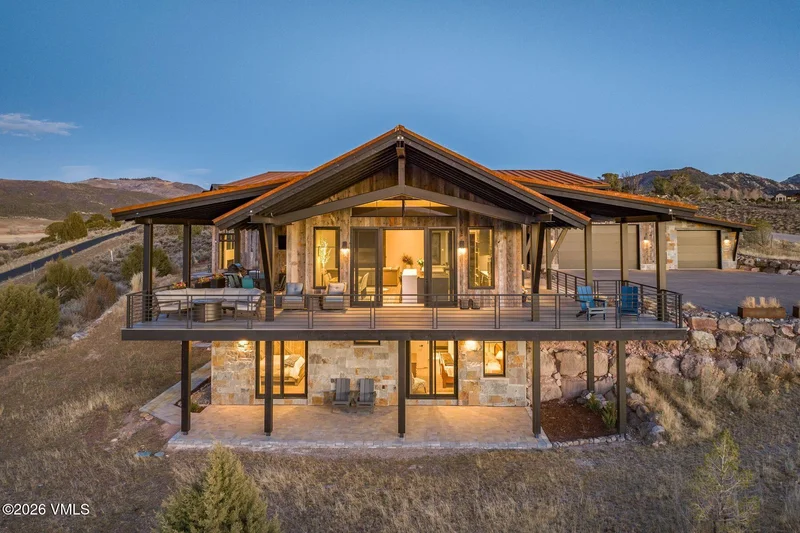
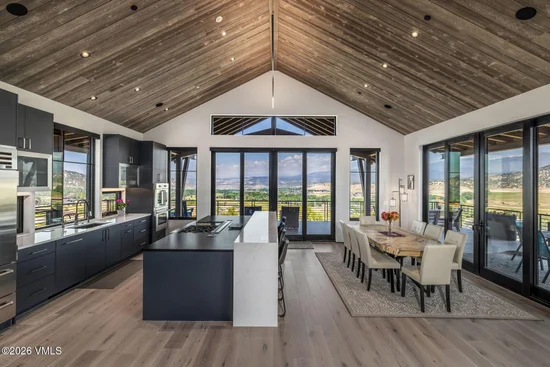
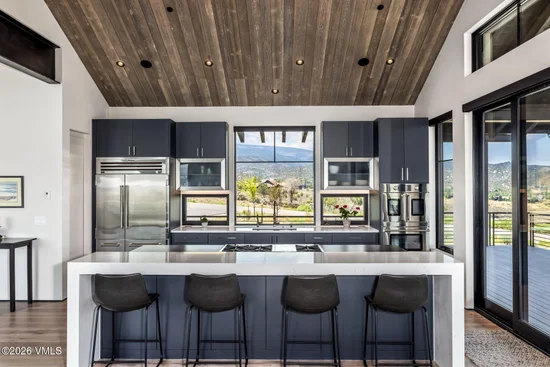
Sol Vista is a striking Kasia Karska mountain contemporary design, perched on coveted Lot 1 and under 7, 000 feet in elevation. With 5, 444 SF of interior space and 2, 444 SF of outdoor space, the home is a masterclass in indoor-outdoor living, perfectly positioned to capture 270-degree panoramic views that will remain permanently unobstructed. Expansive decks, covered outdoor dining spaces, and walls of glass create a seamless connection to the surrounding landscape, highlighted by reclaimed wood from Connecticut, a Cor-ten steel roof and Cor-ten siding accents. Morning sunlight fills the living spaces while the main-level primary suite enjoys beautiful sunrise views over the ridge. Evenings are best spent relaxing in the hot tub and watching the stars or spotting elk herds that frequent the area from a safe distance. Floor-to-ceiling windows and transom glass flood the home with natural light, while custom cabinetry by Vail Cabinets and closets by Vail Closets bring craftsmanship and thoughtful design throughout. The chef's kitchen features BlueStar appliances, a Sub Zero refrigerator, Cove dishwasher, dual ovens, and a professional gas cooktop. The home is designed for true main level living with a serene primary suite featuring automated shades, a spa inspired bath with double shower and steam shower, and elegant lighting details. Additional highlights include: three fireplaces, radiant in-floor heat, whole-house water filtration and softening, humidification system, two office spaces, a lower level living room with additional guest rooms, and integrated audio in the kitchen, deck and gym. The oversized triple-bay, 30-foot deep, 1, 656 SF garage and adjoining indoor-outdoor workshop are designed for the mountain lifestyle with capability to accommodate a Sprinter van, boat, and all your gear. This exceptional offering is completed by being moments from Eagle Ranch Golf Club, Capitol Street dining, and miles of trails.

Property Highlights

Property Type
Residential
Property Sub Type
Single Family Residence
Bedrooms
4
Total Bathrooms
4
Living Area
5,444
Price / Sqft
$799
Acres
0.80
Year Built
2023
Cumulative Days on Market
170

Location

Area
Eagle Ranch
City/Township
Eagle
Subdivision
Eagle Ranch
County
Eagle
Zoning
SINGLE FAM.RES-IMPROVEMTS

Property Details

Price
$4,350,000
Property Type
Residential
Property Sub Type
Single Family Residence

Building

Levels
Two
Total Area
5,444

Community

Community Features
Clubhouse, Golf, Trail(s)

Interior Features

Bedrooms and Bathrooms

Total Bathrooms
4
1/2 Bathrooms
1
3/4 Bathrooms
3
Bedrooms
4

Rooms and Basement

Basement Features
Finished

Area and Spaces

Living Area
5,444

Appliances

Appliances
Built-In Electric Oven, Cooktop, Dishwasher, Disposal, Range, Range Hood, Refrigerator, Washer, Water Purifier

Interior Features

Interior Features
Fireplace - Gas, Patio, Spa/Hot Tub, Balcony, Steam Shower
Flooring
Carpet, Tile, Wood
Laundry Features
Electric Dryer Hookup, Washer Hookup
Fireplace Features
Gas
Entry Location
Upper Level

Heating and Cooling

Heating Features
Radiant Floor
Has Fireplace
Yes

Building Details
Construction

Year Built
2023
Foundations
Poured in Place

Materials
Construction Materials
Frame, Steel Siding, Metal Siding, Wood Siding
Roof
Metal, See Remarks

Terms

Terms

Cumulative Days on Market
170

Taxes

Tax

Tax (Annual)
$15,264.10

HOA

Has HOA
Yes
Association Fee
$395 /yr
Association Fee Includes
Common Area Maintenance, Management

Heating, Cooling & Utilities

Cooling Features
Ceiling Fan(s)

Utilities

Utilities
Cable Available, Electricity Available, Internet Available, Natural Gas Available, Phone Available, Sewer Connected, Snow Removal, Trash Service, Water Available
Water Source
Public

Lot

Acres
0.80
Lot Size
0.80
Lot Size Area Sq Ft
34,891

Exterior Features

Patio And Porch Features
Deck, Patio

Parking

Total Parking Spaces
6
Garage Capacity
3
Parking Features
Heated Garage, Surface
Listed by LIV Sotheby's Int. Realty-Vail Mountain Haus
Listing Data last updated 10/23/2026 04:00 pm
Get a Link to this Property: Copy To Clipboard
QR Code link to this property

Phone:
Connect with:

Payment Calculator

per month. fixed. % interest.
$
%
$
%
Principal & Interest
+ Home Insurance
+ Property Tax
+ HOA Fees
per month
Total interest paid over s will be:
All estimates and provided for informational purposes only. Actual amounts may vary. The output of the tool is not a loan offer or solicitation, nor is it financial or legal advice. Information, rates, programs and loan scenarios shown are for example only as of 23-Oct-2026 and are subject to change without notice. Interest rates provided by the St. Louis Federal Reserve Economic Data (FRED). All products are subject to credit and property approval. Not all products are available in all states or for all loan amounts. Other restrictions and limitations apply. Contact your preferred lender for the pricing associated with your specific transaction. Calculations are generated by Open Source mortgage calculation software tools using common mathematical formulas. All calculations should be independently verified.
Get Walk Score Content

Property History

5 days ago
Property information last updated
107 days ago
Date of last price change
217 days ago
Status Active. This is the date the listing was placed on market.
Cumulative Days on Market: 170 days (includes prior listings) · Currently listed since March 20, 2026. Data provided by the MLS.

Similar Properties