{"@context":"https://schema.org","@type":["Product","RealEstateListing"],"@id":"http://search.vailluxurygroup.com/property/co90_1013736--25-Cottage-Circle-Edwards-CO-81632/#listing","url":"http://search.vailluxurygroup.com/property/co90_1013736--25-Cottage-Circle-Edwards-CO-81632/","name":"25 Cottage Circle, Edwards, CO 81632","description":"A rare opportunity to enjoy low maintenance single family living in one of the most walkable enclaves of Cordillera Ranch without sacrificing location or comfort. Just inside the main gate at the end of a cul-de-sac, the home is steps from the Mountain Course Clubhouse, TimberHearth restaurant and miles of private trails. The flexible layout lives comfortably as 4 bedrooms with the ability to easily create a 5th en suite if desired, and recent improvements including a new DaVinci roof, boiler and hot water heater provide added peace of mind. Whether simplifying from a larger home, purchasing a 2nd residence, or relocating to enjoy the Cordillera lifestyle, this property offers convenience, access and livability. The location is equally convenient, less than 15 minutes to Beaver Creek via Arrowhead, 10 minutes to Edwards and about 25 minutes to Vail. Offered furnished for immediate enjoyment, the home features an open layout with vaulted ceilings, hardwood floors and expansive windows on the main living level, which includes 1 of the home's 2 primary suites. Entry from both the front door and garage opens directly to this level, allowing the home to live comfortably on one level when friends and family are not visiting. A wraparound deck nestled among the trees offers shaded outdoor living with mountain views, while the living room's grand stone hearth flows naturally into the kitchen with bar seating. A 2nd primary suite upstairs is complemented by 2 additional guest bedrooms, each with its own en suite bath. The lower level family room includes a built in bar and gas fireplace, creating a welcoming gathering space. An additional en suite bedroom could easily be created on this level with the addition of 1 wall and a door, as the space already includes a full bath and closet while still retaining a spacious family room. The HOA manages exterior maintenance, snow removal and landscaping, ideal for full time ownership or lock and leave living.","datePosted":"2026-06-17T16:02:18+00:00","lastReviewed":"2026-10-12T18:31:28+00:00","image":"https://dngu9c9cm21ua.cloudfront.net/images/co90/co90_1013736/800-first.webp","address":{"@type":"PostalAddress","streetAddress":"25 Cottage Circle","addressLocality":"Edwards","addressRegion":"CO","postalCode":"81632","addressCountry":"US"},"geo":{"@type":"GeoCoordinates","latitude":"39.62268","longitude":"-106.661158"},"offers":{"@type":"Offer","price":2300000,"priceCurrency":"USD","availability":"https://schema.org/InStock","businessFunction":"http://purl.org/goodrelations/v1#Sell"},"about":{"@type":"SingleFamilyResidence","numberOfBedrooms":4,"numberOfBathroomsTotal":6,"floorSize":{"@type":"QuantitativeValue","value":3459,"unitText":"square feet"}}}

Start of property details

Share this property:
25 Cottage Circle
Edwards, CO 81632
LISTING FEATURED · Active
$2,300,000
$665 / Sqft
4
Beds
6
Baths
2
Garage
3,459
Sqft
0.17
Acres
MLS# 1013736
Cumulative Days on Market: 174 · Includes prior listings · Currently listed since 06/17/26 · Data provided by the MLS.

Property Description

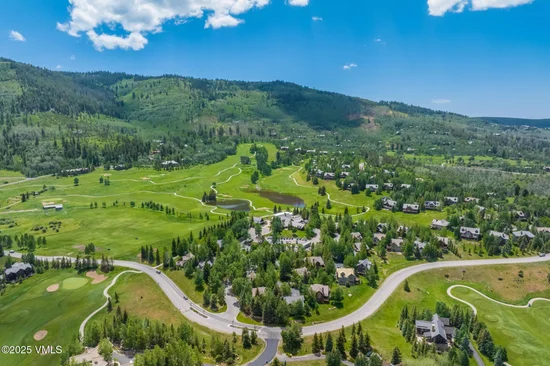
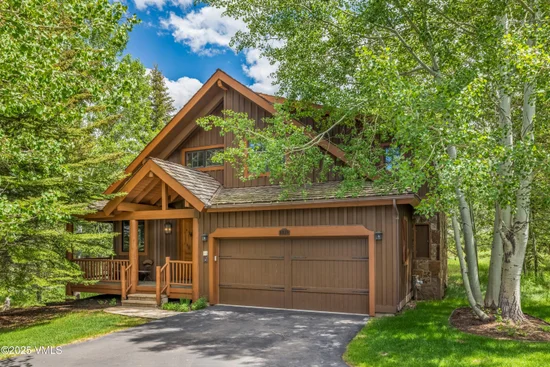
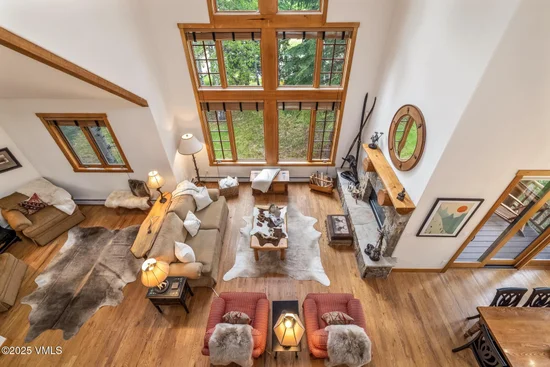
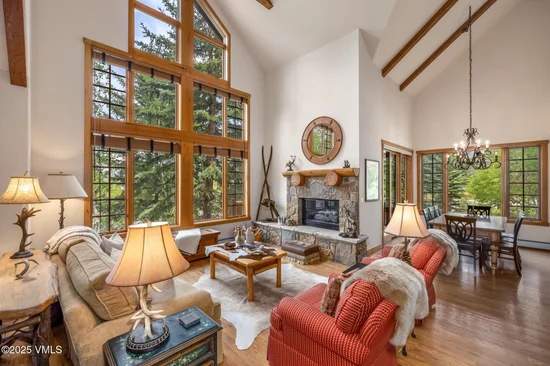
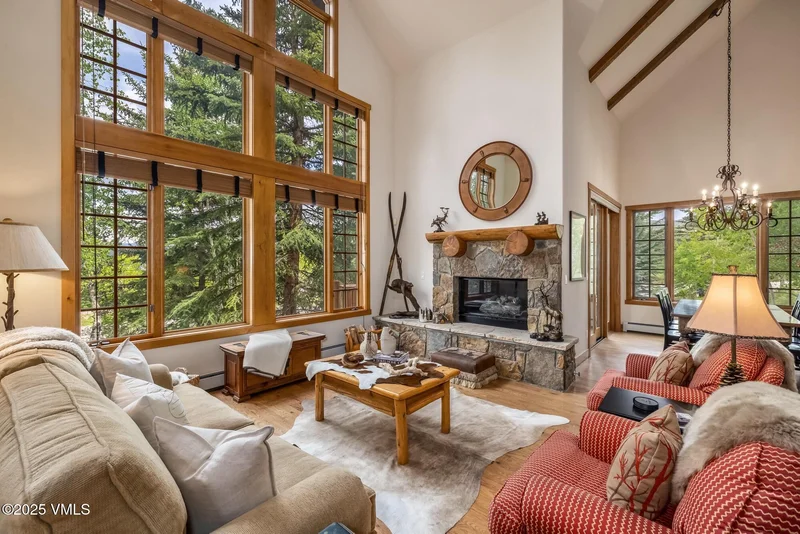
A rare opportunity to enjoy low maintenance single family living in one of the most walkable enclaves of Cordillera Ranch without sacrificing location or comfort. Just inside the main gate at the end of a cul-de-sac, the home is steps from the Mountain Course Clubhouse, TimberHearth restaurant and miles of private trails. The flexible layout lives comfortably as 4 bedrooms with the ability to easily create a 5th en suite if desired, and recent improvements including a new DaVinci roof, boiler and hot water heater provide added peace of mind. Whether simplifying from a larger home, purchasing a 2nd residence, or relocating to enjoy the Cordillera lifestyle, this property offers convenience, access and livability. The location is equally convenient, less than 15 minutes to Beaver Creek via Arrowhead, 10 minutes to Edwards and about 25 minutes to Vail. Offered furnished for immediate enjoyment, the home features an open layout with vaulted ceilings, hardwood floors and expansive windows on the main living level, which includes 1 of the home's 2 primary suites. Entry from both the front door and garage opens directly to this level, allowing the home to live comfortably on one level when friends and family are not visiting. A wraparound deck nestled among the trees offers shaded outdoor living with mountain views, while the living room's grand stone hearth flows naturally into the kitchen with bar seating. A 2nd primary suite upstairs is complemented by 2 additional guest bedrooms, each with its own en suite bath. The lower level family room includes a built in bar and gas fireplace, creating a welcoming gathering space. An additional en suite bedroom could easily be created on this level with the addition of 1 wall and a door, as the space already includes a full bath and closet while still retaining a spacious family room. The HOA manages exterior maintenance, snow removal and landscaping, ideal for full time ownership or lock and leave living.

Property Highlights

Property Type
Residential
Property Sub Type
Single Family Residence
Bedrooms
4
Total Bathrooms
6
Living Area
3,459
Price / Sqft
$665
Acres
0.17
Year Built
1996
Cumulative Days on Market
174

Location

Area
Cordillera The Ranch
City/Township
Edwards
View
Mountain(s), Trees/Woods
Subdivision
Cordillera F14 - Club Cottages
County
Eagle
Zoning
1112 - SINGLE FAM.RES.-LAND

Property Details

Price
$2,300,000
Property Type
Residential
Property Sub Type
Single Family Residence

Building

Levels
Three Or More
Total Area
3,459

Community

Community Features
Cross Country Trail(s), Equestrian Center, Fishing, Fitness Center, Golf, Pool, Racquet Ball Courts, Tennis Court(s), Trail(s)

Interior Features

Bedrooms and Bathrooms

Total Bathrooms
6
Full Bathrooms
4
1/2 Bathrooms
1
3/4 Bathrooms
1
Bedrooms
4

Area and Spaces

Living Area
3,459

Appliances

Appliances
Dishwasher, Disposal, Microwave, Range, Refrigerator

Interior Features

Interior Features
Fireplace - Gas, Jetted Bath, Patio, Vaulted Ceiling(s), Balcony
Flooring
Carpet, Tile, Wood
Laundry Features
Gas Dryer Hookup, Washer Hookup
Fireplace Features
Gas
Entry Location
Main Level- Level 2

Heating and Cooling

Heating Features
Baseboard, Natural Gas
Has Fireplace
Yes

Building Details

Construction

Year Built
1996
Foundations
Poured in Place

Materials

Construction Materials
Frame, Stone, Wood Siding
Roof
Synthetic

Terms

Terms

Cumulative Days on Market
174

Taxes

Tax

Tax (Annual)
$10,499

HOA

Has HOA
Yes
Association Fee
$1,950 /qtr
Association Fee2
3750.00 /yr
Association Ammenities
Fitness Center, Pool, Racquetball, Shuttle Service, Spa/Hot Tub, Tennis Court(s)
Association Fee Includes
Common Area Maintenance, Snow Removal, Trash

Heating, Cooling & Utilities

Cooling Features
None

Utilities

Utilities
Cable Available, Electricity Available, Internet Available, Natural Gas Available, Phone Available, Sewer Connected, Trash Service, Water Available
Water Source
District Water

Lot

Acres
0.17
Lot Size
0.17
Lot Size Area Sq Ft
7,405
Lot Features
Golf Course, See Remarks

Exterior Features

Patio And Porch Features
Deck

Parking

Garage Capacity
2
Parking Features
Heated Garage
Listed by LIV Sotheby's Int. Realty-Vail Mountain Haus
Listing Data last updated 10/15/2026 04:20 pm
Get a Link to this Property: Copy To Clipboard
QR Code link to this property

Phone:
Connect with:

Payment Calculator

per month. fixed. % interest.
$
%
$
%
Principal & Interest
+ Home Insurance
+ Property Tax
+ HOA Fees
per month
Total interest paid over s will be:
All estimates and provided for informational purposes only. Actual amounts may vary. The output of the tool is not a loan offer or solicitation, nor is it financial or legal advice. Information, rates, programs and loan scenarios shown are for example only as of 15-Oct-2026 and are subject to change without notice. Interest rates provided by the St. Louis Federal Reserve Economic Data (FRED). All products are subject to credit and property approval. Not all products are available in all states or for all loan amounts. Other restrictions and limitations apply. Contact your preferred lender for the pricing associated with your specific transaction. Calculations are generated by Open Source mortgage calculation software tools using common mathematical formulas. All calculations should be independently verified.
Get Walk Score Content

Property History

3 days ago
Property information last updated
120 days ago
Status Active. This is the most recent date the listing was placed on market.
120 days ago
Date of last price change
Cumulative Days on Market: 174 days (includes prior listings) · Currently listed since June 17, 2026. Data provided by the MLS.

Similar Properties