{"@context":"https://schema.org","@type":["Product","RealEstateListing"],"@id":"http://search.vailluxurygroup.com/property/co90_1013677--1400-Lions-Ridge-Loop-Unit-A1-Vail-CO-81657/#listing","url":"http://search.vailluxurygroup.com/property/co90_1013677--1400-Lions-Ridge-Loop-Unit-A1-Vail-CO-81657/","name":"1400 Lions Ridge Loop, Unit A1, Vail, CO 81657","description":"Welcome to exceptional mountain living in Vail! Perfectly positioned to capture unobstructed Gore Range views, this distinctive 4-bedroom, 2-bath townhome combines architectural character with an unbeatable alpine setting. Originally designed by renowned architect Charles Allen Haertling, the home features soaring vaulted ceilings, abundant natural light, and a private top-floor primary suite. The lower level offers three additional bedrooms, a full bath, and walkout access to the backyard—ideal for family and guests. Enjoy breathtaking mountain views and Colorado sunsets from the private back deck, along with two surface parking spaces and a beautiful summer wildflower common area. With a Vail Transit stop just steps away, Vail Village, skiing, dining, and year-round recreation are effortlessly within reach. A truly special opportunity to own a piece of Vail with views, character, and an exceptional location.","datePosted":"2026-08-31T17:02:12+00:00","lastReviewed":"2026-09-20T07:51:34+00:00","image":"https://dngu9c9cm21ua.cloudfront.net/images/co90/co90_1013677/800-first.webp","address":{"@type":"PostalAddress","streetAddress":"1400 Lions Ridge Loop, Unit A1","addressLocality":"Vail","addressRegion":"CO","postalCode":"81657","addressCountry":"US"},"geo":{"@type":"GeoCoordinates","latitude":"39.63794","longitude":"-106.408146"},"offers":{"@type":"Offer","price":1399900,"priceCurrency":"USD","availability":"https://schema.org/InStock","businessFunction":"http://purl.org/goodrelations/v1#Sell"},"about":{"@type":"Apartment","numberOfBedrooms":4,"numberOfBathroomsTotal":2,"floorSize":{"@type":"QuantitativeValue","value":1324,"unitText":"square feet"}}}

Start of property details

Share this property:
1400 Lions Ridge Loop, Unit A1
Vail, CO 81657
FOR
SALE
$1,399,900
Active
4
Beds
2
Baths
1,324
Sqft
0.07
Acres
1973
Yr. Built
MLS# 1013677
Cumulative Days on Market: 148 · Includes prior listings · Currently listed since 08/31/26 · Data provided by the MLS.

Property Description

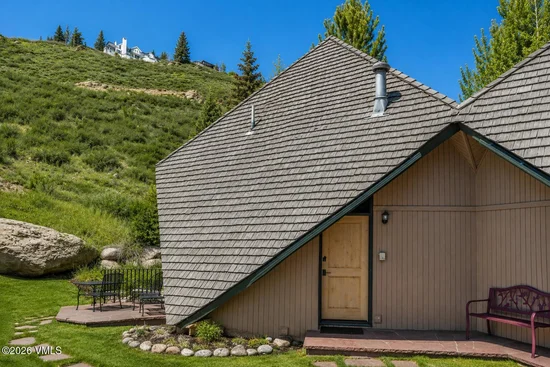
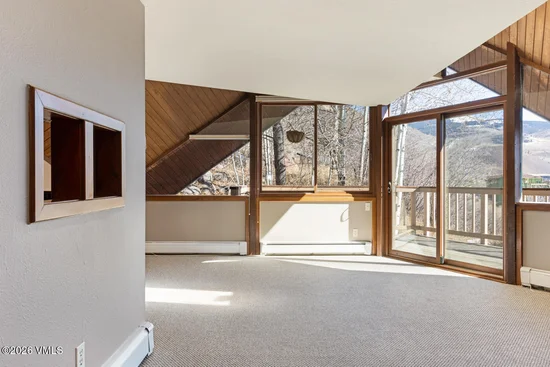
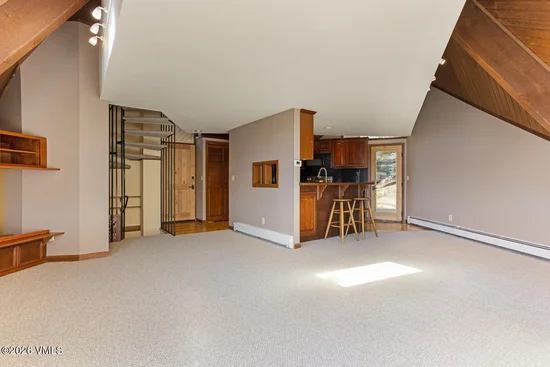
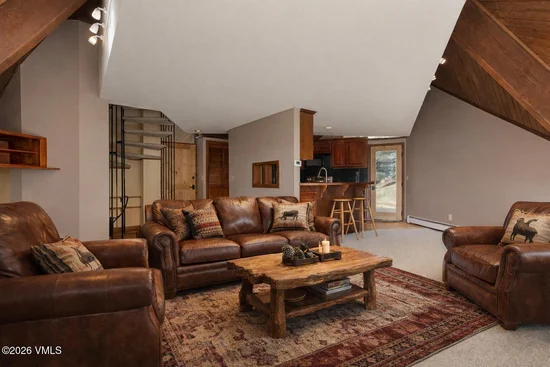
Welcome to exceptional mountain living in Vail! Perfectly positioned to capture unobstructed Gore Range views, this distinctive 4-bedroom, 2-bath townhome combines architectural character with an unbeatable alpine setting. Originally designed by renowned architect Charles Allen Haertling, the home features soaring vaulted ceilings, abundant natural light, and a private top-floor primary suite. The lower level offers three additional bedrooms, a full bath, and walkout access to the backyard—ideal for family and guests. Enjoy breathtaking mountain views and Colorado sunsets from the private back deck, along with two surface parking spaces and a beautiful summer wildflower common area. With a Vail Transit stop just steps away, Vail Village, skiing, dining, and year-round recreation are effortlessly within reach. A truly special opportunity to own a piece of Vail with views, character, and an exceptional location.

Ask a Local Expert

Property Highlights

Property Type
Residential
Property Sub Type
Townhouse
Bedrooms
4
Total Bathrooms
2
Living Area
1,324
Price / Sqft
$1,057
Acres
0.07
Year Built
1973
Cumulative Days On Market
134

Location

Area
Sandstone Lionsridge
City/Township
Vail
View
Mountain(s), Ski Slopes, Trees/Woods, Valley
Subdivision
Solar Crest
County
Eagle
Zoning
PUD

Property Details

Price
$1,399,900
Property Type
Residential
Property Sub Type
Townhouse

Building

Total Area
1,324

Community

Community Features
Cross Country Trail(s), Near Public Transit, Trail(s)

Interior Features

Bedrooms and Bathrooms

Total Bathrooms
2
Full Bathrooms
2
Bedrooms
4

Rooms and Basement

Basement Features
Finished

Area and Spaces

Living Area
1,324

Appliances

Appliances
Electric Dryer, Built-In Gas Oven, Cooktop, Dishwasher, Disposal, Microwave, Range Hood, Refrigerator, Trash Compactor, Washer

Interior Features

Interior Features
Skylight(s), Vaulted Ceiling(s), Balcony
Flooring
Carpet, Tile
Laundry Features
Electric Dryer Hookup, Washer Hookup
Entry Location
2nd Level

Heating and Cooling

Heating Features
Baseboard, Radiant Floor

Building Details

Construction

Year Built
1973
Foundations
None

Materials

Construction Materials
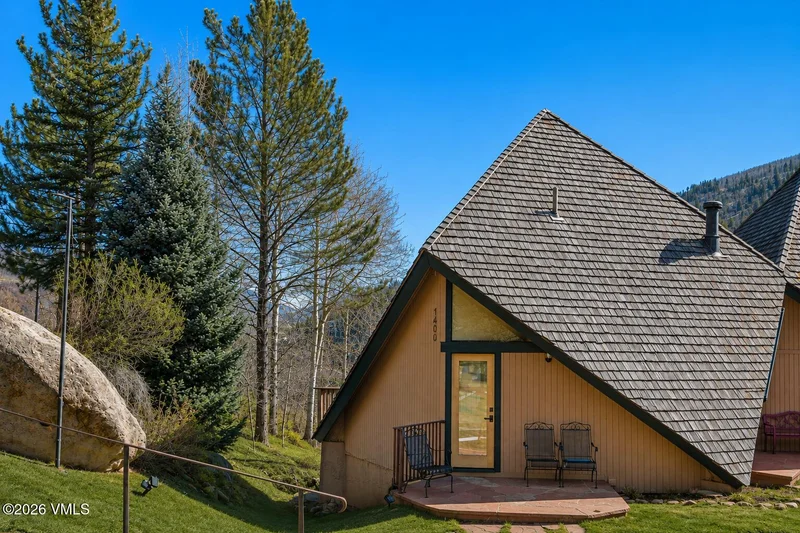
Frame, Wood Siding
Roof
Shake

Terms

Terms

Special Terms
1031 Exchange, Cash, New Loan
Cumulative Days On Market
134

Taxes

Tax

Tax (Annual)
$4,146.50

HOA

Has HOA
Yes
Association Fee
$2,000 /qtr
Association Ammenities
None
Association Fee Includes
Common Area Maintenance, Insurance, Snow Removal, Trash

Heating, Cooling & Utilities

Cooling Features
None

Utilities

Utilities
Trash Service, Cable Available, Electricity Available, Natural Gas Available, Sewer Available, Snow Removal
Water Source
Public

Lot

Acres
0.07
Lot Size
0.07
Lot Size Area Sq Ft
2,831
Lot Features
Near Public Transit
Road Surface
All Year

Parking

Total Parking Spaces
2
Parking Features
Assigned
Listed by Coldwell Banker Distinctive Properties
Listing Data last updated 09/28/2026 08:20 am
Get a Link to this Property: Copy To Clipboard
QR Code link to this property

Phone:
Connect with:

Payment Calculator

per month. fixed. % interest.
$
%
$
%
Principal & Interest
+ Home Insurance
+ Property Tax
+ HOA Fees
per month
Total interest paid over s will be:
All estimates and provided for informational purposes only. Actual amounts may vary. The output of the tool is not a loan offer or solicitation, nor is it financial or legal advice. Information, rates, programs and loan scenarios shown are for example only as of 28-Sep-2026 and are subject to change without notice. Interest rates provided by the St. Louis Federal Reserve Economic Data (FRED). All products are subject to credit and property approval. Not all products are available in all states or for all loan amounts. Other restrictions and limitations apply. Contact your preferred lender for the pricing associated with your specific transaction. Calculations are generated by Open Source mortgage calculation software tools using common mathematical formulas. All calculations should be independently verified.
Get Walk Score Content

Property History

8 days ago
Property information last updated
27 days ago
Status Active. This is the most recent date the listing was placed on market.
109 days ago
Date of last price change
Cumulative Days on Market: 148 days (includes prior listings) · Currently listed since August 31, 2026. Data provided by the MLS.

Similar Properties