{"@context":"https://schema.org","@type":["Product","RealEstateListing"],"@id":"http://search.vailluxurygroup.com/property/co90_1013605--47-Wood-Violet-Avon-CO-81620/#listing","url":"http://search.vailluxurygroup.com/property/co90_1013605--47-Wood-Violet-Avon-CO-81620/","name":"47 Wood Violet, Avon, CO 81620","description":"Re-imagined and newly refurbished from the comfortable fawn colored suede sofas up to the warm, taupe-colored walls throughout. Experience luxury mountain living in this beautifully remodeled single-family home, nestled in the prestigious gated community of Mountain Star. Enjoy postcard-worthy views of Beaver Creek Resort's ski slopes from nearly every room, thanks to the private lot and surrounding open spaces. Step inside to a thoughtfully designed floor plan, featuring high-end finishes throughout. The main level is ideal for entertaining, with European oak engineered flooring, radiant heat and a great room showcasing expansive windows and a striking wood-burning fireplace with Silver Wave marble surround from Brazil. The dining room features a Zebrino marble fireplace, comfortable seating while the adjoining hearth room and a stunning, gourmet kitchen provide for a perfect space for gatherings. The kitchen is equipped with a Statuario Elegante Italian marble island and hand-crafted art glass, high-end appliances, breakfast nook, bar seating and direct access to a large, south-facing heated patio with stunning views of aspens and the mountains beyond. Additional main-level highlights include a glass-encased, climate-controlled wine display and a laundry room with new appliances. The spacious and sunny master suite offers a gas fireplace, dual closets, a spa-like bathroom with soaking tub and oversized steam shower, plus private outdoor access. Upstairs, a glass-paneled banister leads to four additional bedrooms--including a large junior master--all with en-suite bathrooms and walk-in closets. A generous family room provides the perfect space for relaxation or entertaining guests. The home also features a heated courtyard and a three-car garage with epoxy floors. Offered designer furnished for turnkey living, DaVinci synthetic roof.","datePosted":"2026-02-24T18:02:43+00:00","lastReviewed":"2026-09-17T20:14:46+00:00","image":"https://dngu9c9cm21ua.cloudfront.net/images/co90/co90_1013605/800-first.webp","address":{"@type":"PostalAddress","streetAddress":"47 Wood Violet","addressLocality":"Avon","addressRegion":"CO","postalCode":"81620","addressCountry":"US"},"geo":{"@type":"GeoCoordinates","latitude":"39.665915","longitude":"-106.518077"},"offers":{"@type":"Offer","price":7495000,"priceCurrency":"USD","availability":"https://schema.org/InStock","businessFunction":"http://purl.org/goodrelations/v1#Sell"},"about":{"@type":"SingleFamilyResidence","numberOfBedrooms":5,"numberOfBathroomsTotal":7,"floorSize":{"@type":"QuantitativeValue","value":6930,"unitText":"square feet"}}}

Start of property details

Share this property:
47 Wood Violet
Avon, CO 81620
FOR
SALE
$7,495,000
Active
5
Beds
7
Baths
3
Garage
6,930
Sqft
2.48
Acres
MLS# 1013605
Cumulative Days on Market: 222 · Includes prior listings · Currently listed since 02/24/26 · Data provided by the MLS.

Property Description

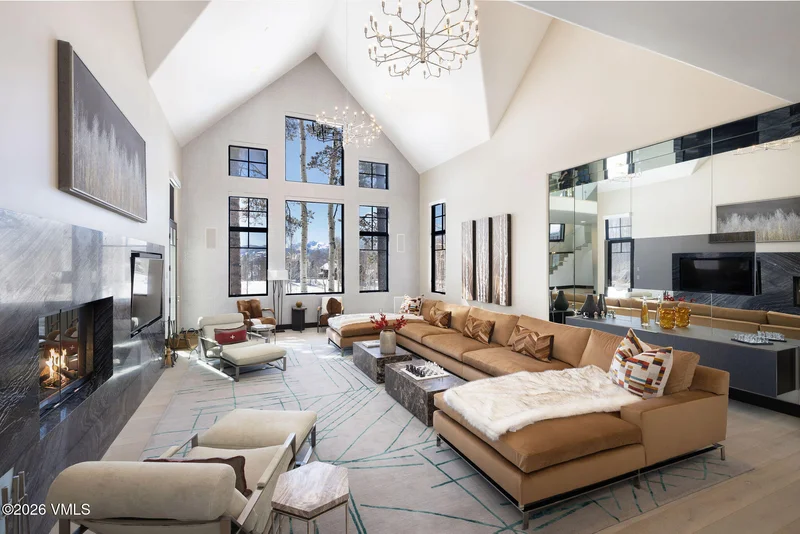
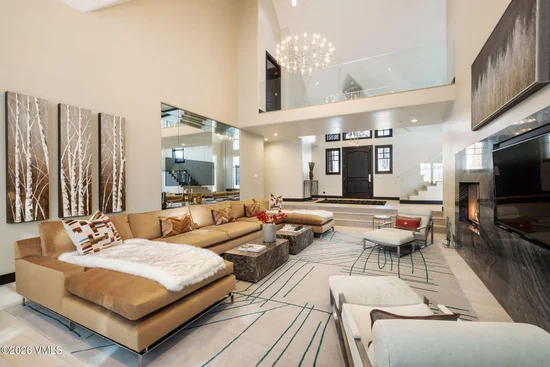
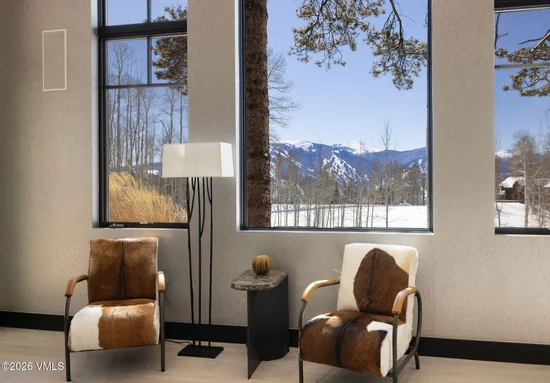
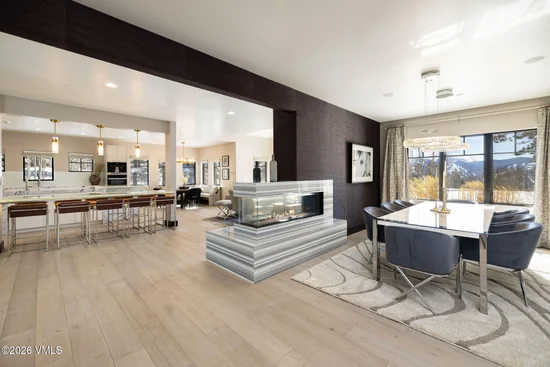
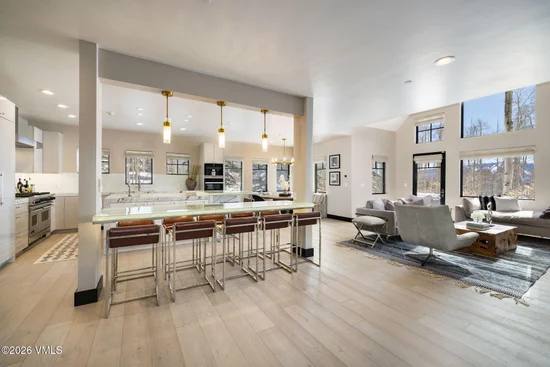
Re-imagined and newly refurbished from the comfortable fawn colored suede sofas up to the warm, taupe-colored walls throughout. Experience luxury mountain living in this beautifully remodeled single-family home, nestled in the prestigious gated community of Mountain Star. Enjoy postcard-worthy views of Beaver Creek Resort's ski slopes from nearly every room, thanks to the private lot and surrounding open spaces. Step inside to a thoughtfully designed floor plan, featuring high-end finishes throughout. The main level is ideal for entertaining, with European oak engineered flooring, radiant heat and a great room showcasing expansive windows and a striking wood-burning fireplace with Silver Wave marble surround from Brazil. The dining room features a Zebrino marble fireplace, comfortable seating while the adjoining hearth room and a stunning, gourmet kitchen provide for a perfect space for gatherings. The kitchen is equipped with a Statuario Elegante Italian marble island and hand-crafted art glass, high-end appliances, breakfast nook, bar seating and direct access to a large, south-facing heated patio with stunning views of aspens and the mountains beyond. Additional main-level highlights include a glass-encased, climate-controlled wine display and a laundry room with new appliances. The spacious and sunny master suite offers a gas fireplace, dual closets, a spa-like bathroom with soaking tub and oversized steam shower, plus private outdoor access. Upstairs, a glass-paneled banister leads to four additional bedrooms--including a large junior master--all with en-suite bathrooms and walk-in closets. A generous family room provides the perfect space for relaxation or entertaining guests. The home also features a heated courtyard and a three-car garage with epoxy floors. Offered designer furnished for turnkey living, DaVinci synthetic roof.

Ask a Local Expert

Property Highlights

Property Type
Residential
Property Sub Type
Single Family Residence
Bedrooms
5
Total Bathrooms
7
Living Area
6,930
Price / Sqft
$1,082
Acres
2.48
Year Built
2005
Cumulative Days On Market
201

Location

Area
Mountain Star
City/Township
Avon
View
Meadow, Mountain(s), Ski Slopes, South Facing, Trees/Woods, Valley
Subdivision
Mountain Star
County
Eagle
Zoning
Single Family

Property Details

Price
$7,495,000
Property Type
Residential
Property Sub Type
Single Family Residence

Building

Total Area
6,930

Community

Community Features
Community Center, Cross Country Trail(s), Trail(s)

Interior Features

Bedrooms and Bathrooms

Total Bathrooms
7
Full Bathrooms
5
1/2 Bathrooms
2
Bedrooms
5

Area and Spaces

Living Area
6,930

Appliances

Appliances
Built-In Gas Oven, Dishwasher, Disposal, Dryer, Microwave, Range, Range Hood, Refrigerator, Washer, Washer/Dryer

Interior Features

Interior Features
Fireplace - Gas, Jetted Bath, Multi-Level, Patio, Primary Downstairs, Vaulted Ceiling(s), Wired for Cable, Steam Shower
Flooring
Carpet, Tile, Wood, Epoxy
Laundry Features
See Remarks
Fireplace Features
Gas, Wood Burning
Entry Location
1

Heating and Cooling

Heating Features
Natural Gas, Radiant Floor
Has Fireplace
Yes

Building Details

Construction

Year Built
2005
Foundations
Poured in Place

Materials

Construction Materials
Frame, Stone, Wood Siding
Roof
Synthetic

Terms

Terms

Special Conditions
None
Special Terms
Cash
Cumulative Days On Market
201

Taxes

Tax

Tax (Annual)
$27,137

HOA

Has HOA
Yes
Association Fee
$2,642 /qtr
Association Ammenities
Clubhouse
Association Fee Includes
Common Area Maintenance, Management, Security, Snow Removal

Heating, Cooling & Utilities

Cooling Features
None

Utilities

Utilities
Internet Available, Trash Service, Cable Available, Electricity Available, Natural Gas Available, Phone Available, Satellite, Sewer Available, Sewer Connected, Water Available
Water Source
Public

Lot

Acres
2.48
Lot Size
2.48
Lot Size Area Sq Ft
108,028
Road Surface
All Year

Exterior Features

Patio And Porch Features
Patio

Parking

Garage Capacity
3
Parking Features
Garage, Surface, Partially Heated Driveway
Listed by Slifer Smith & Frampton- Bachelor Gulch
Listing Data last updated 09/19/2026 06:00 am
Get a Link to this Property: Copy To Clipboard
QR Code link to this property

Phone:
Connect with:

Payment Calculator

per month. fixed. % interest.
$
%
$
%
Principal & Interest
+ Home Insurance
+ Property Tax
+ HOA Fees
per month
Total interest paid over s will be:
All estimates and provided for informational purposes only. Actual amounts may vary. The output of the tool is not a loan offer or solicitation, nor is it financial or legal advice. Information, rates, programs and loan scenarios shown are for example only as of 19-Sep-2026 and are subject to change without notice. Interest rates provided by the St. Louis Federal Reserve Economic Data (FRED). All products are subject to credit and property approval. Not all products are available in all states or for all loan amounts. Other restrictions and limitations apply. Contact your preferred lender for the pricing associated with your specific transaction. Calculations are generated by Open Source mortgage calculation software tools using common mathematical formulas. All calculations should be independently verified.
Get Walk Score Content

Property History

Yesterday
Property information last updated
206 days ago
Status Active. This is the date the listing was placed on market.
Cumulative Days on Market: 222 days (includes prior listings) · Currently listed since February 24, 2026. Data provided by the MLS.

Similar Properties