{"@context":"https://schema.org","@type":["Product","RealEstateListing"],"@id":"http://search.vailluxurygroup.com/property/co90_1013590--1000-Spraddle-Creek-Road-Vail-CO-81657/#listing","url":"http://search.vailluxurygroup.com/property/co90_1013590--1000-Spraddle-Creek-Road-Vail-CO-81657/","name":"1000 Spraddle Creek Road, Vail, CO 81657","description":"A rare opportunity in Spraddle Creek, Vail's most exclusive gated enclave, this extraordinary mountain estate is a triumph of privacy, scale, and setting. Bathed in all-day sun, the residence commands sweeping, unobstructed panoramas of Vail Mountain from virtually every room, creating a seamless connection between refined interiors and the surrounding alpine landscape. Spanning more than 12, 000 square feet, the home unfolds as a series of thoughtfully curated living experiences, offering five bedrooms, nine baths, an office tower, private movie theatre, expansive fitness and wellness suite with steam shower, glass-enclosed wine cellar, craft room, elevator, and a detached massage hut. Architectural details and generous volumes elevate each space, while walls of glass frame the views as living art. Designed for both grand entertaining and intimate retreat, over 2, 900 square feet of heated outdoor living distinguish the property. A custom infinity-edge pool appears to spill into the horizon, anchoring a resort-caliber setting complete with fire pit, water feature, and pizza oven--an unmatched vantage point for sunsets over Vail Mountain. An oversized four-car garage completes this singular offering. Adding to the rarity of this offering is access to the Vail Passport Club, an exclusive, private, members-only ski club located at the base of Golden Peak. This coveted amenity provides ski valet service, mountainside parking, private lockers, direct mountain access, and a refined social and dining environment--an unparalleled convenience in Vail. Membership to this Signature Club is limited and currently closed to new applicants, further underscoring the exceptional nature of this opportunity. Timeless, private, and impossible to replicate, this Spraddle Creek estate is a legacy property and one of Vail's most coveted opportunities, where luxury, location, panoramic views, and elite ski access converge.","datePosted":"2026-02-21T17:32:29+00:00","lastReviewed":"2026-09-20T07:51:34+00:00","image":"https://dngu9c9cm21ua.cloudfront.net/images/co90/co90_1013590/800-first.webp","address":{"@type":"PostalAddress","streetAddress":"1000 Spraddle Creek Road","addressLocality":"Vail","addressRegion":"CO","postalCode":"81657","addressCountry":"US"},"geo":{"@type":"GeoCoordinates","latitude":"39.645367","longitude":"-106.37135"},"offers":{"@type":"Offer","price":38000000,"priceCurrency":"USD","availability":"https://schema.org/InStock","businessFunction":"http://purl.org/goodrelations/v1#Sell"},"about":{"@type":"SingleFamilyResidence","numberOfBedrooms":5,"numberOfBathroomsTotal":9,"floorSize":{"@type":"QuantitativeValue","value":12221,"unitText":"square feet"}}}

Start of property details

Share this property:
1000 Spraddle Creek Road
Vail, CO 81657
FOR
SALE
$38,000,000
Active
5
Beds
9
Baths
4
Garage
12,221
Sqft
1.88
Acres
MLS# 1013590
Cumulative Days on Market: 242 · Includes prior listings · Currently listed since 02/21/26 · Data provided by the MLS.

Property Description

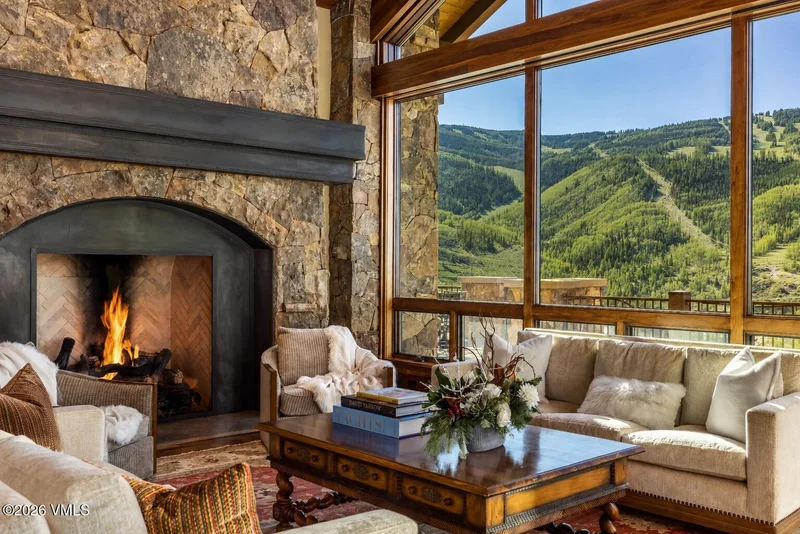
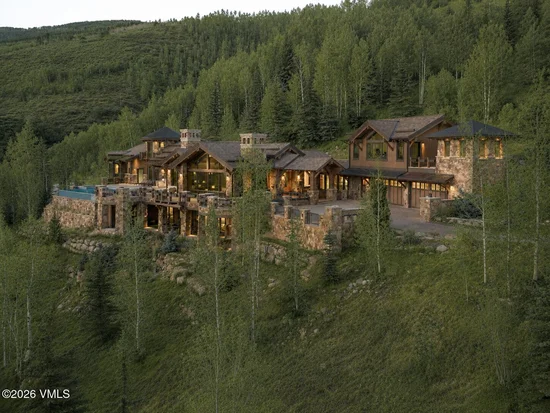
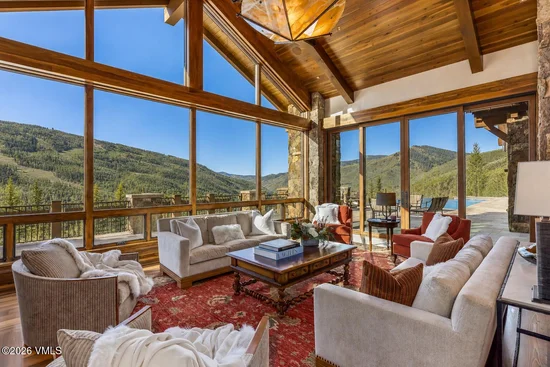
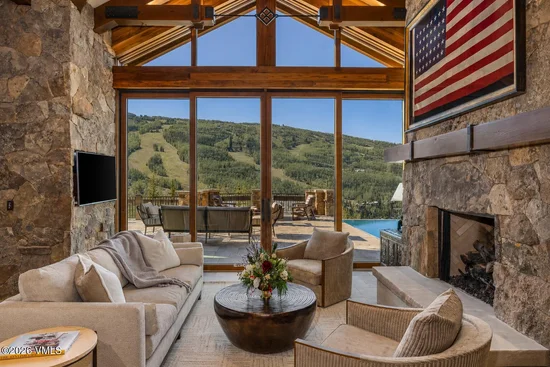
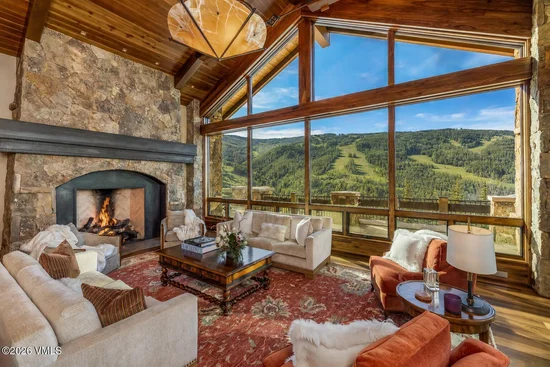
A rare opportunity in Spraddle Creek, Vail's most exclusive gated enclave, this extraordinary mountain estate is a triumph of privacy, scale, and setting. Bathed in all-day sun, the residence commands sweeping, unobstructed panoramas of Vail Mountain from virtually every room, creating a seamless connection between refined interiors and the surrounding alpine landscape. Spanning more than 12, 000 square feet, the home unfolds as a series of thoughtfully curated living experiences, offering five bedrooms, nine baths, an office tower, private movie theatre, expansive fitness and wellness suite with steam shower, glass-enclosed wine cellar, craft room, elevator, and a detached massage hut. Architectural details and generous volumes elevate each space, while walls of glass frame the views as living art. Designed for both grand entertaining and intimate retreat, over 2, 900 square feet of heated outdoor living distinguish the property. A custom infinity-edge pool appears to spill into the horizon, anchoring a resort-caliber setting complete with fire pit, water feature, and pizza oven--an unmatched vantage point for sunsets over Vail Mountain. An oversized four-car garage completes this singular offering. Adding to the rarity of this offering is access to the Vail Passport Club, an exclusive, private, members-only ski club located at the base of Golden Peak. This coveted amenity provides ski valet service, mountainside parking, private lockers, direct mountain access, and a refined social and dining environment--an unparalleled convenience in Vail. Membership to this Signature Club is limited and currently closed to new applicants, further underscoring the exceptional nature of this opportunity. Timeless, private, and impossible to replicate, this Spraddle Creek estate is a legacy property and one of Vail's most coveted opportunities, where luxury, location, panoramic views, and elite ski access converge.

Ask a Local Expert

Property Highlights

Property Type
Residential
Property Sub Type
Single Family Residence
Bedrooms
5
Total Bathrooms
9
Living Area
12,221
Price / Sqft
$3,109
Acres
1.88
Year Built
2013
Cumulative Days On Market
211

Location

Area
Spraddle Creek
City/Township
Vail
View
Mountain(s), Ski Slopes, South Facing
Subdivision
Spraddle Creek Estates
County
Eagle
Zoning
Single Family

Property Details

Price
$38,000,000
Property Type
Residential
Property Sub Type
Single Family Residence

Building

Levels
Three Or More
Total Area
12,221

Community

Community Features
See Remarks

Interior Features

Bedrooms and Bathrooms

Total Bathrooms
9
Full Bathrooms
5
1/2 Bathrooms
3
3/4 Bathrooms
1
Bedrooms
5

Rooms and Basement

Total Rooms
15
Basement Features
Finished

Area and Spaces

Living Area
12,221

Appliances

Appliances
Cooktop, Dishwasher, Disposal, Microwave, Range, Range Hood, Refrigerator, Warming Drawer, Water Purifier, Wine Cooler

Interior Features

Interior Features
Elevator, Fireplace - Gas, Patio, Pool, Spa/Hot Tub, Balcony, Steam Shower
Flooring
Carpet, Marble, Stone, Tile, Wood
Laundry Features
Washer Hookup
Entry Location
1

Heating and Cooling

Heating Features
Natural Gas, Radiant Floor

Building Details

Construction

Year Built
2013
Foundations
Concrete Perimeter

Materials

Construction Materials
Frame, Stone
Roof
Synthetic

Terms

Terms

Special Conditions
None
Cumulative Days On Market
211

Taxes

Tax

Tax (Annual)
$73,899.60

HOA

Has HOA
Yes
Association Fee
$5,072 /qtr

Heating, Cooling & Utilities

Cooling Features
Zoned

Utilities

Utilities
Internet Available, Trash Service, Electricity Available, Natural Gas Available, Phone Available, Sewer Available, Snow Removal, Water Available
Water Source
Public

Lot

Acres
1.88
Lot Size
1.88
Lot Size Area Sq Ft
82,067

Exterior Features

Patio And Porch Features
Deck, Patio

Parking

Garage Capacity
4
Parking Features
Heated Garage

Pool Features

Pool Features
Outdoor Pool
Listed by Compass
Listing Data last updated 09/21/2026 03:40 pm
Get a Link to this Property: Copy To Clipboard
QR Code link to this property

Phone:
Connect with:

Payment Calculator

per month. fixed. % interest.
$
%
$
%
Principal & Interest
+ Home Insurance
+ Property Tax
+ HOA Fees
per month
Total interest paid over s will be:
All estimates and provided for informational purposes only. Actual amounts may vary. The output of the tool is not a loan offer or solicitation, nor is it financial or legal advice. Information, rates, programs and loan scenarios shown are for example only as of 21-Sep-2026 and are subject to change without notice. Interest rates provided by the St. Louis Federal Reserve Economic Data (FRED). All products are subject to credit and property approval. Not all products are available in all states or for all loan amounts. Other restrictions and limitations apply. Contact your preferred lender for the pricing associated with your specific transaction. Calculations are generated by Open Source mortgage calculation software tools using common mathematical formulas. All calculations should be independently verified.
Get Walk Score Content

Property History

Yesterday
Property information last updated
212 days ago
Status Active. This is the date the listing was placed on market.
Cumulative Days on Market: 242 days (includes prior listings) · Currently listed since February 21, 2026. Data provided by the MLS.

Similar Properties